
Halfpenny Lane, Longridge, PR3

- PROPERTY TYPE
Detached
- BEDROOMS
3
- BATHROOMS
2
- SIZE
Ask agent
- TENUREDescribes how you own a property. There are different types of tenure - freehold, leasehold, and commonhold.Read more about tenure in our glossary page.
Freehold
Key features
- Highly Desirable Location
- Spacious Lounge
- Separate Utility Room
- Various Outbuildings
- Viewings highly advised!
- Expansive rear garden for outdoor entertaining
- Luxurious four-piece bathroom with freestanding bath
- Intercom entry system and automated security gates
- Open Plan Lounge/Dining/Kitchen
- Private gated development
Description
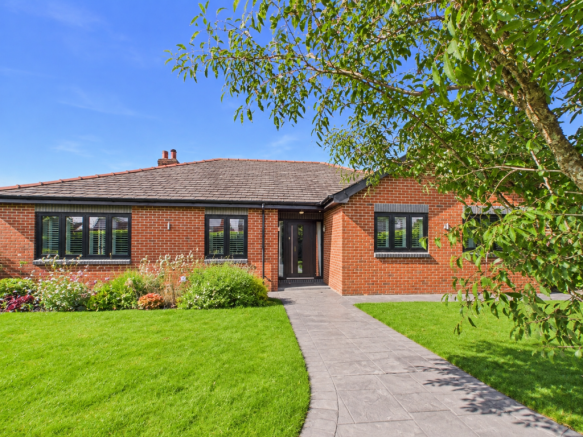
The property is approached via electrically operated gates opening onto a generous driveway, while a separate pedestrian gate with intercom entry system provides additional convenience and security. Attractive lawned gardens, mature planting and established borders create an immediate sense of privacy and kerb appeal.
Internally, a welcoming entrance hallway provides access to the principal accommodation. The spacious lounge is flooded with natural light and enjoys views over the garden, creating a wonderful space for relaxing and entertaining. A versatile third bedroom, currently utilised as a home office/study, offers an ideal environment for remote working but could equally serve as a guest bedroom, hobby room or additional reception space.
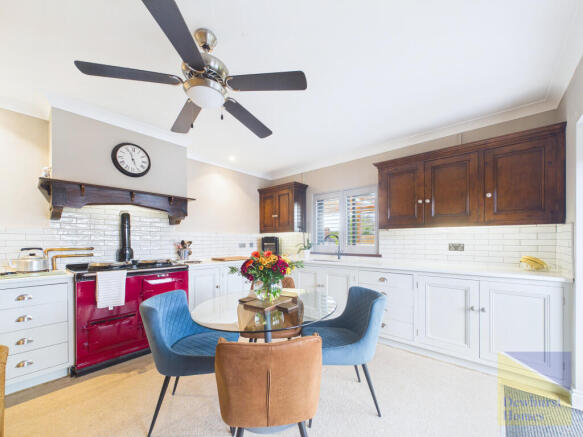
At the heart of the home is the impressive open-plan kitchen, dining and living area. Fitted with a range of shaker-style wall and base units, complemented by granite work surfaces, tiled splashbacks and a traditional AGA cooker, this versatile space is perfectly designed for modern family living. With ample room for dining and informal seating, together with a rear door and bi-fold doors opening onto the garden, it provides seamless indoor-outdoor living. The flooring is due to be upgraded to hardwood flooring, further enhancing the overall finish. A practical utility room provides additional storage and laundry facilities.
The spacious principal bedroom benefits from a generous walk-in wardrobe and its own en-suite shower room, creating an impressive bedroom suite. A further well-proportioned double bedroom and the versatile third bedroom are served by a luxurious contemporary four-piece bathroom featuring a freestanding bath, walk-in rainfall shower, vanity unit and premium tiling, creating a spa-like retreat within the home.
Externally, the property continues to impress. The extensive wraparound gardens have been thoughtfully landscaped to create a series of distinct outdoor spaces, including expansive lawns, mature borders, paved seating areas and a charming pergola-covered terrace. A dedicated entertainment area incorporates a separate bar, hot tub area and gym, offering the perfect setting for hosting family and friends throughout the year. The property further benefits from a bespoke timber-built three-bay open-fronted garage, providing sheltered parking for multiple vehicles alongside the generous driveway.
Combining high-quality accommodation, exceptional outdoor facilities and a generous private plot, 65 Halfpenny Lane represents a rare opportunity to acquire a truly outstanding home in one of Longridges most sought-after locations.
Front External
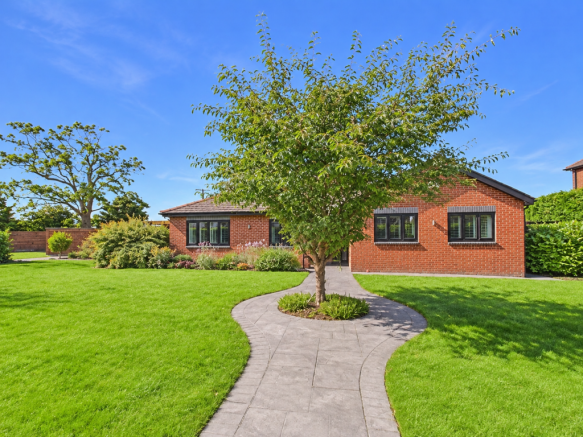
Occupying a substantial plot, the property is approached via electrically operated gates opening onto a generous driveway, with a separate pedestrian access gate featuring an intercom entry system. Beautifully maintained lawned gardens, mature planting and established trees surround the home, with a sweeping pathway leading to the front entrance. The gardens wrap around the property, creating an impressive sense of space, privacy and kerb appeal.
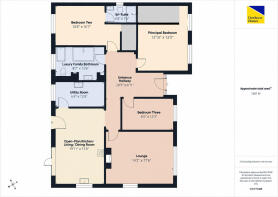
Open-Plan Kitchen/ Living/ Dining Room - 19'11 x 12'8 ft (6.07 x 3.86 m)
A spacious open-plan kitchen, dining and living area fitted with a range of shaker-style wall and base units, complemented by granite work surfaces and tiled splashbacks, centred around a traditional AGA cooker. Offering ample space for both dining and informal seating, this bright and versatile room benefits from a rear door and rear bi-fold doors providing access to the garden and flooding the space with natural light. Further features include inset spotlights and a ceiling fan light. The flooring is due to be upgraded to hardwood flooring, enhancing the overall finish of this impressive living space.
Lounge - 14'2 x 17'6 ft (4.32 x 5.33 m)
A spacious and beautifully presented lounge offering a bright and welcoming living space. Featuring a decorative fireplace with surround, carpeted flooring, wall and ceiling light points, and a ceiling fan. The room benefits from a large front-aspect window and rear French doors, flooding the space with natural light and providing access to the garden. Offering ample room for a range of furniture, this versatile reception room is ideal for relaxing and entertaining.
Luxury Family Bathroom - 8'7 x 12'6 ft (2.62 x 3.81 m)
A stunning contemporary family bathroom finished to an exceptional standard, featuring a freestanding bath, walk-in rainfall shower, floating vanity unit with wash hand basin and low-level WC. Complemented by stylish marble-effect wall and floor tiling, a heated towel rail and inset spotlighting, this luxurious bathroom creates a true spa-like retreat within the home.
Principal Bedroom - 10'6 x 16'7 ft (3.2 x 5.05 m)
Beautifully presented principal bedroom, benefiting from a front-aspect window allowing plenty of natural light, the room features carpeted flooring and a ceiling fan light, and leads through to a generous walk-in wardrobe, creating a superb main bedroom suite.
Bedroom Two - 12'10 x 13'0 ft (3.91 x 3.96 m)
A generous double bedroom featuring carpeted flooring, a ceiling fan light and a rear-aspect window, this well-proportioned room provides comfortable accommodation for family members or guests.
En-Suite - 4'8 x 7'5 ft (1.42 x 2.26 m)
A modern en suite shower room comprising a walk-in shower enclosure, low-level WC and wash hand basin. Benefiting from part-tiled walls, tiled-effect flooring, a heated towel rail, ceiling spotlighting and a side-aspect opaque window, this well-appointed suite provides a practical addition to the second bedroom.
Bedroom Three - 8'0 x 13'3 ft (2.44 x 4.04 m)
Currently utilised as a home office/study, this versatile room offers flexible accommodation to suit a variety of needs and could equally be used as a third bedroom. Featuring fitted carpeting, a ceiling fan light and a front-facing window allowing plenty of natural light, the room provides ample space for bedroom or office furniture.
Entrance Hallway - 20'3 x 4'11 ft (6.17 x 1.5 m)
Setting the tone for the rest of the home, this spacious entrance hallway provides access to the principal accommodation. Featuring carpeted flooring, a ceiling fan light and useful storage, the hallway offers ample space for furniture and decorative features while creating a warm and welcoming first impression.
Utility Room - 6'4 x 12'8 ft (1.93 x 3.86 m)
A practical utility room fitted with additional work surfaces and storage units, providing excellent space for laundry and household appliances. Benefiting from a rear-aspect window, and ceiling light point, this useful room helps keep everyday tasks separate from the main living accommodation.
Rear Garden & Outdoor Entertainment Area
The exceptional wraparound gardens have been thoughtfully landscaped to create a superb outdoor living and entertaining space. Featuring extensive lawns, mature borders, paved and decked seating areas, and a charming pergola-covered terrace, the gardens provide numerous areas in which to relax and enjoy the surroundings. A particular highlight is the dedicated entertainment area, benefitting from a separate bar, hot tub area and gym, making this an ideal space for socialising with family and friends throughout the year. Further enhancing the property's appeal is a bespoke timber-built three-bay open-fronted garage, offering sheltered parking for multiple vehicles alongside the expansive driveway accessed via electric gates. Offering a high degree of privacy and extending around the entirety of the property, the gardens perfectly complement this outstanding home.
- COUNCIL TAXA payment made to your local authority in order to pay for local services like schools, libraries, and refuse collection. The amount you pay depends on the value of the property.Read more about council Tax in our glossary page.
- Band: E
- PARKINGDetails of how and where vehicles can be parked, and any associated costs.Read more about parking in our glossary page.
- Yes
- GARDENA property has access to an outdoor space, which could be private or shared.
- Yes
- ACCESSIBILITYHow a property has been adapted to meet the needs of vulnerable or disabled individuals.Read more about accessibility in our glossary page.
- Ask agent

Add an important place to see how long it'd take to get there from our property listings.
__mins driving to your place
Affordability





Notes
Staying secure when looking for property
Ensure you're up to date with our latest advice on how to avoid fraud or scams when looking for property online.
Visit our security centre to find out moreDisclaimer - Property reference 35588. The information displayed about this property comprises a property advertisement. Rightmove.co.uk makes no warranty as to the accuracy or completeness of the advertisement or any linked or associated information, and Rightmove has no control over the content. This property advertisement does not constitute property particulars. The information is provided and maintained by Dewhurst Homes, Longridge. Please contact the selling agent or developer directly to obtain any information which may be available under the terms of The Energy Performance of Buildings (Certificates and Inspections) (England and Wales) Regulations 2007 or the Home Report if in relation to a residential property in Scotland.
*This is the average speed from the provider with the fastest broadband package available at this postcode. The average speed displayed is based on the download speeds of at least 50% of customers at peak time (8pm to 10pm). Fibre/cable services at the postcode are subject to availability and may differ between properties within a postcode. Speeds can be affected by a range of technical and environmental factors. The speed at the property may be lower than that listed above. You can check the estimated speed and confirm availability to a property prior to purchasing on the broadband provider's website. Providers may increase charges. The information is provided and maintained by Decision Technologies Limited. **This is indicative only and based on a 2-person household with multiple devices and simultaneous usage. Broadband performance is affected by multiple factors including number of occupants and devices, simultaneous usage, router range etc. For more information speak to your broadband provider.