Cwm Pennant, Garndolbenmaen

- PROPERTY TYPE
Detached Bungalow
- BEDROOMS
3
- BATHROOMS
2
- SIZE
1,712 sq ft
159 sq m
- TENUREDescribes how you own a property. There are different types of tenure - freehold, leasehold, and commonhold.Read more about tenure in our glossary page.
Freehold

Key features
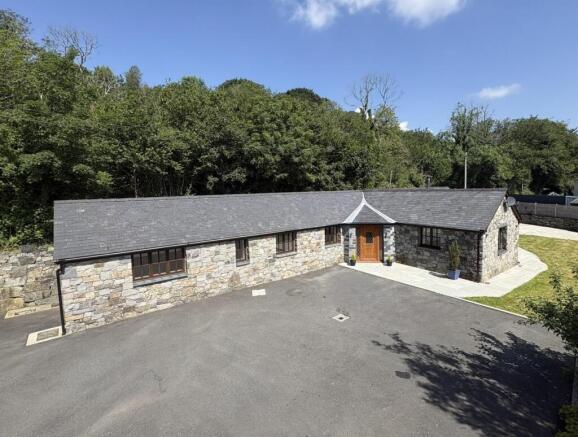
- Beautiful spacious bungalow set within approximately 2 acres of land
- Stable with paddock to the rear
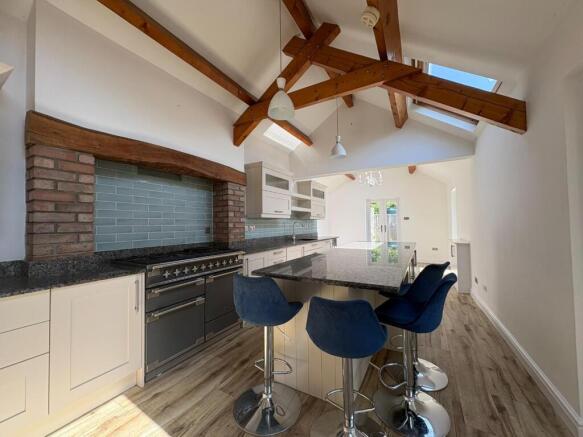
- Large, modern kitchen/breakfast room
- Three bedrooms
- Detached garage/workshop with room over
- No onward chain
Description
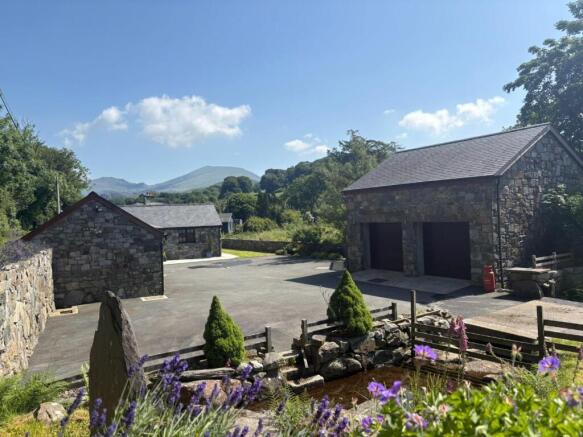
Set within a generous 1.4 acres, the property is complemented by a delightful feature stream, enhancing the tranquil setting. For those with equestrian interests, the double stable and paddock offer excellent facilities. Additionally, the property includes a double garage with room above, providing further versatility for storage or potential development.
Parking is convenient with space for a number of vehicles, ensuring easy access for you and your guests. This extended property is not only a home but a lifestyle, offering the perfect retreat from the hustle and bustle of everyday life.
With its stunning surroundings and ample space, this property in Cwm Pennant is a rare find and is sure to appeal to those seeking a peaceful yet spacious living environment. Don’t miss the opportunity to make this charming house your new home.
Our Ref: C428 -
Accommodation - All measurements are approximate
Entrance Hallway - a large hallway entrance with sliding door concealing generous walk in cloak cupboard; access to partially boarded roof space and Karndean flooring
Kitchen/Breakfast Room - 9.639 x 3.394 (31'7" x 11'1") - with a large range of modern fitted wall and base units with granite worktops over; 7 ring range style gas oven with extractor set within inglenook; feature exposed beam ceiling; inset one and a half bowl stainless steel sink with granite drainer; integrated dishwasher; integrated washing machine; integrated larder style fridge; integrated microwave; ; space for wine fridge; central island with under bench storage cupboards and breakfast bar; space for dining table; French doors and single door out to rear patio and Karndean flooring
Sun Room - 8.804 x 4.848 overall (28'10" x 15'10" overall ) - with log burning stove; glazed perimeter and doors opening to rear garden; rooflights and Karndean flooring
Inner Hallway - with Karndean flooring
Bedroom 1 - 3.837 x 3.591 (12'7" x 11'9") - with feature sloping ceiling and exposed beams; fitted wardrobes and carpet flooring
En-Suite Shower Room - with shower cubicle; low level WC and wash hand basin
Bedroom 2 - 3.571 x 3.804 (11'8" x 12'5") - with dual aspect windows and Karndean flooring
Bedroom 3 - 2.450 x 5.975 (8'0" x 19'7") - with windows to the front and Karndean flooring
Bathroom - with four piece suite including panelled bath; wash basin and low level WC set within vanity and storage units; shower cubicle and heated towel rail
Externally - The property is accessed via a private tarmacadam driveway that steps over a trickling stream which creates a beautiful water feature at the front of the house. The driveway has ample space for several cars and is bound by decorative dry stone walling to the front and hedges/boundary walls at the rear.
To the northern side of the house there is a large patio area with lawned garden to the side, which has the benefit of a storage shed.
To the south of the house is a detached double garage/workshop with space over that has been used as additional living accommodation and has a small shower room and kitchenette facilities included.
The property also has the benefit of a stable block with tack room and log store, that sits to the front of a paddock area. The whole plot extends to approximately 1.4 acres or thereabouts.
Services - Mains electricity; private water supply; drainage to septic tank. Full fibre broadband and oil fired central heating.
Material Information - Tenure: Freehold
Council Tax: Band D
No onward chain.
Sits outside of the National Park.
what3words: ///armrests.flippers.neck
Brochures
Cwm Pennant, GarndolbenmaenBrochure- COUNCIL TAXA payment made to your local authority in order to pay for local services like schools, libraries, and refuse collection. The amount you pay depends on the value of the property.Read more about council Tax in our glossary page.
- Band: D
- PARKINGDetails of how and where vehicles can be parked, and any associated costs.Read more about parking in our glossary page.
- Yes
- GARDENA property has access to an outdoor space, which could be private or shared.
- Yes
- ACCESSIBILITYHow a property has been adapted to meet the needs of vulnerable or disabled individuals.Read more about accessibility in our glossary page.
- Ask agent

Add an important place to see how long it'd take to get there from our property listings.
__mins driving to your place
Affordability




Notes
Staying secure when looking for property
Ensure you're up to date with our latest advice on how to avoid fraud or scams when looking for property online.
Visit our security centre to find out moreDisclaimer - Property reference 35050876. The information displayed about this property comprises a property advertisement. Rightmove.co.uk makes no warranty as to the accuracy or completeness of the advertisement or any linked or associated information, and Rightmove has no control over the content. This property advertisement does not constitute property particulars. The information is provided and maintained by Tom Parry & Co, Porthmadog. Please contact the selling agent or developer directly to obtain any information which may be available under the terms of The Energy Performance of Buildings (Certificates and Inspections) (England and Wales) Regulations 2007 or the Home Report if in relation to a residential property in Scotland.
*This is the average speed from the provider with the fastest broadband package available at this postcode. The average speed displayed is based on the download speeds of at least 50% of customers at peak time (8pm to 10pm). Fibre/cable services at the postcode are subject to availability and may differ between properties within a postcode. Speeds can be affected by a range of technical and environmental factors. The speed at the property may be lower than that listed above. You can check the estimated speed and confirm availability to a property prior to purchasing on the broadband provider's website. Providers may increase charges. The information is provided and maintained by Decision Technologies Limited. **This is indicative only and based on a 2-person household with multiple devices and simultaneous usage. Broadband performance is affected by multiple factors including number of occupants and devices, simultaneous usage, router range etc. For more information speak to your broadband provider.