Balglass Drive, Balfron

- PROPERTY TYPE
Detached
- BEDROOMS
4
- BATHROOMS
3
- SIZE
1,707 sq ft
159 sq m
- TENUREDescribes how you own a property. There are different types of tenure - freehold, leasehold, and commonhold.Read more about tenure in our glossary page.
Freehold
Description
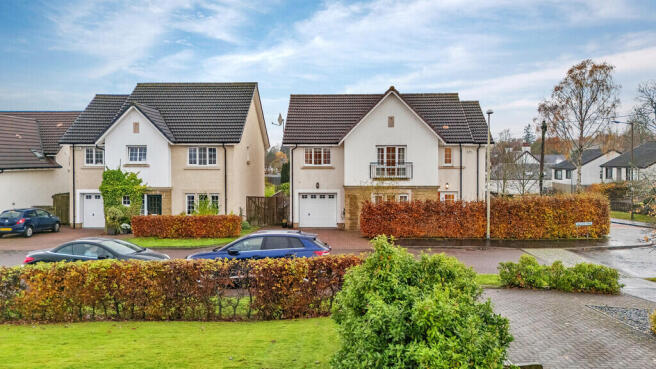
Built in 2015, this impressive property is CALA's popular Cleland house style and forms part of an intimate development of just 29 homes. Combining attractive architecture with a thoughtfully designed interior and an excellent specification throughout, the property offers everything a growing family could wish for, all within a wonderful village setting surrounded by some of Stirlingshire's most beautiful countryside.
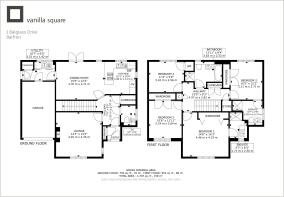
From the moment you step inside, there is a real sense of quality and space. The accommodation has been cleverly designed to balance comfortable family living with fantastic entertaining spaces, while four generous double bedrooms, three bathrooms and excellent storage ensure that practicality hasn't been overlooked.
The ground floor begins with an entrance vestibule leading into a welcoming reception hallway, complete with useful storage and a contemporary guest WC.
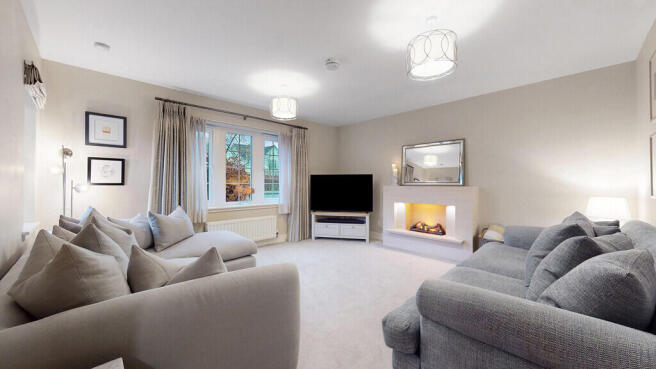
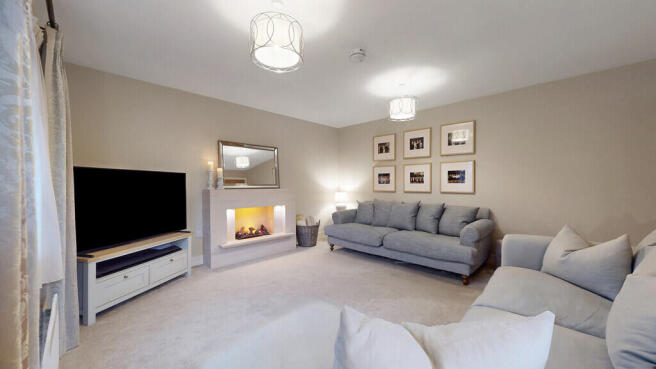
To the front of the property is a magnificent formal lounge, a beautifully proportioned room enjoying natural light from windows to the front and side. An attractive limestone fireplace with an electric log-effect fire creates a lovely focal point, making this a wonderfully comfortable space to relax with the family or enjoy cosy evenings at home.
Undoubtedly one of the standout features of this fabulous home is the impressive open-plan kitchen and dining room to the rear. Designed with modern family life in mind, this is a wonderfully sociable space where cooking, dining and entertaining come together effortlessly. The contemporary kitchen is fitted with an excellent range of stylish matt woodgrain and high-gloss dark grey units, beautifully complemented by crisp white worktops and a practical peninsula, providing additional preparation space and informal seating.
The adjoining dining area offers plenty of room for a substantial dining table and chairs, creating the perfect setting for everything from busy family breakfasts to dinner parties with friends. French doors open directly onto the raised timber sun deck and rear garden, allowing the inside and outside spaces to flow beautifully together during the warmer months.
A separate utility room, finished to complement the kitchen, provides valuable additional storage and laundry facilities, together with direct access to the garden and a convenient internal door into the integral single garage.
Upstairs, the accommodation continues to impress. A spacious upper hallway, complete with three useful storage cupboards, leads to four excellent double bedrooms, all benefiting from fitted wardrobes.
The principal bedroom is a particularly impressive retreat, offering generous proportions, extensive fitted wardrobe space and a beautifully appointed en-suite shower room with a large shower enclosure. Bedroom two also enjoys the luxury of its own contemporary en-suite shower room, making it ideal for older children, guests or visiting family.
Two further spacious double bedrooms offer excellent flexibility, whether required as children's bedrooms, guest accommodation or perhaps a dedicated home office.
Completing the upper floor is a stylish four-piece family bathroom, featuring a bath and separate shower enclosure, ideal for busy family life.
The specification throughout is particularly impressive, as you would expect from a CALA home of this quality. Features include gas central heating, double glazing, a security alarm system and quality contemporary fittings. Bathrooms and en-suites incorporate Laufen sanitaryware, Hansgrohe shower fittings and Porcelanosa tiling, while the neutral decorative finishes create a bright, welcoming feel throughout.
The gardens are another real highlight. To the rear, the property enjoys a lovely enclosed, westerly-facing garden, offering a fantastic setting for families, children and outdoor entertaining.
Predominantly laid to lawn, the garden also features an attractive stone patio and a raised timber sun deck accessed directly from the dining room - a wonderful spot for summer barbecues, alfresco dining or simply enjoying the afternoon and evening sunshine.
High timber fencing provides privacy, while a pathway connects the front and rear gardens. To the front, neatly maintained lawns and established planting enhance the property's kerb appeal, with a monobloc driveway providing off-street parking and access to the integral garage.
Balfron is one of Stirlingshire's most appealing villages, offering a fantastic combination of beautiful countryside, a welcoming community and an excellent range of everyday amenities.
The property is conveniently positioned just a short stroll from the village centre, where you'll find a Co-op supermarket, pharmacy, opticians, butcher, bakery, post office, local pub and the ever-popular Doyle's Café. The village also benefits from excellent healthcare facilities, including a health centre and dental practice.
For families, one of Balfron's biggest attractions is its highly regarded school campus, incorporating both primary and secondary education, together with excellent sporting facilities, including a swimming pool. The village also offers its own golf course, bowling club and a variety of local clubs and activities.
Surrounded by rolling countryside and beautiful scenery, with the Fintry Hills providing a spectacular backdrop, Balfron is a fantastic location for those who enjoy the outdoors. Wonderful walking routes, cycling opportunities and some of Scotland's most picturesque landscapes are all within easy reach, while Loch Lomond and The Trossachs National Park is close at hand.
Despite its peaceful village atmosphere, Balfron remains well connected, with convenient road links towards Stirling, Glasgow and the surrounding towns and villages, together with local bus services.
EER band C
- COUNCIL TAXA payment made to your local authority in order to pay for local services like schools, libraries, and refuse collection. The amount you pay depends on the value of the property.Read more about council Tax in our glossary page.
- Ask agent
- PARKINGDetails of how and where vehicles can be parked, and any associated costs.Read more about parking in our glossary page.
- Yes
- GARDENA property has access to an outdoor space, which could be private or shared.
- Yes
- ACCESSIBILITYHow a property has been adapted to meet the needs of vulnerable or disabled individuals.Read more about accessibility in our glossary page.
- Ask agent
Energy performance certificate - ask agent
Balglass Drive, Balfron

Add an important place to see how long it'd take to get there from our property listings.
__mins driving to your place
Affordability

Rental yield calculator
Understand the potential return on a rented property.
Estimates are indicative and may vary. This calculator does not constitute financial advice. Please consult with a qualified advisor for your specific circumstances.
Notes
Staying secure when looking for property
Ensure you're up to date with our latest advice on how to avoid fraud or scams when looking for property online.
Visit our security centre to find out moreDisclaimer - Property reference 101153006039. The information displayed about this property comprises a property advertisement. Rightmove.co.uk makes no warranty as to the accuracy or completeness of the advertisement or any linked or associated information, and Rightmove has no control over the content. This property advertisement does not constitute property particulars. The information is provided and maintained by Vanilla Square, Glasgow. Please contact the selling agent or developer directly to obtain any information which may be available under the terms of The Energy Performance of Buildings (Certificates and Inspections) (England and Wales) Regulations 2007 or the Home Report if in relation to a residential property in Scotland.
*This is the average speed from the provider with the fastest broadband package available at this postcode. The average speed displayed is based on the download speeds of at least 50% of customers at peak time (8pm to 10pm). Fibre/cable services at the postcode are subject to availability and may differ between properties within a postcode. Speeds can be affected by a range of technical and environmental factors. The speed at the property may be lower than that listed above. You can check the estimated speed and confirm availability to a property prior to purchasing on the broadband provider's website. Providers may increase charges. The information is provided and maintained by Decision Technologies Limited. **This is indicative only and based on a 2-person household with multiple devices and simultaneous usage. Broadband performance is affected by multiple factors including number of occupants and devices, simultaneous usage, router range etc. For more information speak to your broadband provider.