Church End, West Walton, Wisbech

- PROPERTY TYPE
Detached
- BEDROOMS
3
- BATHROOMS
1
- SIZE
Ask agent
- TENUREDescribes how you own a property. There are different types of tenure - freehold, leasehold, and commonhold.Read more about tenure in our glossary page.
Freehold
Key features
- Character Property with over 300sm of potential property
- Could suit a Range of uses subject to appropriate consent
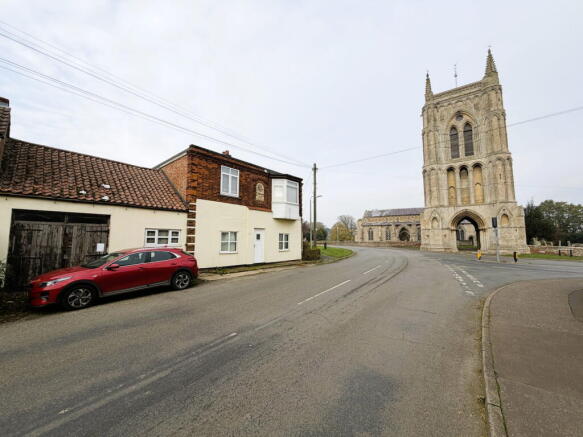
- Previously the the Village Store & Post Office
- Planning for a Two Bedroom Dwelling on the Old Shop
- Further Barn Possible for Conversion Subject to Planning
- Three Spacious Double Bedrooms, Lounge/Diner, Kitchen/Breakfast Room and Games Room, Four piece Bathroom
- Good Size Garden & Ample Parking
- Could be made ideal for Multi Generational Living
- No Upward Chain
- Viewing Essential To Appreciate
Description
Property Intro
This Fantastic Property offers Great Potential for Multiple Uses with approximately 300m² of usable space. Currently part Residential with previous planning for more, utilising what was previously run as the Village store and Post Office. Also having a further Barn and Outbuildings. The property is situated on a great size plot with ample Parking and is located in the heart of the village of West Walton. This property could also be ideal for multigenerational living or returning back to a shop subject to the appropriate consent! Viewing is essential to appreciate. No Upward Chain.
Entrance
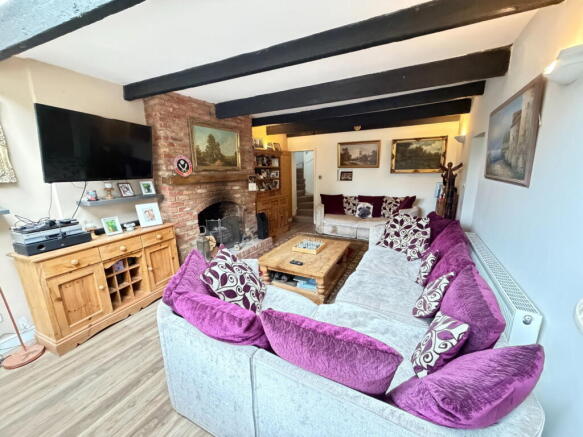
Lounge/Diner - 7.33m x 3.78m (24'0" x 12'4")
Kitchen - 6.58m x 3.14m (21'7" x 10'3")
Games Room/Reception Room Two - 5.47m x 2.88m (17'11" x 9'5")
Stairs & Landing
Bedroom One - 4.71m x 4.15m (15'5" x 13'7")
Bedroom Two - 5.17m x 4.02m (16'11" x 13'2")
Bedroom Three - 5.28m x 2.86m (17'3" x 9'4")
Bathroom - 4.2m x 1.69m (13'9" x 5'6")
Shop Room One - Front - 17.9m x 3.52m (58'8" x 11'6")
Shop Room Two - Rear - 7.28m x 3.59m (23'10" x 11'9")
Shop Store - 3.63m x 2.15m (11'10" x 7'0")
Shop Garage - 5.74m x 4.38m (18'9" x 14'4")
Attached Barn consisting of Attic and Garage beneath Attic
Attic - 8.87m x 6m (29'1" x 19'8")
Garage beneath Attic - 6.11m x 3.71m (20'0" x 12'2")
Outside
Outside Boiler House 3.43m x 1.45m: Housing oil fired boiler serving central domestic hot water.
Store 3.40m x 2.02m: Maximum measurements, irregular shape.
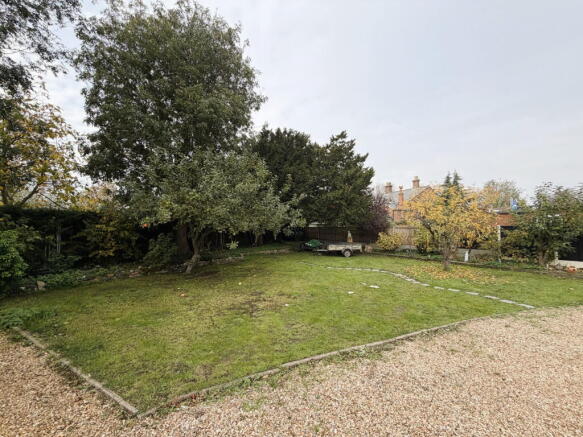
Large Garden which is fully enclosed by panel fencing and hedging. Mainly laid to lawn with a variety of plants, shrubs and fruit trees. Large driveway with light shingle providing ample off road parking. Paved patio area.
Services
Viewings
Possession
Directions
Agents' Note
This Brochure and its contents / these details are a general outline for guidance only and, whilst prepared in good faith, do not constitute an offer or contract. Maxey Grounds & Co LLP, their Client(s) and any Joint Agent(s) accept no responsibility for any statement that may be made, and any statement should not be relied upon as a statement or representation of fact. Neither they, nor anyone employed by them, are authorised to make or give any representations or warranties in relation to the property, either on their own behalf or on behalf of their Client(s) or otherwise. All areas, measurements or distances are approximate. Floor plans and other plans are provided for illustrative purposes only and are not necessarily to scale. All text, photographs and plans are for guidance only and are not necessarily comprehensive. It should not be assumed that the property has all necessary planning, building regulation or other consents and no guarantee is given or implied for any apparatus, equipment, facilities or services being connected or in working order. Interested parties should satisfy themselves on all matters prior to buying or leasing the property either by inspection or otherwise.
We would suggest you contact the office before travelling any distance to ensure the property is still available and that your impression of the property is as we intended.
- COUNCIL TAXA payment made to your local authority in order to pay for local services like schools, libraries, and refuse collection. The amount you pay depends on the value of the property.Read more about council Tax in our glossary page.
- Band: B
- PARKINGDetails of how and where vehicles can be parked, and any associated costs.Read more about parking in our glossary page.
- Garage,Covered,Driveway,Off street
- GARDENA property has access to an outdoor space, which could be private or shared.
- Yes
- ACCESSIBILITYHow a property has been adapted to meet the needs of vulnerable or disabled individuals.Read more about accessibility in our glossary page.
- Ask agent
Energy performance certificate - ask agent

Add an important place to see how long it'd take to get there from our property listings.
__mins driving to your place
Affordability




Notes
Staying secure when looking for property
Ensure you're up to date with our latest advice on how to avoid fraud or scams when looking for property online.
Visit our security centre to find out moreDisclaimer - Property reference S1914267. The information displayed about this property comprises a property advertisement. Rightmove.co.uk makes no warranty as to the accuracy or completeness of the advertisement or any linked or associated information, and Rightmove has no control over the content. This property advertisement does not constitute property particulars. The information is provided and maintained by Maxey Grounds, Wisbech. Please contact the selling agent or developer directly to obtain any information which may be available under the terms of The Energy Performance of Buildings (Certificates and Inspections) (England and Wales) Regulations 2007 or the Home Report if in relation to a residential property in Scotland.
*This is the average speed from the provider with the fastest broadband package available at this postcode. The average speed displayed is based on the download speeds of at least 50% of customers at peak time (8pm to 10pm). Fibre/cable services at the postcode are subject to availability and may differ between properties within a postcode. Speeds can be affected by a range of technical and environmental factors. The speed at the property may be lower than that listed above. You can check the estimated speed and confirm availability to a property prior to purchasing on the broadband provider's website. Providers may increase charges. The information is provided and maintained by Decision Technologies Limited. **This is indicative only and based on a 2-person household with multiple devices and simultaneous usage. Broadband performance is affected by multiple factors including number of occupants and devices, simultaneous usage, router range etc. For more information speak to your broadband provider.