
Spindrift Way, Wivenhoe, Colchester, CO7

- PROPERTY TYPE
Terraced
- BEDROOMS
3
- BATHROOMS
2
- SIZE
Ask agent
- TENUREDescribes how you own a property. There are different types of tenure - freehold, leasehold, and commonhold.Read more about tenure in our glossary page.
Freehold
Key features
- Outstanding Views
- Garage & Parking
- Three Bedrooms
- En-Suite
- Modern Throughout
- Landscaped Garden
- Sunny Conservatory
- Minutes from The Station
Description
Spindrift Way, Wivenhoe-
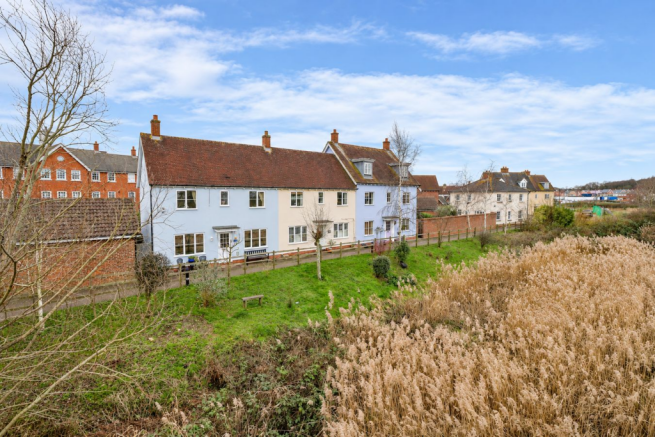
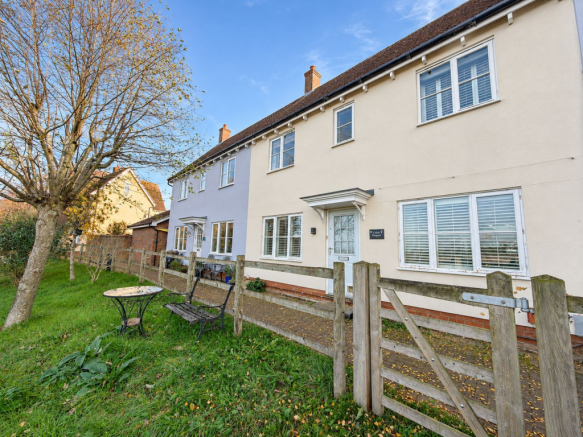
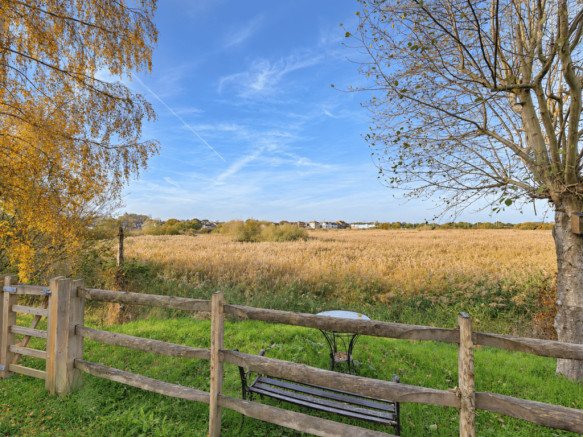
Occupying a truly stunning position with exceptional views overlooking the marshes to the River Colne and beyond Rowhedge, this beautifully presented three-bedroom terraced house offers the perfect blend of comfortable living and picturesque surroundings. Boasting a thoughtfully designed layout, the property features three bedrooms, including a master with en-suite, a stylish shower room, a welcoming lounge, a bright conservatory, a kitchen, ground floor cloakroom, garage, parking, and a low maintenance rear garden—making this an ideal family home or a delightful retreat for those seeking tranquillity within easy reach of local amenities.
Located in the charming town of Wivenhoe, this property offers more than just a home; it provides a lifestyle enriched by the area's inviting community atmosphere and ease of access. Within minutes, you can enjoy Wivenhoe's vibrant array of independent shops, quaint restaurants, friendly pubs, and scenic riverside walks. Commuters will appreciate the incredibly nearby mainline train station as it is just a few minutes walk away, offering direct links to London Liverpool Street in just over the hour, making daily travel straightforward and convenient. Local Bus routes close by, and simple access is available to the University Of Essex. This combination of rural beauty and urban connectivity makes Wivenhoe a highly desirable place to live.
Step inside to discover a generously sized lounge that serves as a comfortable and inviting space for relaxation and entertaining. The adjoining conservatory bathes the room in natural light, a modern kitchen provides ample storage and work surfaces, well-equipped for daily cooking and culinary adventures alike. On the ground floor, a convenient cloakroom adds practicality for both residents and guests.
Upstairs, the master bedroom featuring an en-suite bathroom for added privacy and comfort. Two additional bedrooms offer flexible accommodation options, whether for family members, guests, or a dedicated home office space. Completing the first floor is a stylish shower room fitted with contemporary fixtures, perfectly complementing the overall aesthetic of the home.
Outside, the property benefits from a low maintenance rear garden, ideal for alfresco dining or simply unwinding in the peaceful environment. A garage and additional parking space provide practical solutions for vehicle storage and visitor convenience. This home is ready to welcome its next owners, offering a unique combination of scenic beauty, excellent facilities, and superb transport links that truly make it stand out.
Entrance Hall
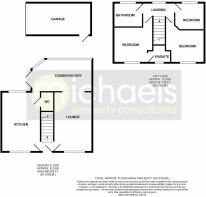
With wood floor, stairs rising to first floor and doors to.
Lounge
15' 11" x 10' 02" (4.85m x 3.10m) With double glazed window to front with marsh views and fitted shutters to remain, radiator, feature Gas fireplace, TV point, open to conservatory.
Conservatory
15' 7" x 8' 7" (4.75m x 2.62m) A brilliant addition to the house of brick plinth and UPVC construction with French doors to garden, two radiators, open to kitchen.
Kitchen
15' 11" x 10' 4" (4.85m x 3.15m) With double glazed window to front with marsh views and fitted shutters to remain, wood floor, radiator, a range of matching eye level and base units with drawers and worktops over, tiled splashbacks, oven with hob and extractor over, integrated fridge/freezer, integrated washing machine, space for dishwasher, door to cloakroom.
Cloakroom
With part tiled walls, radiator, spotlights, combination basin and toilet.
Landing
With double glazed window to rear, radiator, doors to.
Bedroom One
12' 7" x 10' 3" (3.84m x 3.12m) With double glazed window to front with marsh views, radiator, wood effect floor, door to en-suite.
En-Suite
With obscure double glazed window to front, radiator, part tiled walls, close coupled WC, wash hand basin, shower cubicle.
Bedroom Two
12' 7" x 10' 2" (3.84m x 3.10m) With double glazed window to front with marsh views, radiator, loft access. (the loft is fully boarded and offers potential subject to planning permission.)
Bedroom Three
7' 4" x 7' 1" (2.24m x 2.16m) With double glazed window to rear, radiator. (currently used as a dressing room.)
Shower Room
A beautifully modernised and contemporary shower room with obscure window to rear, part tiled walls, feature hot spring radiator, close coupled WC, wash hand basin, shower cubicle.
Garden
A low maintenance rear garden enclose by panel fencing, access to garage.
Garage
With up and over door to front, power and light connected, eaves storage.
Parking
Off road parking is available in front of garage and is accessed via Admirals Walk.
Brochures
Brochure 1- COUNCIL TAXA payment made to your local authority in order to pay for local services like schools, libraries, and refuse collection. The amount you pay depends on the value of the property.Read more about council Tax in our glossary page.
- Ask agent
- PARKINGDetails of how and where vehicles can be parked, and any associated costs.Read more about parking in our glossary page.
- Yes
- GARDENA property has access to an outdoor space, which could be private or shared.
- Yes
- ACCESSIBILITYHow a property has been adapted to meet the needs of vulnerable or disabled individuals.Read more about accessibility in our glossary page.
- Ask agent
Energy performance certificate - ask agent

Add an important place to see how long it'd take to get there from our property listings.
__mins driving to your place
Affordability


Notes
Staying secure when looking for property
Ensure you're up to date with our latest advice on how to avoid fraud or scams when looking for property online.
Visit our security centre to find out moreDisclaimer - Property reference 31217192. The information displayed about this property comprises a property advertisement. Rightmove.co.uk makes no warranty as to the accuracy or completeness of the advertisement or any linked or associated information, and Rightmove has no control over the content. This property advertisement does not constitute property particulars. The information is provided and maintained by Michaels Property Consultants Ltd, Wivenhoe. Please contact the selling agent or developer directly to obtain any information which may be available under the terms of The Energy Performance of Buildings (Certificates and Inspections) (England and Wales) Regulations 2007 or the Home Report if in relation to a residential property in Scotland.
*This is the average speed from the provider with the fastest broadband package available at this postcode. The average speed displayed is based on the download speeds of at least 50% of customers at peak time (8pm to 10pm). Fibre/cable services at the postcode are subject to availability and may differ between properties within a postcode. Speeds can be affected by a range of technical and environmental factors. The speed at the property may be lower than that listed above. You can check the estimated speed and confirm availability to a property prior to purchasing on the broadband provider's website. Providers may increase charges. The information is provided and maintained by Decision Technologies Limited. **This is indicative only and based on a 2-person household with multiple devices and simultaneous usage. Broadband performance is affected by multiple factors including number of occupants and devices, simultaneous usage, router range etc. For more information speak to your broadband provider.