Skip to content
When you start a new chat, your current one won't be saved.

Teddington Place, Pontarddulais, Swansea, West Glamorgan, SA4 8AE

PROPERTY TYPE

Detached

BEDROOMS

3

BATHROOMS

2

SIZE

Ask agent

TENURE
Describes how you own a property. There are different types of tenure - freehold, leasehold, and commonhold.Read more about tenure in our glossary page.

Freehold
Key features

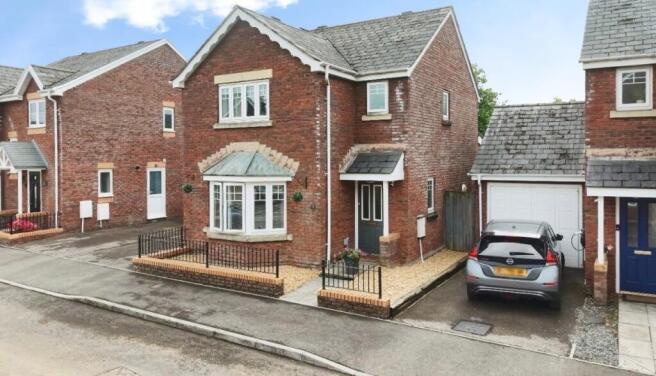
  • A beautifully presented three bedroom detached family home situated in sought after Teddington Place, Pontarddulais
  • A gorgeous lounge with a feature bay window
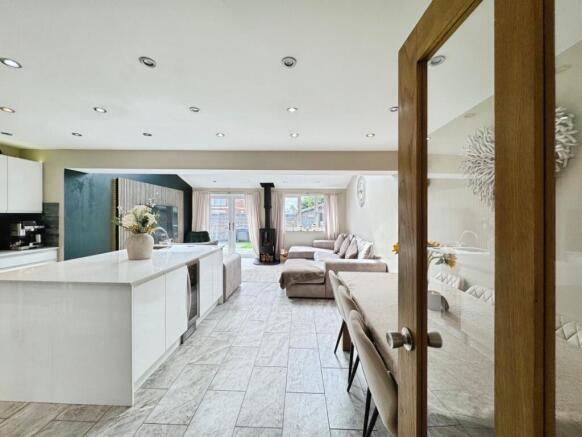
  • The heart of the home - A fabulous open plan kitchen, dining and family space with island, log burner and French doors onto the garden
  • Practical separate utility room
  • Stylish modern family bathroom
  • Beautiful principal bedroom with it's own en-suite
  • Garage offering useful storage
  • Driveway providing off road parking
  • Landscaped rear garden made for entertaining with Limestone patio and low maintenance artificial lawn
  • A gorgeous, moving in ready home that's perfect for family life

Description

Welcome to this gorgeous three-bedroom detached home, tucked away in Teddington Place, Pontarddulais. Beautifully cared for and thoughtfully styled throughout, it’s the kind of home you can simply move into and enjoy.

At the heart of the home is the impressive open-plan kitchen, dining and family room – a wonderfully sociable space where everyday family life can unfold. The contemporary kitchen is centred around an island, while the log burner brings warmth and character to the room. French doors open straight onto the garden, making this a lovely space for everything from relaxed Sunday mornings to summer evenings with friends.

For those moments when you want somewhere a little cosier, there is a separate lounge with a beautiful bay window, alongside a practical utility room.

Upstairs you’ll find three bedrooms, including a lovely principal bedroom with its own en-suite, together with a modern family bathroom.

Outside, the rear garden has been landscaped with a limestone patio and artificial lawn, creating a low-maintenance space ready for outdoor dining, entertaining or simply enjoying the sunshine.

A driveway and garage complete the home.

Situated in Pontarddulais, the property is ideally placed for local schools, shops and amenities, while also offering convenient access to the M4 for those travelling towards Swansea, Llanelli and further afield.

Stylish, welcoming and wonderfully practical – this is a home that has been designed to make family life feel that little bit easier

Entrance
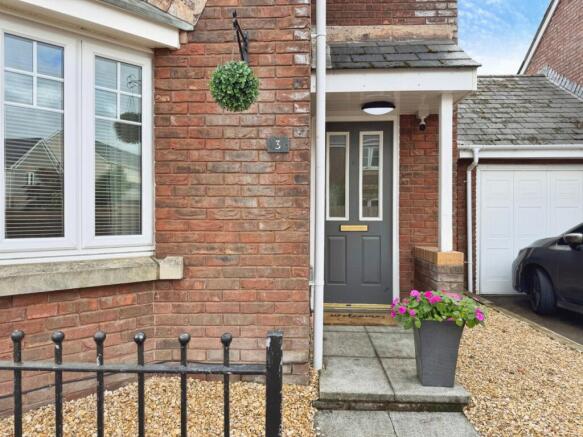
Obscure double glazed door into:

Hallway
Tiled floor, stairs to first floor, oak door into:

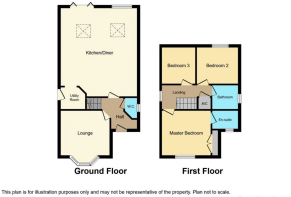
Lounge (3.94 x 3.31 (12'11" x 10'10"))
uPVC double glazed bay window, radiator, engineered oak herringbone flooring.

Cloakroom (0.84 x 1.76 (2'9" x 5'9"))
Fitted with a two piece suite comprising of W.C and wash hand basin, tiled splash back, tiled flooring, uPVC obscure double glazed window, radiator.

Kicthen/Diner/Family Room (5.46 x 7.29 max (17'10" x 23'11" max ))
Fitted with modern "Leekes" white gloss wall and base units with quartz work surface over, single Smeg inset sink, plumbing for dishwasher in island, space for range cooker with Smeg extractor fan hood, space for wine cooler, island with electricity, part tiled walls, tiled floor, space and plumbing for American style fridge/freezer, lighting to wall units, under floor heating, uPVC double glazed French doors, uPVC double glazed window, modern log burner, 2 x electric velux windows with electric blinds and rain sensors, spotlights to ceiling, feature wall with LED lighting archway through to:

Utility Room (1.70 x 1.57 (5'6" x 5'1"))
Fitted with "Leekes" white high gloss wall and base units, wall mounted gas combination boiler, space for microwave, Smeg 1 and 1/2 bowl sink with drainer and pull down tap, plumbing for washing machine, part tiled walls, uPVC double glazed door, spotlights to ceiling, tiled floor.

Landing
Spotlights to ceiling, access to loft, door to airing cupboard housing water tank, radiator, uPVC double glazed window.

Master Bedroom (3.94 x 3.37 (12'11" x 11'0"))
UPVC double glazed window, radiator, spotlights to ceiling, door to:

En-Suite (1.97 x 1.44 (6'5" x 4'8"))
Fitted with a three piece suite comprising of shower, W.C and wash hand basin, part tiled walls, tiled floor, obscure uPVC double glazed window, extractor fan, spotlights to ceiling, electric shaver point.

Bedroom Three (2.40 x 2.42 (7'10" x 7'11"))
uPVC double glazed window, radiator.

Bedroom Two (2.47 x 2.98 (8'1" x 9'9"))
uPVC double glazed window, radiator.

Family Bathroom (1.97 x 1.96 (6'5" x 6'5"))
Fitted with a three piece suite comprising of bath with shower over and glass modesty screen, W.C and wash hand basin, spotlights to ceiling, part tiled walls, radiator, obscure uPVC double glazed window, tiled floor.

External
This lovely home boasts a driveway and garage to side with gated side pedestrian access leading to the southerly facing rear garden which has two limestone paved patios and artificial lawn. Plus a summer house with electricity and lighting. Benefiting further from full CCTV that is linked to a mobile phone covering all aspects of the property.
COUNCIL TAXA payment made to your local authority in order to pay for local services like schools, libraries, and refuse collection. The amount you pay depends on the value of the property.Read more about council Tax in our glossary page.
Band: D
PARKINGDetails of how and where vehicles can be parked, and any associated costs.Read more about parking in our glossary page.
Driveway
GARDENA property has access to an outdoor space, which could be private or shared.
Enclosed garden
ACCESSIBILITYHow a property has been adapted to meet the needs of vulnerable or disabled individuals.Read more about accessibility in our glossary page.
Ask agent

Energy performance certificate - ask agent

Teddington Place, Pontarddulais, Swansea, West Glamorgan, SA4 8AE

Approximate location

Add an important place to see how long it'd take to get there from our property listings.

__mins driving to your place

Affordability

Monthly repayments£1,462
Property: £ 295,000
Deposit: £ 29,500
Interest rate: 5.22%
Term: 30 years
Powered byNatwest
These results are estimates and are only intended as a guide. Make sure you obtain accurate figures from your lender before committing to any mortgage. Your home may be repossessed if you do not keep up repayments on a mortgage.
Renovation potential
Recently sold & under offer
See similar nearby properties

About No. 86 Estate Agency, Swansea

39 St. Teilo Street, Pontarddulais, SA4 8SY

Check how much you can borrow

Whether you're buying by yourself or with someone else, you can:

  • Receive a result instantly
  • Get viewings faster with agents
  • Check with no impact on your credit score
Powered byNatwest
Two happy people looking at phone

Notes

These notes are private, only you can see them.

Staying secure when looking for property

Ensure you're up to date with our latest advice on how to avoid fraud or scams when looking for property online.

Visit our security centre to find out more

Disclaimer - Property reference NST_NST_LFSYCL_291_447542301. The information displayed about this property comprises a property advertisement. Rightmove.co.uk makes no warranty as to the accuracy or completeness of the advertisement or any linked or associated information, and Rightmove has no control over the content. This property advertisement does not constitute property particulars. The information is provided and maintained by No. 86 Estate Agency, Swansea. Please contact the selling agent or developer directly to obtain any information which may be available under the terms of The Energy Performance of Buildings (Certificates and Inspections) (England and Wales) Regulations 2007 or the Home Report if in relation to a residential property in Scotland.

*This is the average speed from the provider with the fastest broadband package available at this postcode. The average speed displayed is based on the download speeds of at least 50% of customers at peak time (8pm to 10pm). Fibre/cable services at the postcode are subject to availability and may differ between properties within a postcode. Speeds can be affected by a range of technical and environmental factors. The speed at the property may be lower than that listed above. You can check the estimated speed and confirm availability to a property prior to purchasing on the broadband provider's website. Providers may increase charges. The information is provided and maintained by Decision Technologies Limited.
**This is indicative only and based on a 2-person household with multiple devices and simultaneous usage. Broadband performance is affected by multiple factors including number of occupants and devices, simultaneous usage, router range etc. For more information speak to your broadband provider.