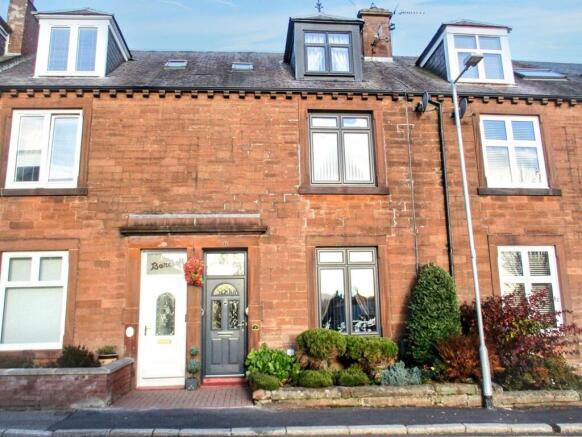
Westerness, 3 Ulster Place, Troqueer Road, Dumfries, Dumfries And Galloway

- PROPERTY TYPE
Terraced
- BEDROOMS
4
- BATHROOMS
1
- SIZE
Ask agent
- TENUREDescribes how you own a property. There are different types of tenure - freehold, leasehold, and commonhold.Read more about tenure in our glossary page.
Freehold
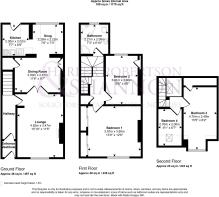
Key features
- Entrance Vestibule
- Lounge
- Dining Room
- Snug
- Fitted Kitchen
- Stairs & Landings
- 4 Good Sized Bedooms
- Bathroom
- Front & Rear Gardens
Description
ENTRANCE HALLWAY
Entered through a dual coloured part glazed composite door with glazed panel above. Coving. Tiled floor. Decorative part glazed inner door through to the hallway.
HALLWAY
Part glazed door leading to the lounge. Smoke alarm. Dado rail. Cornice. Fitted carpet. Radiator with thermostatic valve.
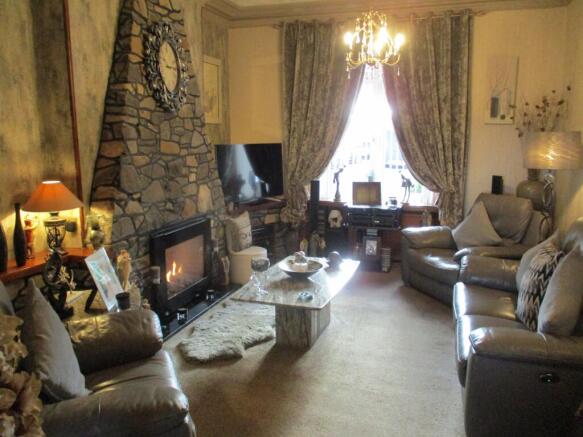
LOUNGE
(4.82m x 3.47m)
A lovely cosy room with a double glazed window to the front elevation. Vertical blinds. Whinstone fire surround with log effect gas fire set on a marble hearth. 6-Light chandelier ceiling pendant. Ceiling rose. Cornice. Television point. Fitted carpet. Radiator with thermostatic valve. Glazed French Doors through to the dining room.
DINING ROOM
(3.50m x 2.61m)
Electric coal effect fire set within an illuminated contemporary fire surround with coal effect store. Useful understairs storage cupboard with light. Low level storge compartment. Laminate flooring. Open recess through to a snug area.
SNUG
(2.28m x 2.22m)
Wall and base units. Breakfast bar. Double glazed window to the rear elevation. Vertical Blinds. Telephone point. Tongue and groove panelled ceiling. 6-Llight chrome light fitting. Under unit lighting.. Laminate flooring. Radiator with thermostatic valve. Open recess guiding to the fitted kitchen.
FITTED KITCHEN
(2.30m x 2.02m)
Modern wall and base units incorporating a double sink unit with a chrome mixer tap. Complimentary work surface area and upstands. The following appliances are included in the sale: gas cooker, washing machine and tumble dryer. Integrated fridge/freezer. Cooker hood extractor. Tongue and groove panelled ceiling with 4-light chrome light fitting. Vinyl flooring. Part glazed dual coloured composite door to the rear elevation leading out to the rear garden.
STAIRS AND HALF LANDING/TOP LANDING
Traditional old English oak balustrades. Double glazed Velux roof windows. Two ceiling spotlight fittings. Doors off to bathroom and four good sized bedrooms. Understairs storage cupboard. Two smoke alarms. Fitted carpet.
BATHROOM
(2.21m x 2.08m)
White wash hand basin with a chrome mixer tap. Jacuzzi spa bath with shower mixer taps. W.C. Fully tiled shower cubicle with Mira shower. Tiled walls. LED ceiling light. Extractor fan. Double glazed obscured window to the rear elevation with venetian blinds. Chrome accessories on wall. Vinyl flooring. Chrome heated towel rail.
BEDROOM 1
(3.97m x 3.80m)
Great sized room with a double glazed window to the front elevation. Vertical blinds. One wall has spacious mirrored built-in wardrobes with rails and shelving. Cornice. Fitted carpet. Radiator with thermostatic valve.
BEDROOM 2
(3.81m x 2.60m)
Double glazed window to the rear elevation. Vertical blinds. Storage cupboard housing the Worcester 8000 Combi-boiler, recently installed in 2025. Cornice. Fitted carpet. Radiator with thermostatic valve.
BEDROOM 3
(4.70m x 2.49m)
Double glazed window to the front elevation. Storage cupboard. Fitted carpet. Radiator with thermostatic valve.
BEDROOM 4
(2.76m x 2.00m)
Double glazed Velux window to the front elevation. Vinyl flooring. Radiator with thermostatic valve.
OUTSIDE
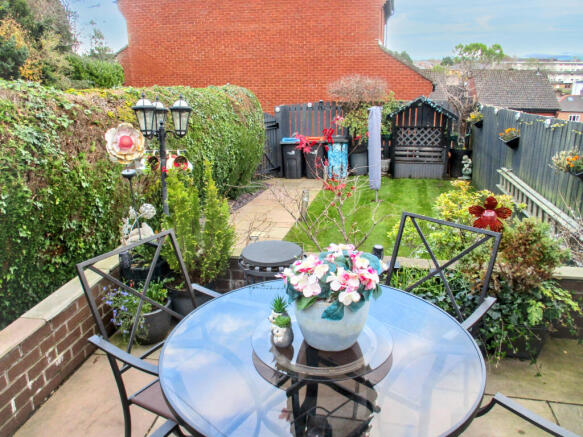
To the front of the property lies a pretty shrub garden with a paved pathway to the front door. The private rear garden is laid out in lawn with a paved patio area. Rotary clothes drier. Cold water tap. Security lights.
GARDEN STORE
(3.45m x 2.00m)
Plenty of storage space. Power and light supply.
HOME REPORT
A Home Report is available on this property. Prospective purchasers can access or obtain a copy. An administration fee may apply. Please contact Harper, Robertson & Shannon for further information.
NOTES
The details have been carefully prepared for the seller of the property and they are believed to be correct but are not in themselves to form the basis of any contract. Purchasers should satisfy themselves on the basic facts before a contract is concluded.
SERVICES
Mains water, electricity, gas and drainage. The telephone is subject to the usual B.T. Regulations.
VIEWING
By arrangement with the Selling Agents HARPER, ROBERTSON & SHANNON, SOLICITORS & ESTATE AGENTS
EPC Rating = C
Council Tax Band “D”
Brochures
Sales Brochure- COUNCIL TAXA payment made to your local authority in order to pay for local services like schools, libraries, and refuse collection. The amount you pay depends on the value of the property.Read more about council Tax in our glossary page.
- Band: D
- PARKINGDetails of how and where vehicles can be parked, and any associated costs.Read more about parking in our glossary page.
- On street
- GARDENA property has access to an outdoor space, which could be private or shared.
- Front garden,Enclosed garden,Rear garden
- ACCESSIBILITYHow a property has been adapted to meet the needs of vulnerable or disabled individuals.Read more about accessibility in our glossary page.
- Ground floor
Energy performance certificate - ask agent
Westerness, 3 Ulster Place, Troqueer Road, Dumfries, Dumfries And Galloway

Add an important place to see how long it'd take to get there from our property listings.
__mins driving to your place
Affordability

Notes
Staying secure when looking for property
Ensure you're up to date with our latest advice on how to avoid fraud or scams when looking for property online.
Visit our security centre to find out moreDisclaimer - Property reference westerness3ulsterplacetroqueerdumfries. The information displayed about this property comprises a property advertisement. Rightmove.co.uk makes no warranty as to the accuracy or completeness of the advertisement or any linked or associated information, and Rightmove has no control over the content. This property advertisement does not constitute property particulars. The information is provided and maintained by Harper, Robertson & Shannon, Annan. Please contact the selling agent or developer directly to obtain any information which may be available under the terms of The Energy Performance of Buildings (Certificates and Inspections) (England and Wales) Regulations 2007 or the Home Report if in relation to a residential property in Scotland.
*This is the average speed from the provider with the fastest broadband package available at this postcode. The average speed displayed is based on the download speeds of at least 50% of customers at peak time (8pm to 10pm). Fibre/cable services at the postcode are subject to availability and may differ between properties within a postcode. Speeds can be affected by a range of technical and environmental factors. The speed at the property may be lower than that listed above. You can check the estimated speed and confirm availability to a property prior to purchasing on the broadband provider's website. Providers may increase charges. The information is provided and maintained by Decision Technologies Limited. **This is indicative only and based on a 2-person household with multiple devices and simultaneous usage. Broadband performance is affected by multiple factors including number of occupants and devices, simultaneous usage, router range etc. For more information speak to your broadband provider.