
Cedar View, Low Street, Carlton

- PROPERTY TYPE
Detached Bungalow
- BEDROOMS
4
- BATHROOMS
3
- SIZE
1,598 sq ft
148 sq m
- TENUREDescribes how you own a property. There are different types of tenure - freehold, leasehold, and commonhold.Read more about tenure in our glossary page.
Freehold
Key features
- No Onward Chain
- Stunning Four Bedroom Detached Dormer Bungalow
- Brand-New Home Finished To An Exceptional Standard
- Highly Sought-After Carlton Village Location
- Four Spacious Bedrooms And Three Bathrooms
- Impressive Open-Plan Kitchen, Living And Dining Area
- Additional Separate Kitchen With Integrated Appliances
- High-Quality Fixtures And Fittings Throughout
- Solar Panels Installed To The Roof
- Beautifully Landscaped Gardens
Description
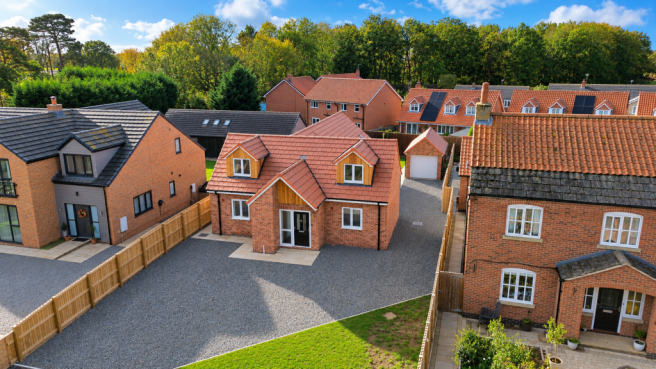
Lead In - A stunning four bedroom newly built detached dormer bungalow, finished to an exceptional standard throughout and offering spacious, versatile accommodation, three bathrooms, landscaped gardens, a detached garage and solar panels with an innovative Solar Boost hot water system. Situated in the highly sought-after village of Carlton, close to the impressive Carlton Towers, this beautiful home is ready to move straight into and is offered for sale with no onward chain.
We are delighted to bring to the market this exceptional four bedroom detached dormer bungalow, offering a rare opportunity to purchase a brand-new home built to a high specification throughout. Combining contemporary design with practical and versatile living accommodation, this impressive property has been thoughtfully designed to suit a wide range of buyers, from growing families to those seeking the convenience of ground-floor bedrooms and bathrooms.
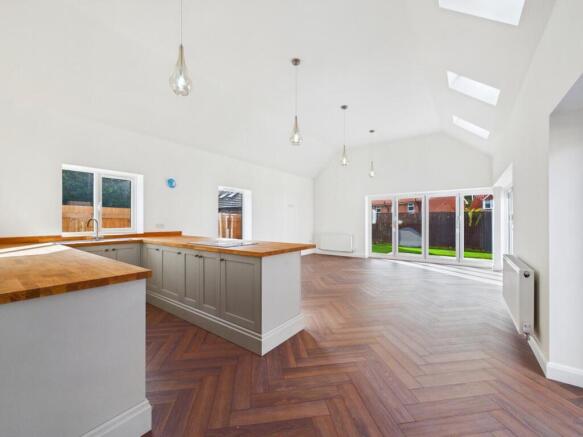
The ground floor boasts a stunning open-plan kitchen, living and dining area, creating a fantastic space for modern family life and entertaining. The property also benefits from an additional separate kitchen, providing further practicality and flexibility. The kitchens feature integrated appliances, complemented by stylish finishes and quality fixtures and fittings throughout.
Also situated on the ground floor are two generously sized bedrooms and two bathrooms, making this an ideal layout for those looking for the convenience of ground-floor accommodation. Both ground-floor bedrooms also benefit from installed heat extractor fans.
To the first floor are two further spacious bedrooms and a beautifully finished family bathroom, completing the four-bedroom, three-bathroom accommodation.
Externally, the property continues to impress with beautifully landscaped gardens, offering an attractive outdoor space to enjoy. A private driveway provides off-street parking and leads to a detached garage, offering additional parking or storage facilities. The property also benefits from roof-mounted solar panels, complemented by an innovative Solar Boost system which intelligently diverts surplus solar-generated electricity to heat the property's hot water, rather than exporting it back to the grid. This energy-efficient feature helps maximise the benefits of the solar panels, reducing reliance on mains electricity for water heating and potentially lowering household energy costs.
Cedar View is situated on Low Street in the highly desirable village of Carlton, a sought-after location offering a wonderful balance of village living and excellent transport connections.
The property is conveniently positioned close to the impressive Carlton Towers and within reach of local amenities and well-regarded schools. The location also offers excellent accessibility to Selby, York and the surrounding motorway networks, making it an attractive choice for commuters and families alike.
A truly impressive new-build home offering high-specification accommodation, a flexible layout and an enviable village location. With the added benefits of solar panels, the Solar Boost hot water system, landscaped gardens, a detached garage and no onward chain, this property really does have everything you could wish for in your next home.
Early internal viewing is strongly recommended to fully appreciate the quality, space and exceptional standard of accommodation on offer.
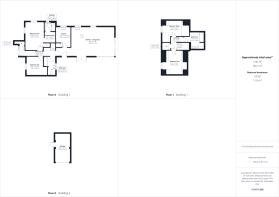
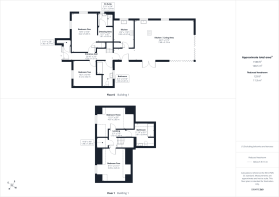
Entrance Hall - 20'10" x 3'4" - Access to storage cupboard, two bedrooms, bathroom, both kitchens and the stairs leading to the first floor. Wood effect flooring. Central heated radiator.
Kitchen - 8'4" x 11'9" - A modern range of high and low level kitchen units with brand new integrated appliances including fridge freezer, dishwasher, washing machine, double oven and induction hob. Access to store cupboard. Sink with drainer and chrome mixer tap. Extractor fan. Wood effect flooring. Central heated radiator. UPVC double glazed window to the side elevation.
Kitchen / Living Area - 25'2" x 17' - A range of modern kitchen units with brand new integrated appliances including ceramic induction hob with built in down extractor fan and double oven. Sink with drainer and chrome mixer tap. A range of UPVC double glazed bi folding doors to the rear and side elevation. Wood effect flooring. Central heated radiator. UPVC double glazed double French doors leading to the side elevation. UPVC double glazed French door leading to the side elevation. UPVC double glazed windows to the side elevations. VELUX windows to the roof.
Bedroom One - 10'7" x 16'7" - Access to dressing area, en suite and storage cupboard. Whole house heat extractor fan. Carpeted throughout. Central heated radiator. UPVC double glazed window to the front and side elevation.
Dressing Area - 5'11" x 6'8" - Access to en suite. Carpeted throughout. Central heated radiator.
En Suite - 5'11" x 5'5" - A modern white suite comprising of shower cubicle with mains feed shower. Wash hand basin with chrome mixer tap. WC with low level flush. Extractor fan. Tiled effect flooring. Central heated towel rail. UPVC double glazed frosted window to the side aspect.
Bedroom Two - 10'3" x 10'11" - Whole house heat extractor fan. Carpeted throughout. Central heated radiator. UPVC double glazed window to the front elevation.
Bathroom - 6'4" x 10'10" - A modern suite comprising of panel bath with chrome mixer tap and shower attachment, shower screen and electric shower. Wash hand basin with chrome mixer tap. WC with low level flush. Extractor fan. Tiled effect flooring. Central heated towel rail. UPVC double glazed frosted window to the rear aspect.
Landing - 3'7" x 7'9" - Access to two bedrooms, bathroom and storage cupboard. Carpeted throughout. Central heated radiator.
Bedroom Three - 15'12" x 9'3" - Carpeted throughout. Central heated radiator. UPVC double glazed window to the front elevation.
Bedroom Four - 10' x 13'12" - Carpeted throughout. Central heated radiator. UPVC double glazed window to the front elevation.
Bathroom - 11'10" x 9'12" - A modern suite comprising of panel bath with chrome mixer tap with shower attachment, shower screen and mains feed shower. Wash and basin with chrome mixer tap. WC with low level flush. Extractor fan. Tiled effect flooring. Central heated towel rail. VELUX window to the roof.
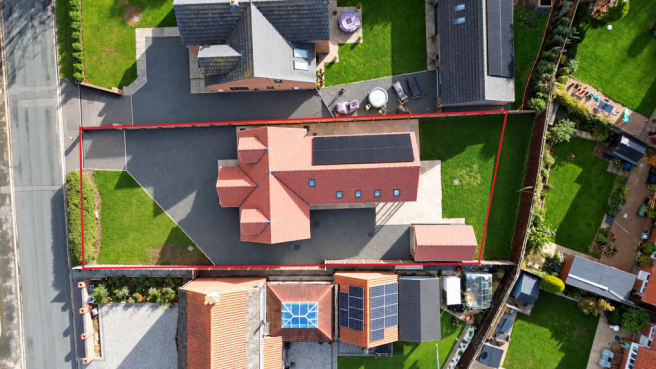
External - To the front of the property is an impressive, generously sized gravelled driveway providing ample off-street parking for multiple vehicles and access to a detached brick-built garage. A neatly maintained lawned garden sits alongside the driveway, whilst attractive paved pathways lead to the main entrance. The frontage is enclosed by newly installed timber fencing, creating a smart and welcoming approach to this stunning home.
To the rear is a beautifully presented, enclosed garden, predominantly laid to lawn with a spacious paved patio area, ideal for outdoor dining, entertaining and relaxation. Large bi folding doors from the main living accommodation provide a seamless connection between the indoor and outdoor spaces. The garden is bordered by contemporary timber fencing, offering a good degree of privacy, whilst paved pathways provide convenient access around the property and to the detached garage.
Garage - 9' x 16'10" - Electric garage door. Side door giving access to the garden. Electric points.
Nearby Landmark – Carlton Towers - Situated close to the magnificent Carlton Towers, one of Yorkshire's most impressive historic country houses, the property enjoys a wonderful setting surrounded by beautiful countryside and local heritage. This iconic Grade I listed landmark is renowned for its stunning architecture, rich history and picturesque grounds, adding to the charm and character of the surrounding area. Carlton Towers also hosts a variety of weddings, events and special occasions throughout the year, further enhancing its reputation as a celebrated Yorkshire landmark. Its close proximity makes this an especially appealing location for those seeking peaceful village living, beautiful countryside surroundings and a strong sense of local history and heritage.
Disclaimer - Certain photographs have been digitally enhanced using Artificial Intelligence (AI) to demonstrate the property's potential. These images are intended for illustration only and do not represent the property's current appearance.
These particulars are prepared in good faith and in accordance with current consumer protection legislation, using information provided by the vendor. Whilst we take reasonable steps to ensure that the details are accurate and not misleading, we have not independently verified all information and cannot guarantee its completeness or accuracy. The particulars are intended as a general guide only and do not constitute part of an offer or contract. All descriptions, measurements, references to condition, services, tenure, planning matters, and other material information should be independently verified by prospective purchasers through inspection, survey, and appropriate professional enquiries.
Brochures
Cedar View, Low Street, CarltonBrochure- COUNCIL TAXA payment made to your local authority in order to pay for local services like schools, libraries, and refuse collection. The amount you pay depends on the value of the property.Read more about council Tax in our glossary page.
- Band: TBC
- PARKINGDetails of how and where vehicles can be parked, and any associated costs.Read more about parking in our glossary page.
- Garage,Driveway
- GARDENA property has access to an outdoor space, which could be private or shared.
- Yes
- ACCESSIBILITYHow a property has been adapted to meet the needs of vulnerable or disabled individuals.Read more about accessibility in our glossary page.
- Ask agent

Add an important place to see how long it'd take to get there from our property listings.
__mins driving to your place
Affordability


Notes
Staying secure when looking for property
Ensure you're up to date with our latest advice on how to avoid fraud or scams when looking for property online.
Visit our security centre to find out moreDisclaimer - Property reference 35051832. The information displayed about this property comprises a property advertisement. Rightmove.co.uk makes no warranty as to the accuracy or completeness of the advertisement or any linked or associated information, and Rightmove has no control over the content. This property advertisement does not constitute property particulars. The information is provided and maintained by Logic Real Estate, Pontefract. Please contact the selling agent or developer directly to obtain any information which may be available under the terms of The Energy Performance of Buildings (Certificates and Inspections) (England and Wales) Regulations 2007 or the Home Report if in relation to a residential property in Scotland.
*This is the average speed from the provider with the fastest broadband package available at this postcode. The average speed displayed is based on the download speeds of at least 50% of customers at peak time (8pm to 10pm). Fibre/cable services at the postcode are subject to availability and may differ between properties within a postcode. Speeds can be affected by a range of technical and environmental factors. The speed at the property may be lower than that listed above. You can check the estimated speed and confirm availability to a property prior to purchasing on the broadband provider's website. Providers may increase charges. The information is provided and maintained by Decision Technologies Limited. **This is indicative only and based on a 2-person household with multiple devices and simultaneous usage. Broadband performance is affected by multiple factors including number of occupants and devices, simultaneous usage, router range etc. For more information speak to your broadband provider.