Luntswood Grove, Newton-Le-Willows, WA12

- PROPERTY TYPE
Detached
- BEDROOMS
4
- BATHROOMS
2
- SIZE
1,356 sq ft
126 sq m
- TENUREDescribes how you own a property. There are different types of tenure - freehold, leasehold, and commonhold.Read more about tenure in our glossary page.
Freehold
Key features
- No Chain
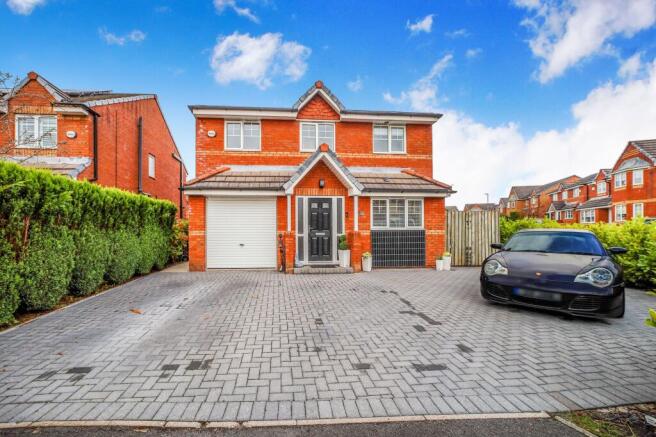
- Spacious Detached House on a Corner Plot
- Four Bedrooms
- Master Bedroom with En-Suite
- Fabulous Open Plan Family Room and Kitchen with Under Floor Heating
- Conservatory/Dining Room
- Downstairs W.C
- Utility Room
- Large Rear Garden
- Driveway
Description
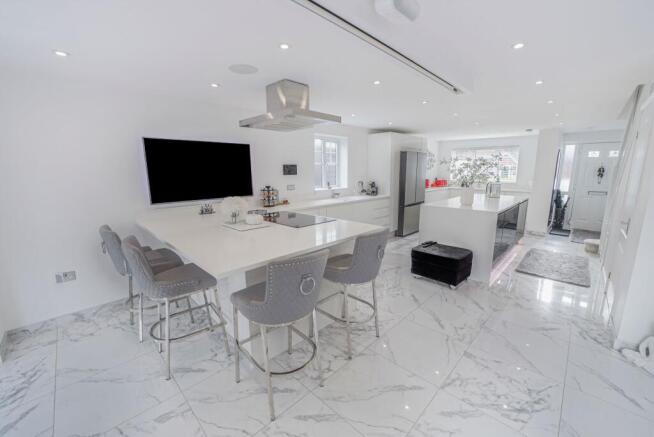
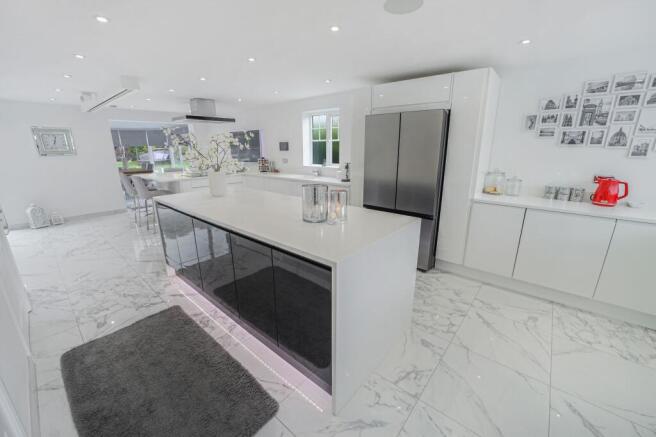
Upon entering, you are welcomed into an impressive open-plan kitchen and family room, creating the perfect space for both everyday family life and entertaining. The kitchen is a real highlight, featuring stylish quartz worktops, a substantial central island and a separate breakfast bar, providing excellent preparation space and an ideal setting for informal dining and socialising. Underfloor heating adds an extra touch of comfort, while the adjoining family area creates a warm and sociable space to relax. Leading from here, the bright conservatory, currently used as a dining room, offers additional versatile living space, ideal for family meals and entertaining.
Further ground floor rooms includes a useful utility room, providing additional storage and laundry facilities, along with a convenient downstairs W.C.
To the first floor are four generously sized bedrooms. The master bedroom is particularly impressive, benefiting from a walk-in wardrobe and a stylish en-suite shower room. The remaining three bedrooms offer excellent flexibility for family members, guests or those requiring a home office. Completing the accommodation is a well-appointed four-piece family bathroom.
The property is filled with natural light throughout and has been tastefully decorated and well maintained, allowing the new owners to move straight in and enjoy everything this lovely home has to offer.
Combining spacious and versatile living accommodation, a superb kitchen, four well-proportioned bedrooms, generous gardens, ample off-road parking and the added benefit of no onward chain, this is a home that is sure to appeal to a wide range of buyers.
Early viewing is highly recommended to fully appreciate the space, presentation and fantastic plot this property occupies.
EPC Rating: C
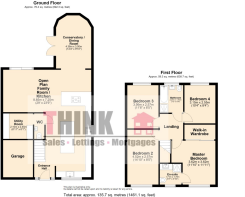
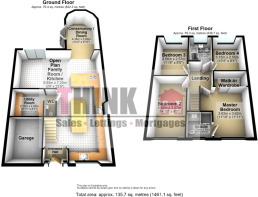
Open Plan Family Room / Kitchen
8.85m x 7.25m
A stunning open-plan living and dining space, thoughtfully designed to create a bright, spacious and sociable environment. The generous layout provides the perfect setting for both relaxed family living and entertaining, with a projector screen adding an impressive feature for home entertainment. The tiled flooring with underfloor heating adds an extra touch of luxury and comfort. The beautifully appointed contemporary kitchen is designed to make a real impression, featuring sleek, handleless cabinetry complemented by elegant quartz worktops, a fabulous central island and separate breakfast bar. Combining style with exceptional practicality, the kitchen is equipped with two integrated electric double ovens, a six-ring induction hob, microwave, wine fridge and dishwasher. Two double-glazed windows allow plenty of natural light, creating a bright and welcoming environment. This impressive open-plan area perfectly combines modern design, quality finishes and effortless family living.
Conservatory / Dining Room
4.38m x 3m
A lovely conservatory, currently utilised as a dining room, providing a versatile additional reception space overlooking the rear garden. The room benefits from matching tiled flooring with underfloor heating, complemented by a radiator for additional warmth and comfort. With direct access to the rear garden, this is a wonderful space for family dining and entertaining, enjoying a pleasant connection between the indoor and outdoor living areas.
WC
Two piece suite, tiled flooring with under floor heating. Motion detected light and fan.
Utility Room
2.1m x 2.45m
A practical and well-appointed utility room featuring a range of base and wall units. There is plumbing for a washing machine and drier, wood effect tiled flooring and a radiator.
Master Bedroom
3.62m x 3.62m
A beautifully presented master bedroom, offering a spacious and stylish retreat. The room benefits from a dedicated walk-in wardrobe, providing excellent storage, along with soft carpeting underfoot and a radiator. A double-glazed window allows plenty of natural light to fill the room, creating a bright and relaxing space.
En-suite
1.71m x 1.57m
En-suite shower room, fitted with a modern shower enclosure, wash hand basin and W.C. The room benefits from a frosted double-glazed window to the front elevation, providing natural light whilst maintaining privacy. Further features include stylish tiled flooring with electric underfloor heating, adding an extra touch of comfort and luxury.
Bedroom Two
4.52m x 2.57m
A well-proportioned double bedroom featuring a double-glazed window to the front elevation, allowing plenty of natural light to fill the room. Further benefits include soft carpeted flooring and a radiator, creating a comfortable and welcoming space.
Bedroom Three
3.56m x 2.57m
A well-proportioned double bedroom featuring a double-glazed window to the rear elevation, allowing plenty of natural light to fill the room. Further benefits include soft carpeted flooring and a radiator, creating a comfortable and welcoming space.
Bedroom Four
3.15m x 2.55m
A well-proportioned fourth bedroom, currently utilised as a home office but offering excellent versatility as a bedroom or additional workspace. Despite its current use, the room remains a good size and benefits from soft carpeted flooring, a radiator and a double-glazed window to the rear elevation, allowing plenty of natural light into the room.
Bathroom
2.27m x 1.93m
A stylish and well-appointed family bathroom, it consists of a Bath that is fitted with a Mira controller valve allowing multiple pre-set bath temperature and depths to be set via an app. Separate shower enclosure, wash hand basin and W.C. The room benefits from a frosted double-glazed window to the rear elevation, allowing natural light to filter through while maintaining privacy. Further features include tiled flooring and two heated towel rails, providing added warmth and comfort.
Garden
The property benefits from a beautifully landscaped and generously proportioned rear garden, thoughtfully designed to provide a wonderful combination of outdoor space and entertaining areas. The garden features an attractive central lawn, paved pathways and patio areas, raised composite decking and established planting, creating a pleasant balance of greenery and low-maintenance seating spaces.
A spacious paved patio with a retractable awning provides the perfect setting for outdoor dining and entertaining, with ample room for garden furniture and a barbecue. The raised decking offers an additional seating area, while the mature trees, shrubs and established borders provide privacy and an attractive backdrop. It also comes with a shed down the side of the garden to store your garden furniture during the winter months.
Overall, this is a particularly attractive and versatile outdoor space, ideal for families, keen gardeners and those who enjoy entertaining.
Parking - Driveway
The property benefits from a spacious block-paved driveway, providing ample off-road parking for multiple vehicles, alongside the added convenience of an EV charging point. Occupying a desirable corner plot, the property also enjoys excellent accessibility and additional outdoor space, making it ideal for families or those seeking generous parking facilities.
Parking - EV charging
Parking - Garage
- COUNCIL TAXA payment made to your local authority in order to pay for local services like schools, libraries, and refuse collection. The amount you pay depends on the value of the property.Read more about council Tax in our glossary page.
- Band: D
- PARKINGDetails of how and where vehicles can be parked, and any associated costs.Read more about parking in our glossary page.
- Garage,Driveway,EV charging
- GARDENA property has access to an outdoor space, which could be private or shared.
- Private garden
- ACCESSIBILITYHow a property has been adapted to meet the needs of vulnerable or disabled individuals.Read more about accessibility in our glossary page.
- Ask agent
Luntswood Grove, Newton-Le-Willows, WA12

Add an important place to see how long it'd take to get there from our property listings.
__mins driving to your place
Affordability
About THINK Estate Agents, Newton-le-Willows
32 Bridge Street, Newton-le-Willows, WA12 9BA


Notes
Staying secure when looking for property
Ensure you're up to date with our latest advice on how to avoid fraud or scams when looking for property online.
Visit our security centre to find out moreDisclaimer - Property reference d7a1ec4d-2af1-4f68-81fd-b4f2d0742d5b. The information displayed about this property comprises a property advertisement. Rightmove.co.uk makes no warranty as to the accuracy or completeness of the advertisement or any linked or associated information, and Rightmove has no control over the content. This property advertisement does not constitute property particulars. The information is provided and maintained by THINK Estate Agents, Newton-le-Willows. Please contact the selling agent or developer directly to obtain any information which may be available under the terms of The Energy Performance of Buildings (Certificates and Inspections) (England and Wales) Regulations 2007 or the Home Report if in relation to a residential property in Scotland.
*This is the average speed from the provider with the fastest broadband package available at this postcode. The average speed displayed is based on the download speeds of at least 50% of customers at peak time (8pm to 10pm). Fibre/cable services at the postcode are subject to availability and may differ between properties within a postcode. Speeds can be affected by a range of technical and environmental factors. The speed at the property may be lower than that listed above. You can check the estimated speed and confirm availability to a property prior to purchasing on the broadband provider's website. Providers may increase charges. The information is provided and maintained by Decision Technologies Limited. **This is indicative only and based on a 2-person household with multiple devices and simultaneous usage. Broadband performance is affected by multiple factors including number of occupants and devices, simultaneous usage, router range etc. For more information speak to your broadband provider.