Sandmartin Crescent, Stanway, CO3 8WQ

- PROPERTY TYPE
Detached
- BEDROOMS
5
- BATHROOMS
2
- SIZE
1,660 sq ft
154 sq m
- TENUREDescribes how you own a property. There are different types of tenure - freehold, leasehold, and commonhold.Read more about tenure in our glossary page.
Freehold
Key features
- Impressive five-bedroom detached family home arranged over three floors
- Beautifully extended accommodation with a fantastic loft conversion
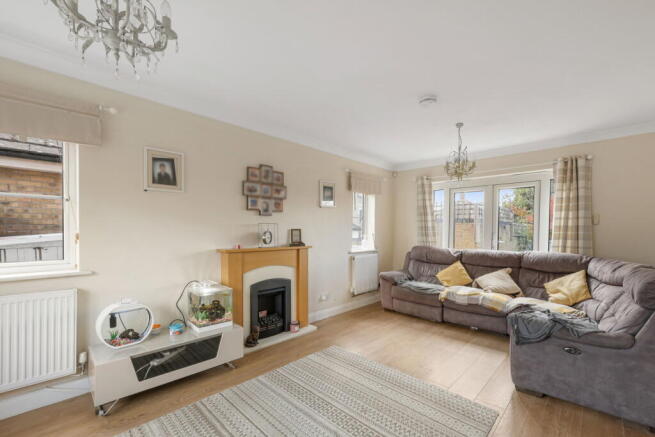
- Spacious sitting room with feature fireplace and French doors to the garden
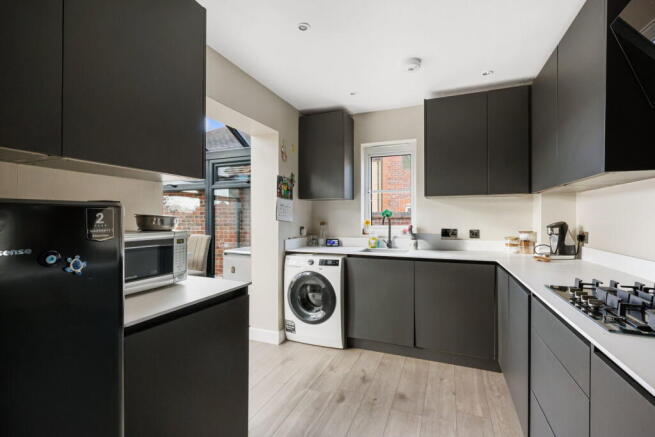
- Contemporary fitted kitchen with sleek cabinetry and modern finishes
- Stunning glass-roofed conservatory providing an additional dining and entertaining space
- Separate dining room offering flexibility for family living or home working
- Five well-proportioned bedrooms, including principal bedroom with en-suite
- Stylish family bathroom, additional shower room and ground floor cloakroom
- Generous enclosed rear garden with substantial patio and lawn
- Extensive driveway parking and detached garage in a popular Stanway location
Description
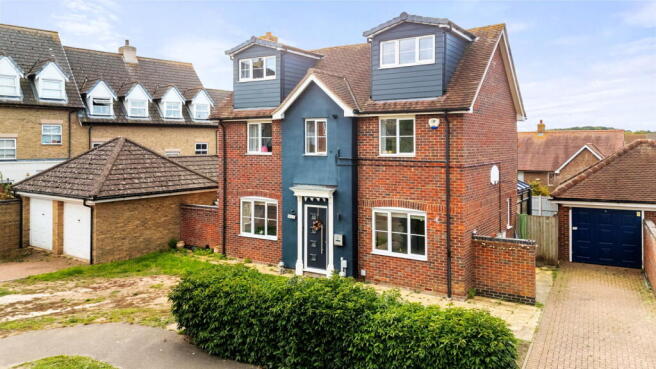
Offering an impressive amount of space across three floors, this substantial five-bedroom detached home combines contemporary interiors, versatile living accommodation and an attractive setting in the ever-popular Stanway area of Colchester.
Thoughtfully extended and modernised, the property has been designed with family living in mind, featuring two generous reception rooms, a stylish kitchen and a striking glass-roofed conservatory that creates a wonderful space for dining and entertaining. Five bedrooms, including two particularly spacious rooms within the converted loft, provide plenty of flexibility for growing families, while the generous garden, extensive driveway and detached garage complete this appealing family home.
The Property
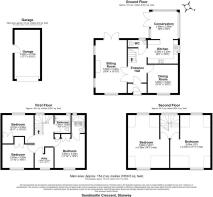
Behind its attractive red-brick exterior, this well-presented home offers spacious and versatile accommodation, thoughtfully arranged over three floors to accommodate the demands of modern family life.
The welcoming entrance hall leads through to a generously proportioned sitting room, providing a comfortable space for relaxing and entertaining. A feature fireplace creates an attractive focal point, while windows to the side and French doors opening onto the rear garden allow natural light to fill the room. A separate dining room sits to the front of the property, offering an ideal setting for family meals, although its flexibility makes it equally suited to a playroom, additional sitting room or home office.
The contemporary kitchen has been stylishly updated with sleek, handleless cabinetry in a sophisticated dark finish, complemented by contrasting work surfaces, integrated cooking appliances and practical storage. Opening directly into the impressive conservatory, the two spaces work particularly well together, creating a sociable arrangement that is ideal for everyday family life.
With its striking glazed roof, contemporary dark frames and garden views, the conservatory is a particularly attractive addition to the home. Currently arranged as a dining space, it provides a wonderful setting for everything from relaxed family breakfasts to entertaining friends, with French doors opening directly onto the patio and garden beyond. A convenient ground floor cloakroom completes this level.
The first floor accommodates three well-proportioned bedrooms, including the principal bedroom with fitted wardrobes and its own modern en-suite shower room. The remaining bedrooms are bright and comfortably sized, offering flexibility for children, guests or home working. A stylish family bathroom, finished with contemporary marble-effect tiling, a bath with shower over and modern vanity storage, serves this floor, alongside a useful separate utility room.
A further staircase leads to the beautifully converted second floor, where two particularly generous bedrooms occupy the roof space. Both enjoy plenty of natural light from dormer windows, with the characterful sloping ceilings adding interest to these impressive rooms. Whether used as additional bedrooms, teenage retreats or dedicated workspaces, this upper floor adds another dimension to the home's already substantial living spaces.
The Outside
The property enjoys an attractive position with a distinctive red-brick frontage, contrasting dark detailing and an extensive driveway providing generous off-road parking. A detached garage offers additional parking or valuable storage, while gated side access leads through to the rear garden.
To the rear, the enclosed garden provides a generous outdoor space with plenty of potential for families to enjoy. A substantial paved patio extends across the back of the house, creating an ideal setting for outdoor dining, summer gatherings and entertaining, with direct access from both the sitting room and conservatory.
Beyond the patio, an open lawn provides space for children to play, while established boundaries offer a sense of enclosure. The garden presents a fantastic opportunity for buyers to introduce their own landscaping and planting, creating an outdoor space to complement the home's attractive interiors.
The Area
Sandmartin Crescent is situated within the popular Stanway area of Colchester, a location particularly well regarded for its excellent range of everyday amenities, schools and convenient transport connections.
Families are well catered for, with Stanway School and a choice of primary schools nearby, while the Tollgate Shopping Centre and Stane Retail Park offer an extensive selection of shops, supermarkets, cafés and restaurants. Leisure facilities, open spaces and local amenities are also within easy reach, making this a particularly practical location for busy family life.
For commuters, the nearby A12 and A120 provide convenient road connections towards Chelmsford, Ipswich and beyond, while Colchester's railway stations offer services towards London Liverpool Street. Colchester city centre is also easily accessible, with its historic character, independent shops, restaurants and cultural attractions providing plenty to explore.
Combining the convenience of a well-established residential setting with excellent access to schools, shopping and transport, Stanway continues to be a popular choice for families looking to put down roots.
Further Information
Tenure: Freehold
Local Authority: Colchester
Council Tax Band: D
Property Construction: Brick
Mains Gas, Electricity, Water and Sewerage
Mobile Coverage
EE Good outdoor
There is a good chance of getting a connection good enough to support mobile services. You may be able to get limited indoor coverage.
O2 Good outdoor
There is a good chance of getting a connection good enough to support mobile services. You may be able to get limited indoor coverage.
3 Good outdoor
There is a good chance of getting a connection good enough to support mobile services. You may be able to get limited indoor coverage.
Vodafone Good outdoor, variable in-home
There is a variable chance of a good connection to support mobile services in parts of the home, as well as outdoors. Basic services such as voice and text messages are more likely to be available.
Broadband Coverage
The table shows the predicted broadband services in your area.
Broadband type Highest available download speed Highest available upload speed Availability
Standard 6 Mbps 0.8 Mbps Good
Superfast 80 Mbps 20 Mbps Good
Ultrafast 1800 Mbps 220 Mbps Good
Networks in your area - Openreach, Virgin Media
Important information
- These particulars are a general guide and do not form part of any offer or contract.
- Measurements, floorplans, areas and distances are approximate. Please check anything that matters to you before committing to any cost.
- We have not tested any services, appliances, fixtures or fittings. Items not mentioned in these particulars are not included in the sale.
- We have not verified the legal title. Tenure, boundaries and any lease details should be confirmed by your solicitor.
- By law we must verify the identity and source of funds of every buyer once an offer is accepted. We charge £30 including VAT per buyer for this check.
- We may recommend We Are Mortgages for mortgage advice and a solicitor for conveyancing. If you use them, we receive a referral fee of £300 from We Are Mortgages and £100 from the solicitor. You are free to use any provider you choose.
- COUNCIL TAXA payment made to your local authority in order to pay for local services like schools, libraries, and refuse collection. The amount you pay depends on the value of the property.Read more about council Tax in our glossary page.
- Band: D
- PARKINGDetails of how and where vehicles can be parked, and any associated costs.Read more about parking in our glossary page.
- Garage,Driveway
- GARDENA property has access to an outdoor space, which could be private or shared.
- Private garden
- ACCESSIBILITYHow a property has been adapted to meet the needs of vulnerable or disabled individuals.Read more about accessibility in our glossary page.
- Ask agent

Add an important place to see how long it'd take to get there from our property listings.
__mins driving to your place
Affordability
About Naked Agents, Powered by eXp, Colchester
340 The Crescent, Colchester Business Park, Colchester, CO4 9AD
Notes
Staying secure when looking for property
Ensure you're up to date with our latest advice on how to avoid fraud or scams when looking for property online.
Visit our security centre to find out moreDisclaimer - Property reference S1914785. The information displayed about this property comprises a property advertisement. Rightmove.co.uk makes no warranty as to the accuracy or completeness of the advertisement or any linked or associated information, and Rightmove has no control over the content. This property advertisement does not constitute property particulars. The information is provided and maintained by Naked Agents, Powered by eXp, Colchester. Please contact the selling agent or developer directly to obtain any information which may be available under the terms of The Energy Performance of Buildings (Certificates and Inspections) (England and Wales) Regulations 2007 or the Home Report if in relation to a residential property in Scotland.
*This is the average speed from the provider with the fastest broadband package available at this postcode. The average speed displayed is based on the download speeds of at least 50% of customers at peak time (8pm to 10pm). Fibre/cable services at the postcode are subject to availability and may differ between properties within a postcode. Speeds can be affected by a range of technical and environmental factors. The speed at the property may be lower than that listed above. You can check the estimated speed and confirm availability to a property prior to purchasing on the broadband provider's website. Providers may increase charges. The information is provided and maintained by Decision Technologies Limited. **This is indicative only and based on a 2-person household with multiple devices and simultaneous usage. Broadband performance is affected by multiple factors including number of occupants and devices, simultaneous usage, router range etc. For more information speak to your broadband provider.