
Waun Sterw, Rhydyfro, Pontardawe, Swansea, SA8

- PROPERTY TYPE
Detached
- BEDROOMS
4
- BATHROOMS
1
- SIZE
Ask agent
- TENUREDescribes how you own a property. There are different types of tenure - freehold, leasehold, and commonhold.Read more about tenure in our glossary page.
Freehold
Key features
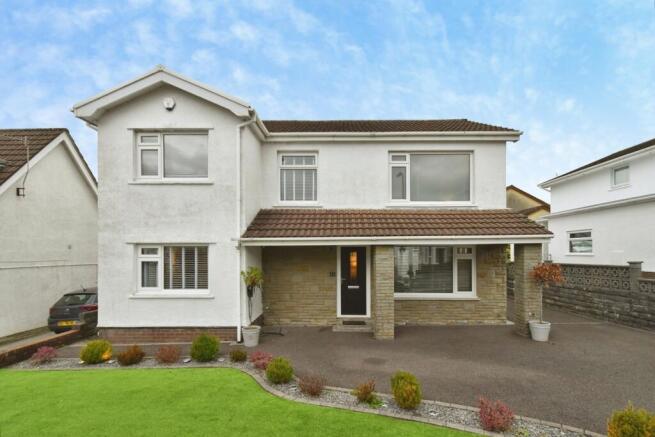
- Executive detached family home
- Four generous bedrooms
- Beautifully modernised throughout
- Three versatile reception rooms
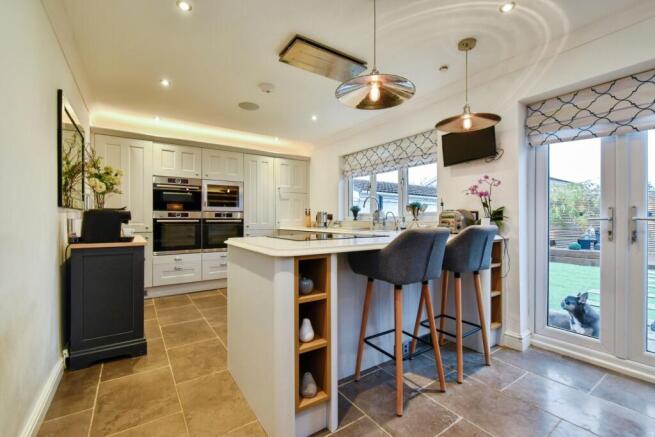
- Stunning shaker-style kitchen
- French doors leading to the garden
- Luxurious family bathroom with freestanding bath and walk-in shower
- Driveway parking and detached garage
- EV charging point
- Bright, spacious and immaculately presented accommodation
Description
Beautifully presented throughout, the home enjoys a bright and airy ambience, with thoughtfully designed interiors that blend contemporary elegance with everyday comfort. The heart of the property is the exquisite shaker-style kitchen, a truly impressive space designed for modern family living and entertaining, featuring French doors that open onto the garden and create a seamless connection between indoor and outdoor spaces.
The generous accommodation extends to three versatile reception rooms, providing an exceptional level of flexibility for growing families, whether utilised as formal living areas, a home office, children's playroom or stylish entertaining spaces. Every room has been finished to a high standard, creating a turnkey home that is ready to be enjoyed from the moment you step inside.
Upstairs, four well-proportioned bedrooms provide comfortable accommodation for the whole family, while the luxurious family bathroom rivals that of a boutique hotel, boasting a stunning freestanding bathtub, a large walk-in shower and elegant contemporary fittings. A convenient ground-floor cloakroom/W.C. further enhances the practicality of this impressive home.
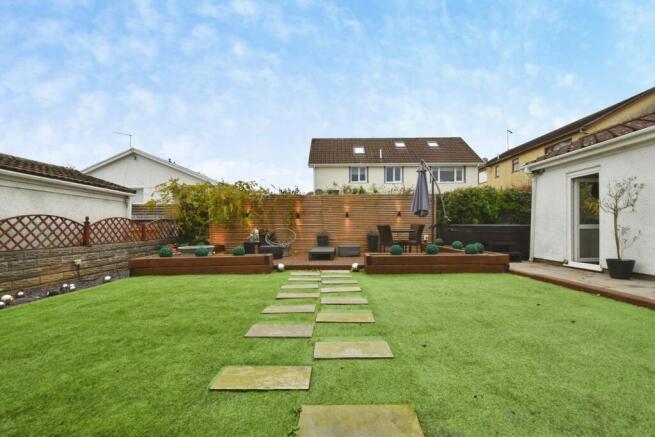
Externally, the property continues to impress with ample driveway parking, a detached garage and an EV charging point, perfectly catering to modern lifestyles. The attractive outdoor space offers the ideal setting for family gatherings, summer entertaining and al fresco dining.
Combining generous proportions, premium specification and impeccable presentation, this outstanding detached family home offers a rare opportunity to acquire a property that delivers both luxury and lifestyle in equal measure.
Freehold
EER: TBC
Council Tax band: E
Please note that an AML fee is chargeable once an offer is accepted to cover the cost of carrying out the required identity and anti-money laundering checks.
Location
Located within the sought-after village of Rhydyfro, this property enjoys a wonderful balance of peaceful countryside surroundings and everyday convenience, making it particularly appealing to families. The village benefits from a welcoming community atmosphere whilst being ideally positioned for easy access to the neighbouring villages of Pontardawe, Alltwen and Trebanos, where a wide range of shops, supermarkets, cafés, restaurants and leisure facilities can be found. Families are well catered for with a selection of well-regarded primary schools nearby, together with comprehensive schooling available within the Pontardawe catchment area. The surrounding area also offers an abundance of scenic walks, parks and outdoor recreational opportunities, perfect for those seeking an active lifestyle. Commuters will appreciate the excellent transport connections, with regular bus services linking the village to Swansea, Neath and the surrounding towns. The M4 motorway corridor (truncated)
Services
We are advised mains water electric and drainage are connected att the property with mains Gas Central Heating
Entrance Hall
An inviting and spacious reception hall creates an immediate sense of arrival, offering access to the principal ground floor accommodation and a staircase rising to the first floor. The generous proportions provide ample space for statement furniture and elegant décor, setting the tone for the home throughout.
Living Room
6.1m x 3.33m
A beautifully proportioned principal reception room enjoying excellent natural light and an abundance of space for both relaxation and entertaining. This impressive room offers a luxurious setting for family gatherings, whilst retaining a warm and welcoming atmosphere.
Dining Room
3.1m x 2.87m
A refined formal dining space, perfectly suited to hosting dinner parties and special occasions. The room comfortably accommodates a substantial dining table, creating an elegant environment for entertaining family and friends.
Kitchen/Dining Room
6.2m x 3.03m
Undoubtedly the heart of the home, this impressive open-plan kitchen and dining area combines style and practicality in equal measure. Offering generous preparation surfaces, extensive storage and ample room for informal dining, the space is designed for modern family living. French doors provide a seamless connection to the garden, effortlessly extending the entertaining space outdoors.
Cloakroom/WC
A convenient ground-floor guest cloakroom, thoughtfully positioned off the hallway and providing practicality for everyday living.
First Floor Landing
The spacious landing enhances the sense of openness throughout the first floor and provides access to all bedrooms and the family bathroom.
Principal Bedroom
5.52m x 3.04m
A magnificent principal bedroom offering exceptional proportions and an abundance of natural light. This luxurious retreat provides ample space for a super king-size bed and a full range of bedroom furnishings, creating a tranquil haven at the end of the day.
Dressing Room / Bedroom 4
1.82m x 1.78m
Bedroom Two
4.52m x 2.91m
A generously sized double bedroom benefiting from excellent proportions and versatility. Ideal as a guest suite or secondary principal bedroom, the room comfortably accommodates a range of furnishings.
Bedroom Three
2.88m x 2.39m
A well-appointed third bedroom offering flexibility to suit a variety of requirements, whether utilised as a child's room, home office or stylish guest accommodation.
Family Bathroom
4m x 3.05m
An exceptionally spacious family bathroom providing a luxurious sanctuary for relaxation. With ample room for a freestanding bath, separate shower enclosure and contemporary fittings, the space offers a spa-inspired feel rarely found in homes of this style.
Detached Garage
5m x 2.6m
A valuable addition to the property, providing secure parking, workshop potential or additional storage space to suit a variety of lifestyle needs.
Utility Room
2.5m x 1.78m
Located adjacent to the garage, the separate utility room offers dedicated laundry facilities and further storage, helping to maintain the clean lines and sophistication of the main living areas.
Summary
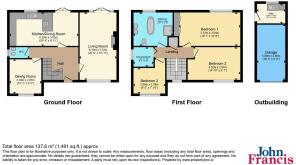
Offering approximately 137.6 sq.m (1,481 sq.ft) of thoughtfully designed accommodation, this impressive home combines generous room sizes, elegant living spaces and practical features to create a wonderful residence ideally suited to modern family living and entertaining.
- COUNCIL TAXA payment made to your local authority in order to pay for local services like schools, libraries, and refuse collection. The amount you pay depends on the value of the property.Read more about council Tax in our glossary page.
- Band: E
- PARKINGDetails of how and where vehicles can be parked, and any associated costs.Read more about parking in our glossary page.
- Yes
- GARDENA property has access to an outdoor space, which could be private or shared.
- Yes
- ACCESSIBILITYHow a property has been adapted to meet the needs of vulnerable or disabled individuals.Read more about accessibility in our glossary page.
- Ask agent
Energy performance certificate - ask agent

Add an important place to see how long it'd take to get there from our property listings.
__mins driving to your place
Affordability





Notes
Staying secure when looking for property
Ensure you're up to date with our latest advice on how to avoid fraud or scams when looking for property online.
Visit our security centre to find out moreDisclaimer - Property reference PND260581. The information displayed about this property comprises a property advertisement. Rightmove.co.uk makes no warranty as to the accuracy or completeness of the advertisement or any linked or associated information, and Rightmove has no control over the content. This property advertisement does not constitute property particulars. The information is provided and maintained by John Francis, Pontardawe. Please contact the selling agent or developer directly to obtain any information which may be available under the terms of The Energy Performance of Buildings (Certificates and Inspections) (England and Wales) Regulations 2007 or the Home Report if in relation to a residential property in Scotland.
*This is the average speed from the provider with the fastest broadband package available at this postcode. The average speed displayed is based on the download speeds of at least 50% of customers at peak time (8pm to 10pm). Fibre/cable services at the postcode are subject to availability and may differ between properties within a postcode. Speeds can be affected by a range of technical and environmental factors. The speed at the property may be lower than that listed above. You can check the estimated speed and confirm availability to a property prior to purchasing on the broadband provider's website. Providers may increase charges. The information is provided and maintained by Decision Technologies Limited. **This is indicative only and based on a 2-person household with multiple devices and simultaneous usage. Broadband performance is affected by multiple factors including number of occupants and devices, simultaneous usage, router range etc. For more information speak to your broadband provider.