
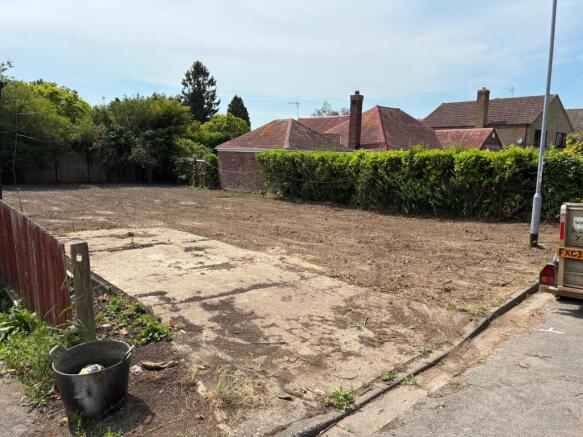
Land West of 93 to 94 North Brink , fronting Magazine Lane, Wisbech, Cambridgeshire PE13 1LJ

- PROPERTY TYPE
Plot
- SIZE
Ask agent
Key features
- Single building plot
- Planning permission granted
- Three bedrooms
- Lounge
- Kitchen
- En-suite and family bathroom.
- For sale by livestream auction
- Unless sold or withdrawn prior
- Guide Price: £60,000
- 10am, Wednesday 9th December 2026
Description
FOR SALE BY LIVESTREAM AUCTION ON WEDNESDAY 9TH DECEMBER 2026 AT 10:00AM. TO REGISTER FOR LEGAL PACKS AND BIDDING INSTRUCTIONS PLEASE VISIT OUR WEBSITE
A single building plot with planning permission for a detached three bedroom house
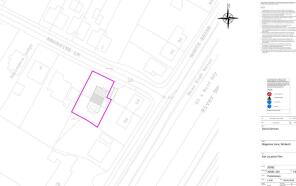
A single building plot for a detached dwelling Fenland District Council F/YR26/0634/F located just off North Brink. Land measures 25m depth frontage of 7.79m opening to 16.23m. The proposed accommodation is a lounge, kitchen family area, utility and a w.c. on the ground floor with three bedrooms ensuite shower and bathroom. Outside gardens and parking.
Wisbech offers a variety of facilities and schooling.
Proposed ground floor accommodation Hall, w.c. lounge, kitchen family area and a utility room.
Proposed First Floor Landing, bed 1 with en-suite shower two further bedrooms and a bathroom.
Outside Parking and a garden.
Tenure: Freehold
Administration Fee: £1200 inc VAT payable on exchange of contracts.
Buyer's Premium Fee: £1680 inc VAT payable on exchange of contracts.
Disbursements: Please see the legal pack for any disbursements listed that may become payable by the purchaser on completion.
Land West of 93 to 94 North Brink , fronting Magazine Lane, Wisbech, Cambridgeshire PE13 1LJ

NEAREST STATIONS
Distances are straight line measurements from the centre of the postcode- March Station7.3 miles

About Auction House, East Anglia
The Barn Newmarket Road Cringleford Norwich NR4 6UE

Notes
Disclaimer - Property reference 202611051319sq_1vv3. The information displayed about this property comprises a property advertisement. Rightmove.co.uk makes no warranty as to the accuracy or completeness of the advertisement or any linked or associated information, and Rightmove has no control over the content. This property advertisement does not constitute property particulars. The information is provided and maintained by Auction House, East Anglia. Please contact the selling agent or developer directly to obtain any information which may be available under the terms of The Energy Performance of Buildings (Certificates and Inspections) (England and Wales) Regulations 2007 or the Home Report if in relation to a residential property in Scotland.
Auction Fees: The purchase of this property may include associated fees not listed here, as it is to be sold via auction. To find out more about the fees associated with this property please call Auction House, East Anglia on 01603 361653.
*Guide Price: An indication of a seller's minimum expectation at auction and given as a “Guide Price” or a range of “Guide Prices”. This is not necessarily the figure a property will sell for and is subject to change prior to the auction.
Reserve Price: Each auction property will be subject to a “Reserve Price” below which the property cannot be sold at auction. Normally the “Reserve Price” will be set within the range of “Guide Prices” or no more than 10% above a single “Guide Price.”