
Violet Lane, Glendon NN14

- PROPERTY TYPE
Detached
- BEDROOMS
6
- BATHROOMS
6
- SIZE
Ask agent
- TENUREDescribes how you own a property. There are different types of tenure - freehold, leasehold, and commonhold.Read more about tenure in our glossary page.
Freehold
Key features
- Fabulous plot with wrap around gardens and open views
- Substantial, versatile interior
- Living Room with feature fireplace opening to the Dining Room
- Stylish Kitchen/Breakfast Room
- Six double Bedrooms with Ensuite
- Self contained living/working space within the lodge
- EPC RATING: D
- COUNCIL TAX: C
Description
"Naturally Private"
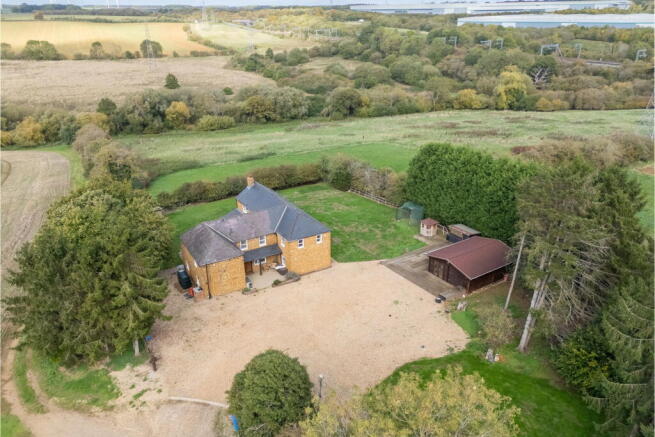
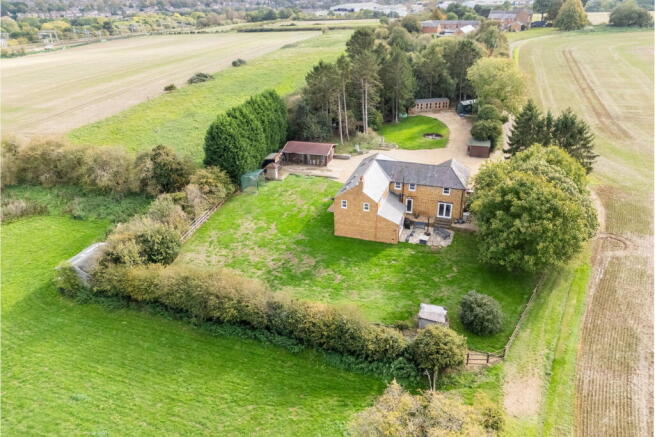
This significant, stone detached residence occupies a sizeable plot with wrap around gardens in the region of 0.8 Acres with open views of countryside creating a very private and discreet feel. The setting is secluded, on the periphery of Kettering providing an idyllic setting but enabling ultra convenient access to Kettering, Corby and Market Harborough along with their respective railway lines. The substantial, light filled interior includes a generous reception hall, free flowing kitchen/dining/family room with quartz worksurfaces, the living room is generous with feature fireplace and working fire which opens to the dining room, perfect for entertaining, both of which have bi-folding doors to the garden, brining the outside in for the warmer months. There is a utility room and a double bedroom with ensuite to conclude the ground floor. Upstairs there is a principal bathroom and separate shower room along with five double bedrooms, three of which have ensuites. Oil fired central heating and UPVC double glazing in a sash style completes the inside. Outside the wrap around gardens feature a private driveway with parking for eight/ten cars, there is a lodge, perfect for self contained living with kitchen and shower room, this would also be the perfect space for home working, there is a sauna, two storage sheds and a large bespoke workshop. The gardens are laid to lawn, various patio and decked area offer a different perspective of the garden and view. From the far-reaching views to the flexible accommodation and generous grounds, this is a home designed to make the most of its enviable setting.
- Oil fired central heating
- UPVC double glazed windows in a sash style.
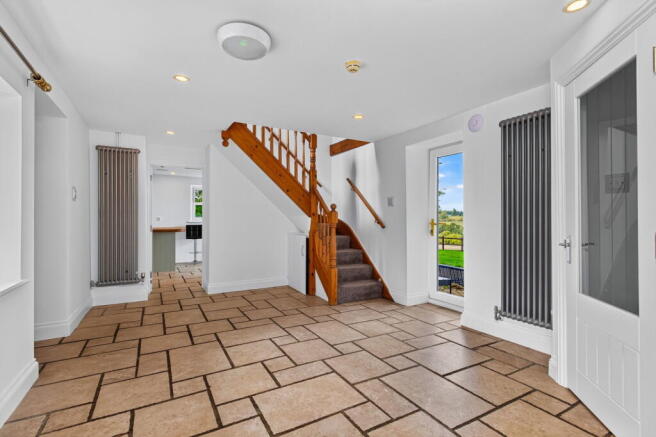
- Reception Hall - with attractive flooring in a limestone design, contemporary radiator, recessed downlights, stairs rising to first floor with useful under stair storage cupboard, interior doors leading to;
- Kitchen/Breakfast/Family Room - enjoying a range of base and eye level cupboards and drawers, one and a half sink with monobloc tap with spray attachment set within an attractive granite work surface with complementing up stand, recess for range cooker with concealed extractor, integrated fridge and freezer as well as a dishwasher, central island with oak work surface and a complimenting work surface to the breakfast bar, ceramic tiled flooring in a limestone design to the breakfast/family area with double doors overlooking the garden
- Living/Dining Room - a significant room which is split level providing both living and dining options. The living room has attractive oak style flooring with an impressive feature fireplace with Flagstone hearth and working fire as well as bifold doors out to the garden, a step leads up to the dining area which is a significant space for entertaining, also with bifold doors opening out to the garden
-Inner hallway with useful storage cupboard and door leading to;
- Utility Room - with a range of base and eye-level cupboard and drawers, ceramic one and a half sink with monobloc tap with spray attachment and single drainer, ceramic tiled splash backs, rolled worksurface with recess for washing machine and tumble dryer, continuation of the tiled flooring in a limestone design
- Bedroom - a generous double bedroom with wood effect specialist flooring, ensuite shower room to include low-level WC, pedestal wash hand basin, corner shower enclosure with one piece splash back and mains shower
- Upstairs - the light filled landing has views over the garden with a generous walk-in storage cupboard, attractive interior doors lead to five generous double bedrooms, three of which enjoy ensuites and the two other bedrooms each with exclusive use of a principal bathroom and separate shower room. The fabulous main bedroom has vaulted ceilings with roof lights enjoying a double aspect with wonderful views of both the garden and countryside beyond
Discreetly positioned with wonderful countryside occupying a significant plot. A large sweeping gravel driveway provides parking for eight/ten cars. A lovely wraparound gardens is laid largely to lawn with mature trees providing a leafy backdrop with a variety of seating areas. On one side there is a significant timber decked area with a garden bar and also a sauna. The very impressive bespoke timber Lodge offers self-contained living or working space. To the back of the house and the side of the house are paved patios and timber decked areas perfect for outdoor living with a different perspective of the garden and view. Specialist lighting provides evening illumination, the plot measures in the 0.8 Acres.
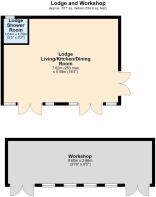
The lodge-this significant space is extremely versatile. The open plan interior features a kitchen with a range of base and eye level cupboards and drawers, integrated oven and hob with extractor, fridge, freezer and recess for a dishwasher, single bowl and drainer with monobloc tap set with an specialist work surface with matching up stand. Wood effect specialist flooring flows through to a living/dining area and there is also the option to use as a studio space, with space for a double bed with an adjoining shower room which features a low-level WC, pedestal wash hand basin, corner shower enclosure with one piece splash back with electric shower. Three sets of double doors lead out onto a deck area, twin air-conditioning units with dual purpose offer cooling during the warmer months and heating during the colder months. The timber deck area that surrounds the lodge has a outdoor timber building perfect as a bar and there is also a traditional style Sauna. At the top of the garden there is also an oversized timber outbuilding with both power and light ideal for storage or offering the opportunity to utilise for other purposes with Windows overlooking the garden. There is also a further timber garden room which has space and plumbing for a washing machine and tumble dryer as well as a further storage shed for garden utilities.
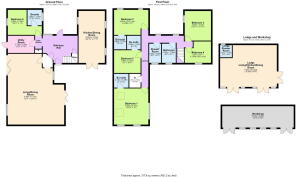
Entrance Hall - 5.11m x 3.66m (16'9" x 12'0")
Living/Dining Room - 9.47m x 7.57m (31'1" x 24'10")
Kitchen/Dinning Room - 6.96m x 3.53m (22'10" x 11'7")
Utility Room - 3.73m x 2.24m (12'3" x 7'4")
Bedroom Six - 4.85m x 3.35m (15'11" x 11'0")
Ensuite to Bed Six - 2.08m x 1.93m (6'10" x 6'4")
Bedroom One - 4.83m x 4.57m (15'10" x 15'0")
Ensuite to Bed One - 2.13m x 1.88m (7'0" x 6'2")
Bedroom Two - 4.8m x 2.82m (15'9" x 9'3")
Ensuite to Bed Two - 1.83m x 1.83m (6'0" x 6'0")
Bedroom Three - 3.94m x 3.63m (12'11" x 11'11")
Bedroom Four - 3.63m x 2.9m (11'11" x 9'6")
Bathroom - 2.59m x 1.85m (8'6" x 6'1")
Shower Room - 2.59m x 1.68m (8'6" x 5'6")
Bedroom Five - 3.66m x 3.33m (12'0" x 10'11")
Ensuite to Bed 5 - 1.83m x 1.83m (6'0" x 6'0")
Brochures
Brochure 1- COUNCIL TAXA payment made to your local authority in order to pay for local services like schools, libraries, and refuse collection. The amount you pay depends on the value of the property.Read more about council Tax in our glossary page.
- Band: C
- PARKINGDetails of how and where vehicles can be parked, and any associated costs.Read more about parking in our glossary page.
- Driveway,Off street
- GARDENA property has access to an outdoor space, which could be private or shared.
- Private garden
- ACCESSIBILITYHow a property has been adapted to meet the needs of vulnerable or disabled individuals.Read more about accessibility in our glossary page.
- Ask agent

Add an important place to see how long it'd take to get there from our property listings.
__mins driving to your place
Affordability


Notes
Staying secure when looking for property
Ensure you're up to date with our latest advice on how to avoid fraud or scams when looking for property online.
Visit our security centre to find out moreDisclaimer - Property reference S1915003. The information displayed about this property comprises a property advertisement. Rightmove.co.uk makes no warranty as to the accuracy or completeness of the advertisement or any linked or associated information, and Rightmove has no control over the content. This property advertisement does not constitute property particulars. The information is provided and maintained by Henderson Connellan, Kettering. Please contact the selling agent or developer directly to obtain any information which may be available under the terms of The Energy Performance of Buildings (Certificates and Inspections) (England and Wales) Regulations 2007 or the Home Report if in relation to a residential property in Scotland.
*This is the average speed from the provider with the fastest broadband package available at this postcode. The average speed displayed is based on the download speeds of at least 50% of customers at peak time (8pm to 10pm). Fibre/cable services at the postcode are subject to availability and may differ between properties within a postcode. Speeds can be affected by a range of technical and environmental factors. The speed at the property may be lower than that listed above. You can check the estimated speed and confirm availability to a property prior to purchasing on the broadband provider's website. Providers may increase charges. The information is provided and maintained by Decision Technologies Limited. **This is indicative only and based on a 2-person household with multiple devices and simultaneous usage. Broadband performance is affected by multiple factors including number of occupants and devices, simultaneous usage, router range etc. For more information speak to your broadband provider.