
Main Street, Middleton

- PROPERTY TYPE
Semi-Detached
- BEDROOMS
2
- BATHROOMS
1
- SIZE
570 sq ft
53 sq m
- TENUREDescribes how you own a property. There are different types of tenure - freehold, leasehold, and commonhold.Read more about tenure in our glossary page.
Freehold
Key features
- NO UPWARD CHAIN
- 200 year old cottage refurbished to exceptional standard
- Brand new kitchen and shower room
- Full rewire, plumbing and plastering
- EPC rating C
- Original features including oak beams
- Stylish redecoration throughout
- Upgrade options available - flooring, decoration and integral washer-dryer
- Opportunity to also purchase neighbouring property
- Ideal first home or holiday let
Description
Located in the heart of this popular village, the home would make a fantastic first home or holiday let - future-proofed with a full rewire and new plumbing throughout.
On the ground floor is a modern kitchen and cosy lounge. To the first floor are two bedrooms and a sleek contemporary shower room. The quality of the upgrade is evident throughout in this immaculate home.
Middleton-by-Wirksworth is a small hilltop village with a multitude of walks and cycling routes in all directions. Two differing pubs offer real ale and cooked meals and there is a primary school and thriving village hall. Wirksworth, with independent shops and restaurants, a health centre, leisure centre, schools and much more is within walking distance. The High Peak Trail traverses the village and Middleton Moor has wonderful walks and views. The Peak District, Carsington Water and the market towns of Matlock, Bakewell and Belper are all close by.
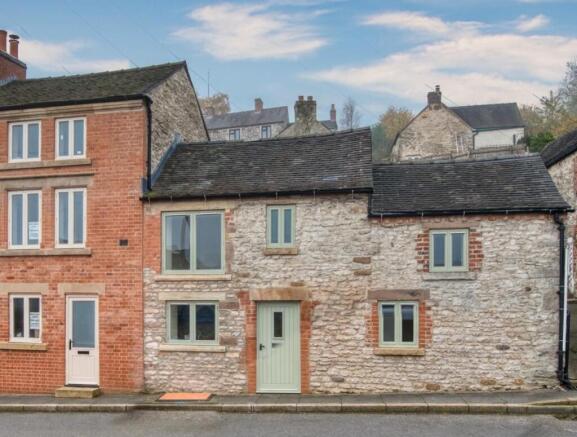
Front Of The Home - With a beautiful stone and brick façade, this pretty cottage has a slate roof and retains many original features. To the left of the neighbouring property is an external bin store for this home.
Enter through a wooden door with a chrome handle and letterbox.
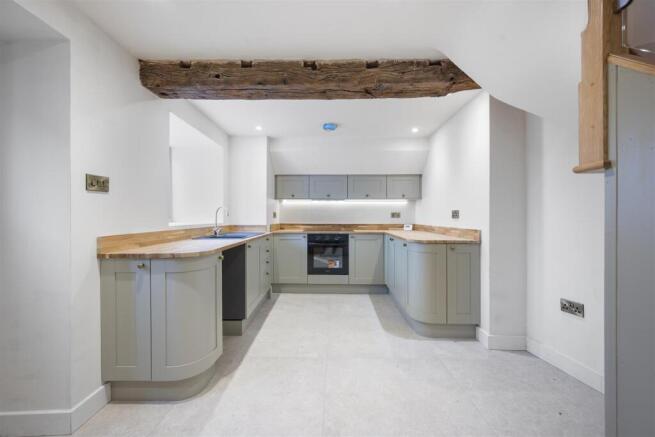
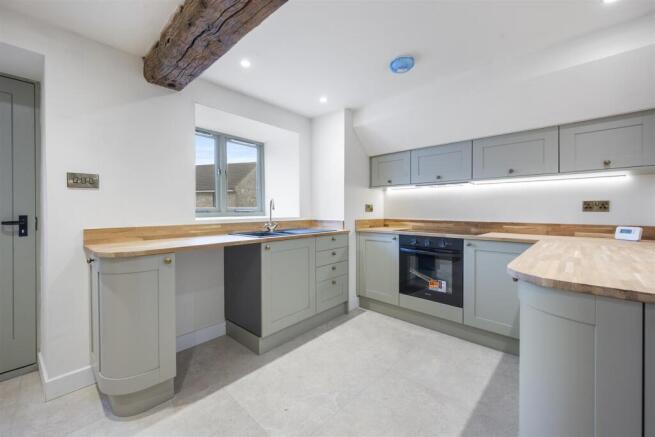
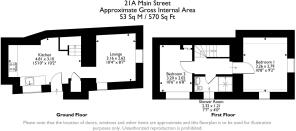
Kitchen - 4.81 x 3.1 (15'9" x 10'2") - An impressive kitchen with porcelain tiled flooring and underfloor heating, recessed spotlights and exposed ceiling beams, with space for a breakfast table beside a small under-stairs cupboard.
On the left is a solid pine worktop with cabinets and drawers underneath, together with space and plumbing for a washer-dryer. A contemporary white Franke 1.5 sink and drainer with a brass mixer tap sits beneath the large front-facing window. This window has been restored to its original full size dating back to when the building was a shop. The depth of the sill demonstrates the thickness of the walls.
The L-shaped worktop to the right includes a five-ring electric hob with an oven below and an extractor fan over. There is a range of high- and low-level fitted cabinets, an integrated refrigerator with a freezer drawer. To the right of the front door is a tall cupboard housing the consumer unit and underfloor heating controls.
Opposite is a solid pine staircase with a glazed balustrade. An open entrance leads to the lounge.
Lounge - 3.16 x 2.62 (10'4" x 8'7") - A cosy room with a solid pine floor, a high ceiling with painted beams and two deep-set windows. The lower window is at a good height for a cushion to create a window seat, with a useful storage cupboard below.
Staircase To First Floor - The wooden staircase curves up to the first floor, with a lovely feature space on the right showing an exposed original oak beam. There is another large oak beam overhead.
The landing has a ceiling light fitting and a small storage cupboard above the shower room door. This is a light and airy space thanks to the glazed balustrade and high ceiling.
Modern Mexicana doors lead to both bedrooms and the shower room.
Bedroom One - 3.26 x 2.79 (10'8" x 9'1") - This dual aspect room has pine floorboards, a ceiling light fitting and two windows, including a cute window at floor level.
Shower Room - 2.32 x 1.21 (7'7" x 3'11") - A large shower cubicle with a pivoting glass door houses the mains-fed shower with monsoon and standard shower heads. The shower cubicle has a subway brick-style surround.
A ceramic sink with a chrome mixer tap sits atop a vanity unit and the room includes a capsule WC, frosted double-glazed window, ceramic tiled flooring, recessed spotlights and extractor fan.
Bedroom Two - 3.2 x 2.02 (10'5" x 6'7") - A huge front-facing window has views of rooftops and a low, deep sill, perfect for a window seat. There is an antique-style radiator, ceiling light fitting, exposed ceiling beams and a cupboard housing an Ideal boiler.
Brochures
Main Street, MiddletonEPCBrochure- COUNCIL TAXA payment made to your local authority in order to pay for local services like schools, libraries, and refuse collection. The amount you pay depends on the value of the property.Read more about council Tax in our glossary page.
- Ask agent
- PARKINGDetails of how and where vehicles can be parked, and any associated costs.Read more about parking in our glossary page.
- On street
- GARDENA property has access to an outdoor space, which could be private or shared.
- Ask agent
- ACCESSIBILITYHow a property has been adapted to meet the needs of vulnerable or disabled individuals.Read more about accessibility in our glossary page.
- Ask agent
Energy performance certificate - ask agent

Add an important place to see how long it'd take to get there from our property listings.
__mins driving to your place
Affordability


Notes
Staying secure when looking for property
Ensure you're up to date with our latest advice on how to avoid fraud or scams when looking for property online.
Visit our security centre to find out moreDisclaimer - Property reference 35052794. The information displayed about this property comprises a property advertisement. Rightmove.co.uk makes no warranty as to the accuracy or completeness of the advertisement or any linked or associated information, and Rightmove has no control over the content. This property advertisement does not constitute property particulars. The information is provided and maintained by Bricks and Mortar, Wirksworth. Please contact the selling agent or developer directly to obtain any information which may be available under the terms of The Energy Performance of Buildings (Certificates and Inspections) (England and Wales) Regulations 2007 or the Home Report if in relation to a residential property in Scotland.
*This is the average speed from the provider with the fastest broadband package available at this postcode. The average speed displayed is based on the download speeds of at least 50% of customers at peak time (8pm to 10pm). Fibre/cable services at the postcode are subject to availability and may differ between properties within a postcode. Speeds can be affected by a range of technical and environmental factors. The speed at the property may be lower than that listed above. You can check the estimated speed and confirm availability to a property prior to purchasing on the broadband provider's website. Providers may increase charges. The information is provided and maintained by Decision Technologies Limited. **This is indicative only and based on a 2-person household with multiple devices and simultaneous usage. Broadband performance is affected by multiple factors including number of occupants and devices, simultaneous usage, router range etc. For more information speak to your broadband provider.