Some homes make life feel that little bit easier. Others make it feel altogether more enjoyable. Tucked away in a peaceful cul-de-sac in the heart of Harwood, 9 Parkdene Close offers the best of both – beautifully presented, thoughtfully updated and with everything you need for comfortable, single-storey living.
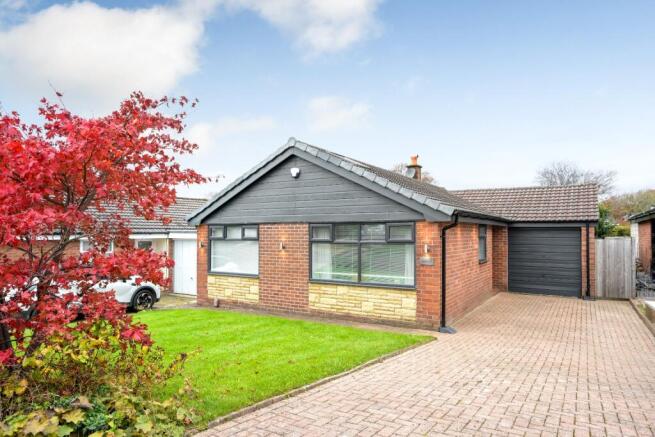
With its attractive red-brick exterior, contemporary anthracite-grey detailing and neatly maintained gardens, this detached true bungalow makes a welcoming first impression. A block-paved driveway leads towards the attached garage, while the front lawn and striking ornamental tree introduce a splash of seasonal colour.
Renovated approximately three years ago and carefully maintained since, the home is ready to move straight into. Fresh, neutral interiors, practical proportions and an easy-flowing layout create a home that feels bright, comfortable and wonderfully uncomplicated. Offered for sale with no onward chain, it's an appealing opportunity for buyers looking for a beautifully presented home without the complications of an onward purchase.
Step Inside
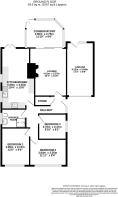
Enter through the front door into the hallway, where the accommodation unfolds across one thoughtfully arranged level.
At the heart of the home is the lounge, a comfortable and inviting space with soft grey carpeting, crisp white walls and a traditional fireplace, complete with a timber mantel and inset stove-style electric fire.
There's room to settle in with a good book, gather with family or simply enjoy a quiet afternoon. A feature stone-effect wall introduces a little texture, while sliding double glazed patio doors at the far end draw the eye towards the conservatory and the greenery beyond.
Step through into the conservatory, where a vaulted glazed roof and windows on several sides allow daylight to pour in. With warm timber-effect flooring and views across the garden, it's a lovely place for morning coffee, afternoon reading or watching the seasons change.
French doors open directly onto the rear decking, making the transition between indoors and outdoors feel effortless during the warmer months.
The Kitchen & Dining Space
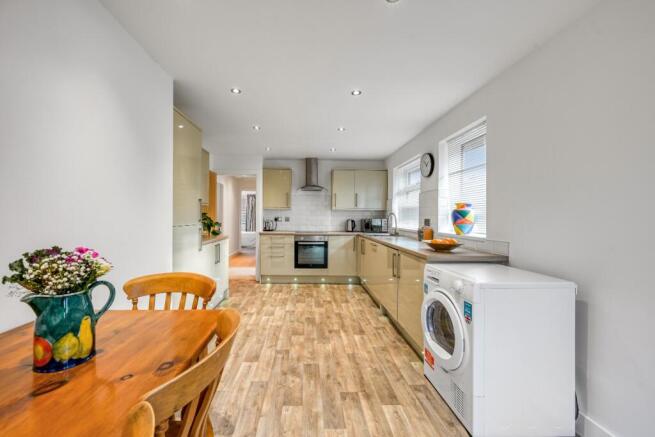
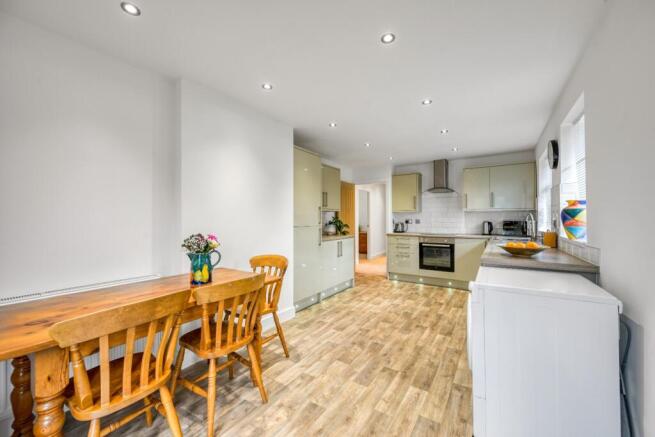
Practical, bright and designed for everyday living, the kitchen diner offers a generous space in which to cook, eat and spend time together.
French grey-green gloss cabinetry brings a fresh, contemporary finish, complemented by pale wood-effect worktops, white metro-tiled splashbacks and warm oak-effect flooring, with natural woodgrain detailing and subtle tonal variations that add texture and character to the space.
An electric oven, halogen hob and stainless-steel extractor sit neatly alongside an integrated fridge freeze, washing machine and dishwasher, while space for a tumble dryer adds everyday practicality. Recessed ceiling spotlights provide a clean, modern finish, while subtle LED plinth lighting casts a soft, welcoming glow beneath the cabinetry, bringing an extra touch of warmth to the space.
Two windows welcome plenty of natural light, enhancing the bright, airy feel, while the long, open layout provides ample room for a dining table at the far end.
Whether it's a quick breakfast before heading out, a relaxed evening meal or catching up over coffee, there's plenty of room to enjoy the everyday moments.
French doors open directly onto the rear patio, creating a lovely connection between indoors and out. On warmer days, throw open the doors, let the fresh air drift through and enjoy easy access to the garden, perfect for summer dining, entertaining friends or simply stepping outside with your morning coffee.
Room to Rest & Recharge
Three bedrooms offer flexibility for different stages of life, whether you're looking for a family home, downsizing without compromising on space or simply wanting room for visiting grandchildren and a home office.
The first bedroom is a peaceful double, decorated in soft white with warm neutral carpeting. A broad window overlooking the front garden welcomes natural light, while generous proportions provide plenty of space for a double bed, wardrobes and additional bedroom furniture.
Bedroom two is another comfortable double room, currently arranged with a single bed and mirrored double wardrobe. Soft, neutral décor and a wide window overlooking the front garden create a bright, welcoming space, with ample room for a double bed and additional furniture.
The third bedroom is presently used as a home office, with room for a desk and storage. Equally suited to a guest bedroom, hobby room or occasional nursery, it offers the versatility to adapt as your needs change.
The Shower Room
Completing the accommodation is a stylish, contemporary shower room, where soft stone-grey wall tiles contrast beautifully with decorative patterned flooring in shades of grey, charcoal and white.
A generous walk-in shower features a low-profile tray, clear glass screen and chrome rainfall showerhead with separate handheld attachment. Beneath the frosted window sits a sleek rectangular washbasin with chrome mixer tap, set above a gloss white vanity unit with practical drawer storage, alongside a coordinating WC.
A traditional-style white column radiator with polished chrome towel rail adds character and warmth, while recessed spotlights and discreet grab rails complete this thoughtfully designed space.
A Garden to Enjoy, Not Maintain
Outside, the rear garden strikes a lovely balance between greenery and simplicity, enjoying sunshine throughout much of the day and into the evening during the summer months.
A broad timber deck extends across the rear of the bungalow, offering an inviting spot for outdoor seating, summer lunches or a quiet evening drink. A step leads down to the neatly kept lawn, framed by established planting, mature shrubs and timber fencing.
Well-established fruit trees add a lovely touch of character, producing an abundance of apples, plums and pears each year, a delightful seasonal bonus.
There's enough garden to enjoy the changing seasons without the demands of a large plot, while a timber shed provides useful additional storage.
The conservatory opens directly onto the patio, allowing the garden to feel like a natural extension of the living accommodation.
To the front, a well-maintained lawn, ornamental planting and block-paved driveway provide an attractive approach, together with access to the attached garage.
Out & About – Life in Harwood
One of the greatest pleasures of living at Parkdene Close is having so much on your doorstep, while enjoying the peace of a quiet residential cul-de-sac.
At the heart of Harwood is a thriving village community, with independent cafés, restaurants and welcoming places to meet. Enjoy coffee at Bill & Coo or Joe’s Coffee Shop, an evening at Porter’s Wine Bar or a relaxed meal at The Plough. A supermarket, medical centre, pharmacy and a variety of independent shops make everyday errands wonderfully convenient.
Families are equally well catered for, with Harwood Meadows Primary School and St Maxentius nearby, alongside secondary schooling options including Canon Slade, Turton School and St Catherine’s Academy.
For fresh air and a change of scenery, Longsight Park is just a short stroll away, perfect for morning walks or an afternoon with the grandchildren. Venture a little further to discover countryside footpaths around Tottington Road and Brookfold Lane, or enjoy the woodland trails and waterside scenery at nearby Jumbles Country Park and Reservoir.
Commuters are well connected too, with Bromley Cross railway station a short drive away, offering services towards Bolton and Manchester, while local bus routes provide links to Bolton and Bury.
It's a location that makes everyday life feel effortless, village shops and cafés close by, beautiful green spaces within easy reach and, perhaps most importantly, the warmth of a well-established community where neighbours still look out for one another.
A Place to Feel at Home
There's something particularly appealing about a home that has already had the hard work done.
With its recent renovation, comfortable single-storey layout, three versatile bedrooms, light-filled conservatory and manageable gardens, 9 Parkdene Close offers a lovely opportunity to settle into a quieter pace of life.
Whether you're looking to downsize, simplify your surroundings or find a well-presented home in one of Bolton's most established villages, this is a bungalow that combines comfort, convenience and a genuine sense of belonging, with the added advantage of no onward chain.
A home that's easy to look after, easy to settle into and, perhaps most importantly, easy to love.