Slade Cottages, Gurney Slade, Radstock, BA3 4TG

- PROPERTY TYPE
Detached
- BEDROOMS
5
- BATHROOMS
3
- SIZE
1,496 sq ft
139 sq m
- TENUREDescribes how you own a property. There are different types of tenure - freehold, leasehold, and commonhold.Read more about tenure in our glossary page.
Freehold
Key features
- Spacious family home with five bedrooms with an annexe option, independent living, work from home usage
- Built in 2001 providing 139 square metres of flexible accommodation
- Open plan flow on the ground floor
- Modern and well appointed kitchen/breakfast room with a utility room to the side
- Living room with French doors onto the rear gardens and two further reception rooms
- Cloakroom, four piece bathroom and two en-suites
- Private gardens with walkway access to the woodland beyond
- Driveway parking for three cars
- Located between Wells, Shepton Mallet and Midsomer Norton
- Quote Reference NF0664 To Arrange Your Viewing
Description
Quote Reference NF0664 – To Arrange Your Viewing With Us
A Home with Annexe options, perfect for multi-generational living in between Wells, Shepton Mallet and Midsomer Norton.
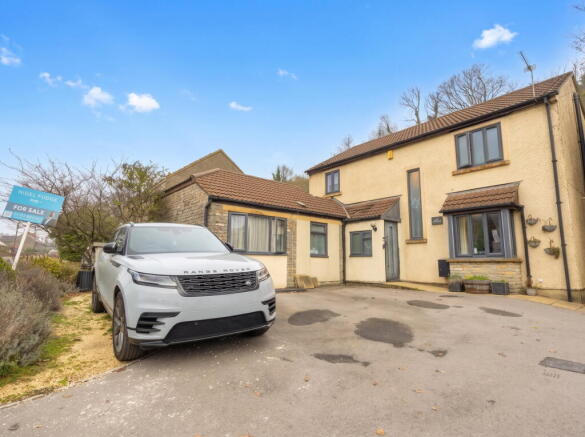
Discover a thoughtfully extended and renovated five-bedroom detached home, offering versatile living spaces and a private, multi-level garden in the desirable village of Gurney Slade.
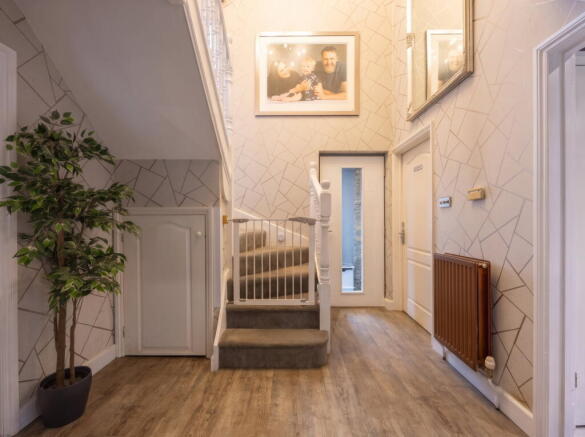
Built in 2001 and recently modernised, this impressive property provides approximately 1496 sq ft of adaptable accommodation, ideal for multi-generational living, independent younger people, or those seeking dedicated home office space. A welcoming porch leads into a spacious hallway, complete with under-stairs storage and luxurious vinyl tiled flooring, setting a tone of quality throughout.
The heart of the home is the expansive living room (5.71m x 3.47m), bathed in natural light from a double-glazed bay window to the front and French doors opening to the rear garden. This comfortable space flows seamlessly into the dining room (2.77m x 2.71m), creating a wonderful area for entertaining or family gatherings. The contemporary kitchen/breakfast room (3.99m x 3.72m) is a chef’s delight, featuring a range of high-quality wall and base units, elegant granite work surfaces, and a generous island. Integrated appliances include an induction hob with fitted extraction, double oven, microwave, dishwasher, and full-height fridge and freezer. A useful pantry cupboard and tiled flooring complete this impressive space.
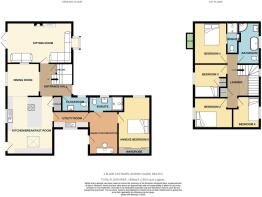
Adding to the home's practicality is a separate utility room (3m x 1.42m) with space for laundry appliances and a Worcester combination boiler. The property uniquely incorporates a ground floor annexe-style arrangement, perfect for flexible living. This includes a dedicated study room (3.58m x 2.06m) with access to a small courtyard, and a comfortable bedroom five, which benefits from fitted wardrobes and its own en-suite shower room (2.41m x 1.22m) – a wet room type with an electric shower.
Upstairs, the first-floor landing leads to four further well-proportioned bedrooms. The principal bedroom (3.49m x 2.57m) is a bright retreat, featuring double-glazed French doors that open onto a charming wooden decked balcony with metal railings – a perfect spot for a morning coffee. This bedroom also boasts a stylish en-suite shower room (2.33m x 1.18m) with a mixer shower and a contemporary brushed steel vertical radiator. Bedrooms two (3.21m x 2.64m) and three (2.79m x 2.73m) are equally inviting, while bedroom four (2.71m x 2.41m) enjoys views to the front. These bedrooms are served by a luxurious family bathroom (3.49m x 1.93m), which presents a four-piece suite including a shower cubicle with a mixer shower, a freestanding bath with a waterfall tap, a vanity unit, and a low-level WC, all complemented by tiled walls and two chrome towel radiators.
Outside, the private rear garden (12.32m x 12m) is a distinctive feature, arranged over two levels. The lower garden offers a lawn and a wooden decked area, enclosed by fencing and backed by a natural rock face. A gate leads to an elevated “sun terrace” (approximately 11.28m x 4.20m), complete with a summer house, a pond, and a stepped pathway above where there is a peaceful woods behind. To the front, a stone wall frames planted borders, and a pea gravel and tarmac driveway provides generous parking for three cars.
Location
Nestled in the picturesque village of Gurney Slade, this home offers the best of rural living while remaining conveniently located between the larger towns of Shepton Mallet, Wells, and Midsomer Norton. The area benefits from a mains electricity and water supply, alongside LPG gas heating and fibre-to-the-property broadband, ensuring modern comforts in a tranquil setting. Enjoy the blend of peaceful surroundings with easy access to amenities and transport links, making this an appealing choice for a variety of lifestyles.
Accommodation in more detail;
Porch - 1.73m x 1.13m (5'8" x 3'8")
Hallway - 2.98m x 2.77m (9'9" x 9'1")
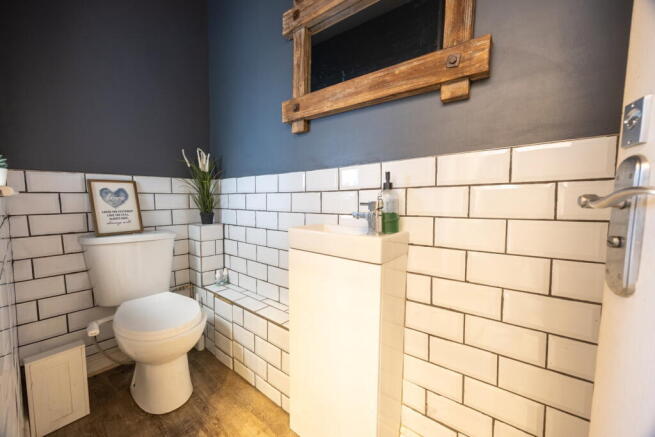
Cloak room - 2.18m x 0.94m (7'1" x 3'1")
Living Room - 5.71m x 3.47m (18'8" x 11'4")
Dining Room - 2.77m x 2.71m (9'1" x 8'10")
Kitchen/Breakfast Room - 3.99m x 3.72m (13'1" x 12'2")
Utility Room - 3m x 1.42m (9'10" x 4'7")
Study Room - 3.58m x 2.06m (11'8" x 6'9")
Ensuite - 2.41m x 1.22m (7'10" x 4'0")
Bedroom Five
Landing
Bedroom One - 3.49m x 2.57m (11'5" x 8'5")
Ensuite - 2.33m x 1.18m (7'7" x 3'10")
Bedroom Two - 3.21m x 2.64m (10'6" x 8'7")
Bedroom Three - 2.79m x 2.73m into the door recess (9'1" x 8'11")
Bedroom Four - 2.71m x 2.41m (8'10" x 7'10")
Bathroom - 3.49m x 1.93m (11'5" x 6'3")
Rear Garden - 12.32m x 12m (40'5" x 39'4")
Front Garden
Driveway
Agents Notes
Kindly note some items mentioned or seen in the photographs may not be included in the property, please check with the Property Agent. For further information or details about this property please visit. nigelfudge.exp.uk.com
EPC = E Council Tax Band – D (£2549.47 PA estimate) –Somerset County Council
Services - Mains electricity, Mains water, Mains drainage, LPG Gas. Combination Boiler, Fibre to property.
Freehold property. Built 2001
Quote Ref NF0664
- COUNCIL TAXA payment made to your local authority in order to pay for local services like schools, libraries, and refuse collection. The amount you pay depends on the value of the property.Read more about council Tax in our glossary page.
- Band: D
- PARKINGDetails of how and where vehicles can be parked, and any associated costs.Read more about parking in our glossary page.
- Driveway
- GARDENA property has access to an outdoor space, which could be private or shared.
- Private garden
- ACCESSIBILITYHow a property has been adapted to meet the needs of vulnerable or disabled individuals.Read more about accessibility in our glossary page.
- Ask agent

Add an important place to see how long it'd take to get there from our property listings.
__mins driving to your place
Affordability

Rental yield calculator
Understand the potential return on a rented property.
Estimates are indicative and may vary. This calculator does not constitute financial advice. Please consult with a qualified advisor for your specific circumstances.
Notes
Staying secure when looking for property
Ensure you're up to date with our latest advice on how to avoid fraud or scams when looking for property online.
Visit our security centre to find out moreDisclaimer - Property reference S1915226. The information displayed about this property comprises a property advertisement. Rightmove.co.uk makes no warranty as to the accuracy or completeness of the advertisement or any linked or associated information, and Rightmove has no control over the content. This property advertisement does not constitute property particulars. The information is provided and maintained by eXp UK, South West. Please contact the selling agent or developer directly to obtain any information which may be available under the terms of The Energy Performance of Buildings (Certificates and Inspections) (England and Wales) Regulations 2007 or the Home Report if in relation to a residential property in Scotland.
*This is the average speed from the provider with the fastest broadband package available at this postcode. The average speed displayed is based on the download speeds of at least 50% of customers at peak time (8pm to 10pm). Fibre/cable services at the postcode are subject to availability and may differ between properties within a postcode. Speeds can be affected by a range of technical and environmental factors. The speed at the property may be lower than that listed above. You can check the estimated speed and confirm availability to a property prior to purchasing on the broadband provider's website. Providers may increase charges. The information is provided and maintained by Decision Technologies Limited. **This is indicative only and based on a 2-person household with multiple devices and simultaneous usage. Broadband performance is affected by multiple factors including number of occupants and devices, simultaneous usage, router range etc. For more information speak to your broadband provider.