The Coach House

- PROPERTY TYPE
Detached
- BEDROOMS
3
- BATHROOMS
2
- SIZE
1,076 sq ft
100 sq m
- TENUREDescribes how you own a property. There are different types of tenure - freehold, leasehold, and commonhold.Read more about tenure in our glossary page.
Freehold
Key features
- Beautifully Presented Three-Bedroom Detached Home
- Impressive Vaulted Ceilings & Exposed Timber Beams
- Stylish Breakfast Kitchen with Juliet Balcony
- Unique Reverse-Level Layout Across Two Floors
- Spacious First-Floor Lounge & Dining Room
- Enclosed, Low-Maintenance Tiered Rear Garden
- Excellent M62 Commuter Links to Leeds & Manchester
- Sought-After Village Location in Outlane
Description
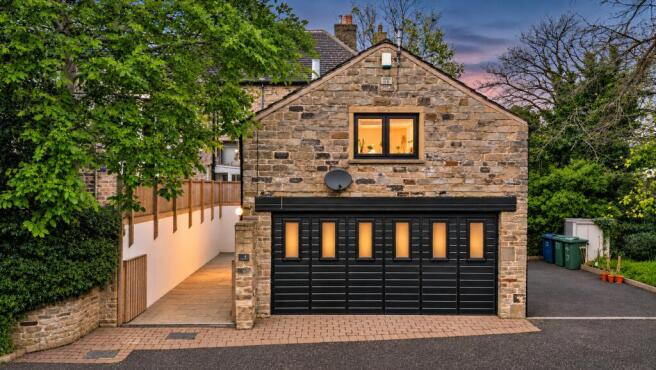
Showcasing a striking natural stone façade, contrasting dark detailing and thoughtfully arranged, this distinctive home boasts impressive first-floor living spaces, complete with vaulted ceilings, exposed beams and an abundance of natural light.
Step Inside & Unwind
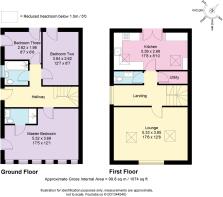
The Coach House offers a distinctive reverse-level layout, thoughtfully designed with the bedrooms on the ground floor and the main living spaces above, creating a wonderful sense of separation between the two.
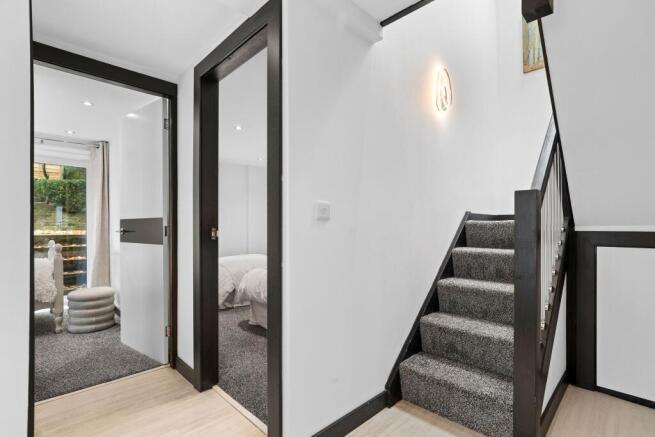
Beyond the front door, a spacious entrance hallway provides a welcoming introduction, with neutral finishes, useful understairs storage and a staircase rising to the first-floor. From here, three beautifully presented bedrooms and a stylish family bathroom create a peaceful and private setting, perfectly suited to family life and visiting guests.
The master bedroom is a beautifully spacious retreat, offering generous proportions with plenty of room for bedroom furnishings and a comfortable seating area. A series of tall, narrow windows welcomes natural light, while a glazed tilt-and-turn door provides direct access to the paved area outside, offering added flexibility.
Completing the master suite is a stylish en-suite shower room, featuring a walk-in shower with contrasting dark framing, a contemporary vanity wash basin with storage beneath, WC and heated towel rail.
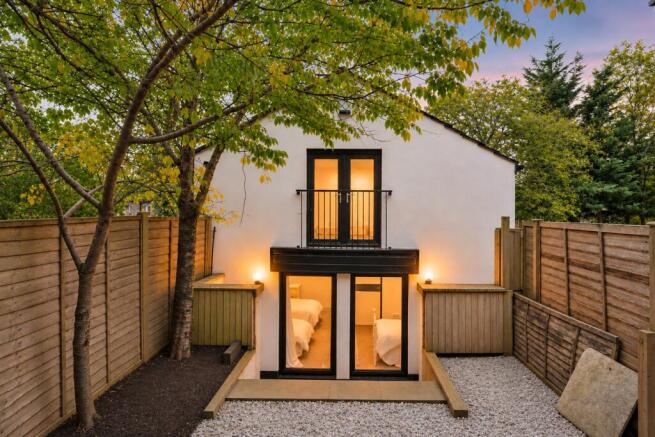
Bedroom Two is another inviting double bedroom, beautifully presented in soft, neutral tones, with a glazed tilt-and-turn door opening directly onto the rear garden.
The third bedroom offers excellent versatility, equally suited to use as a single bedroom, nursery or dedicated study.
Serving the additional bedrooms is a beautifully appointed family bathroom. A bath with shower over, stylish vanity wash basin and WC complete the space, combining modern design with everyday practicality.
Elevated Living
Ascending to the first floor, a spacious landing provides a welcoming introduction, with room to create a study or reading corner.
The lounge and dining room is undoubtedly one of the home's most impressive spaces, where vaulted ceilings and striking exposed beams create a beautiful sense of character and grandeur.
A large window and two rooflights flood the room with natural light, enhancing its wonderful sense of space. Generous proportions allow for both comfortable lounge seating and a dedicated dining area, creating a beautifully versatile setting for everyday living and entertaining.
Whether enjoying a quiet evening at home or hosting family and friends, this inviting space effortlessly combines traditional architectural features with contemporary comfort, while its neutral finishes provide the perfect canvas for personal styling.
Designed for Living
The beautifully appointed breakfast kitchen combines contemporary styling with everyday practicality, featuring sleek white cabinetry complemented by contrasting dark work surfaces, creating a sophisticated yet welcoming space.
A comprehensive range of integrated appliances includes a double oven, microwave, fridge freezer and dishwasher, while extensive wall and base units provide excellent storage and preparation space.
Overhead, vaulted ceilings, exposed timber beams and rooflights introduce a wonderful sense of character, blending the home's traditional architectural features with its modern finishes. Glazed French doors open onto a Juliet balcony overlooking the rear garden, drawing in natural light and offering an attractive outlook.
Positioned beneath a rooflight, a dedicated breakfast bar provides an inviting spot for morning coffee or informal dining, with additional space to accommodate a dining table for more leisurely meals.
Completing the first floor is a separate WC with wash basin, alongside a practical utility room offering dedicated laundry facilities and additional convenience for everyday living.
A Private Escape
The Coach House enjoys a beautifully maintained, low-maintenance outdoor setting, with enclosed gardens offering a space to relax and unwind. Arranged across two levels, the rear garden features an attractive gravelled area, framed by established trees and timber fencing to create a sheltered and inviting outdoor retreat. Steps lead to an additional garden area finished with artificial lawn, providing an ideal setting for outdoor seating, summer entertaining or simply enjoying the warmer months.
To the side of the home, a paved area provides further outdoor space, with the added potential for off-road parking for smaller vehicles.
A Well-Connected Village Setting
Nestled within the sought-after village of Outlane, The Coach House enjoys a wonderful balance of peaceful village living and everyday convenience. Situated on the outskirts of Huddersfield, this established location is surrounded by attractive countryside while remaining exceptionally well connected to the wider West Yorkshire region.
The village offers a selection of everyday amenities, including local shops and traditional pubs, while nearby Lindley and Huddersfield provide a wider choice of independent boutiques, supermarkets, restaurants, cafés and leisure facilities.
For those who enjoy the outdoors, the surrounding countryside offers an abundance of scenic walking routes, open green spaces and opportunities to explore the beautiful Yorkshire landscape.
Families are well catered for with a choice of local primary and junior schools, alongside established secondary schools and further education colleges in Huddersfield and the surrounding area.
Commuter connections are equally appealing, with convenient access to the M62 motorway providing excellent links towards Leeds, Manchester and the wider motorway network. Huddersfield and Halifax are also within easy reach, making Outlane particularly attractive for those seeking the tranquillity of village life without compromising on connectivity.
A Home Full of Character
Combining the timeless charm of its original coach house exterior with beautifully presented contemporary interiors, The Coach House offers a distinctive blend of character and modern comfort. With its unique layout, impressive living spaces and desirable village setting, this charming home presents a wonderful opportunity to enjoy stylish, versatile living in a home full of individuality and appeal.
Useful to Know
Renovated in 2022
Fully double glazed throughout
Gas central heating
Mains water and drainage
Kirklees Council
Freehold
Council Tax Band: A
Tenure: Freehold
ADMIN FEE
ANTI-MONEY LAUNDERING (AML) CHECKS
Our anti-money laundering checks are carried out by an independent third party. Electronic AML checks cost £45 per person and must be completed by all prospective purchasers.
If you need help with the process or would like more information, please contact Rutley Clark on .
Brochures
Brochure- COUNCIL TAXA payment made to your local authority in order to pay for local services like schools, libraries, and refuse collection. The amount you pay depends on the value of the property.Read more about council Tax in our glossary page.
- Band: A
- PARKINGDetails of how and where vehicles can be parked, and any associated costs.Read more about parking in our glossary page.
- Off street
- GARDENA property has access to an outdoor space, which could be private or shared.
- Enclosed garden,Rear garden
- ACCESSIBILITYHow a property has been adapted to meet the needs of vulnerable or disabled individuals.Read more about accessibility in our glossary page.
- Ask agent

Add an important place to see how long it'd take to get there from our property listings.
__mins driving to your place
Affordability

Notes
Staying secure when looking for property
Ensure you're up to date with our latest advice on how to avoid fraud or scams when looking for property online.
Visit our security centre to find out moreDisclaimer - Property reference RS0231. The information displayed about this property comprises a property advertisement. Rightmove.co.uk makes no warranty as to the accuracy or completeness of the advertisement or any linked or associated information, and Rightmove has no control over the content. This property advertisement does not constitute property particulars. The information is provided and maintained by Rutley Clark, Ossett. Please contact the selling agent or developer directly to obtain any information which may be available under the terms of The Energy Performance of Buildings (Certificates and Inspections) (England and Wales) Regulations 2007 or the Home Report if in relation to a residential property in Scotland.
*This is the average speed from the provider with the fastest broadband package available at this postcode. The average speed displayed is based on the download speeds of at least 50% of customers at peak time (8pm to 10pm). Fibre/cable services at the postcode are subject to availability and may differ between properties within a postcode. Speeds can be affected by a range of technical and environmental factors. The speed at the property may be lower than that listed above. You can check the estimated speed and confirm availability to a property prior to purchasing on the broadband provider's website. Providers may increase charges. The information is provided and maintained by Decision Technologies Limited. **This is indicative only and based on a 2-person household with multiple devices and simultaneous usage. Broadband performance is affected by multiple factors including number of occupants and devices, simultaneous usage, router range etc. For more information speak to your broadband provider.