
Longhoughton, Alnwick

- PROPERTY TYPE
Detached
- BEDROOMS
3
- BATHROOMS
2
- SIZE
Ask agent
- TENUREDescribes how you own a property. There are different types of tenure - freehold, leasehold, and commonhold.Read more about tenure in our glossary page.
Freehold
Key features
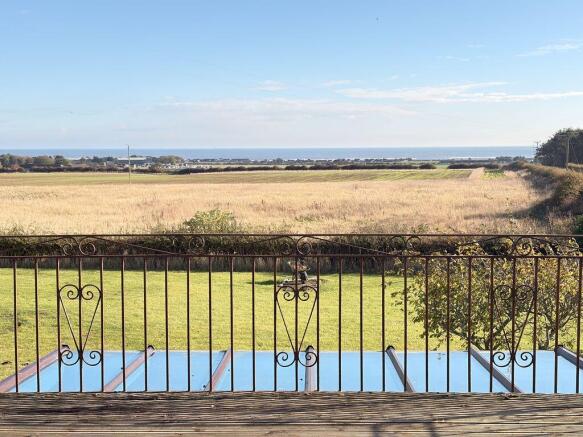
- Outstanding coastal and countryside views across open fields to the sea
- Detached family home set within approximately 0.58 acres of mature gardens
- Versatile and flexible accommodation with a ground-floor bedroom and bathroom
- Two spacious reception rooms plus a conservatory overlooking the grounds
- Bright and well-proportioned interiors with an abundance of natural light
- Well-equipped dining kitchen with adjoining utility room/large pantry
- Principal bedroom with walk-in wardrobe and en-suite shower room
- Roof terrace with breathtaking far-reaching coastal views
- Extensive parking, large double garage, workshop pit and excellent conversion potential above garage (subject to consents)
- EPC: D Council Tax Band: E Tenure: Freehold
Description
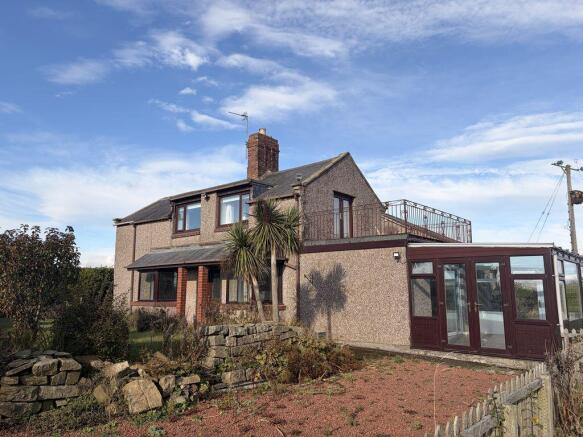
With outstanding coastal views over open fields, Drive cottage offers versatile accommodation, occupying a generous plot of approximately 0.58 acres located between the villages of Longhoughton and Lesbury. The property offers an abundance of natural light, flexible layout, well-proportioned living spaces, multiple vehicle parking, and double garage.
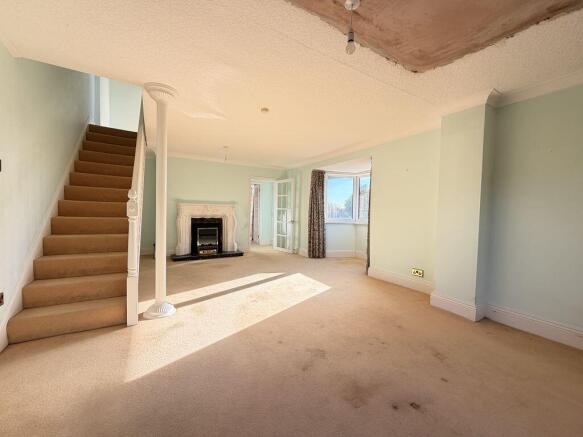
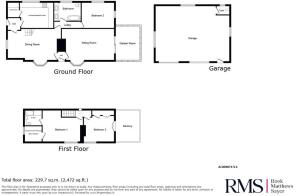
Two large reception rooms form the main living space downstairs, consisting of a dining room that also includes the staircase to the first floor as well as the downstairs bedroom and bathroom, and a living room that leads out to the conservatory where the stunning outlook over the grounds can be fully appreciated.
The ground floor also offers a generous double bedroom overlooking the gardens and a beautifully appointed family bathroom complete with a roll-top bath, vanity unit and W.C.
The dining kitchen is fitted with a range of wall and base units, integrated fridge freezer and a built-in oven and grill, with a useful adjoining utility room/large pantry providing additional storage and laundry space.
To the first floor, the principal bedroom benefits from a walk-in wardrobe and en-suite shower room, while a further bedroom features fitted storage and access to a roof terrace, perfectly positioned to enjoy the far-reaching coastal views.
Externally, wooden gates open onto a private driveway providing substantial parking for multiple vehicles, and access to a large double garage with power, inspection pit and a useful storage space above, offering exciting potential for conversion into a home office, studio or hobby space, subject to any necessary consents. The mature grounds are predominantly laid to lawn, making the most of the spectacular views, and include additional garden areas ideal for families and outdoor entertaining.
A charming and versatile coastal country home offering generous gardens, excellent parking and breathtaking views in one of Northumberland's most desirable coastal villages.
MAIN ENTRANCE
UPVC double-glazed entrance door, vestibule with glazed doors to living room and dining room.
LIVING ROOM (REAR) 23’ X 14’5
UPVC double-glazed bay window to side,,UPVC double-glazed sliding patio doors to conservatory, radiator, wall lights, feature fireplace incorporating an electric fire.
KITCHEN 14’3 X 11’4
Fitted cabinets incorporating a stainless-steel sink, double electric oven, electric hob with extractor hood, integrated fridge freezer. UPVC double-glazed window, radiator, wood floor.
PANTRY/UTILITY
Shelving and countertop with space for washing machine and tumble dryer, electric power sockets and extractor fan.
DINING ROOM (FRONT) 21’3 X 13’10
UPVC double-glazed bay window two side and UPVC double-glazed window to front.
CONSERVATORY (REAR) 9’9 X 14’4
UPVC double-glazed windows and doors to sides, electric power sockets.
BEDROOM ONE (GROUND FLOOR) 11’4 X 14’3
Dual aspect room with UPVC double-glazed windows, radiator.
MAIN BATHROOM
Freestanding bath, close-coupled of W.C., fitted cabinets incorporating twin wash basin, UPVC panelled ceiling with downlights, radiator/towel rail, UPVC double-glazed frosted window.
FIRST FLOOR LANDING
Doors to bedrooms and door to loft access.
BEDROOM TWO (ENSUITE BEDROOM) 15’9 X 10’4 PLUS RECESS
UPVC double-glazed window, door to walk-in wardrobe and door to ensuite shower room.
BEDROOM THREE (REAR, WITH VERANDA) 11’ PLUS WARDROBES X 10’11 PLUS RECESS
Fitted wardrobes, UPVC double-glazed window to side, radiator, UPVC double-glazed French doors leading onto Veranda with sea views.
WALK-IN WARDROBE/CLOSET
UPVC double-glazed window, radiator, fitted shelves with hanging rails.
DETACHED DOUBLE GARAGE 25’ WIDTH X 20’ DEPTH
Two separate electric roller doors, sink unit, W.C., windows, electric power sockets, lighting, staircase to roof space.
PRIMARY SERVICES SUPPLY
Electricity: Mains
Water: Mains
Sewerage: Septic tank
Heating: Gas central heating
Broadband: Full fibre available
Mobile Signal Coverage Blackspot: No known issues
Parking: Garage and Driveway
MINING
The North East region is famous for its rich mining heritage and therefore it will be beneficial to conduct a mining search. Confirmation should be sought from a conveyancer as to its effect on the property, if any.
AGENTS NOTE
Please note that the AML fee covers the cost of carrying out the required identity and anti-money laundering checks. Once these checks have been completed, the fee cannot be refunded, even if the property purchase does not go ahead.
TENURE
Freehold – It is understood that this property is freehold, but should you decide to proceed with the purchase of this property, the Tenure must be verified by your Legal Adviser
COUNCIL TAX BAND: E
EPC RATING: TBC
Brochures
Property BrochureFull Details- COUNCIL TAXA payment made to your local authority in order to pay for local services like schools, libraries, and refuse collection. The amount you pay depends on the value of the property.Read more about council Tax in our glossary page.
- Band: E
- PARKINGDetails of how and where vehicles can be parked, and any associated costs.Read more about parking in our glossary page.
- Yes
- GARDENA property has access to an outdoor space, which could be private or shared.
- Yes
- ACCESSIBILITYHow a property has been adapted to meet the needs of vulnerable or disabled individuals.Read more about accessibility in our glossary page.
- Ask agent

Add an important place to see how long it'd take to get there from our property listings.
__mins driving to your place
Affordability


Notes
Staying secure when looking for property
Ensure you're up to date with our latest advice on how to avoid fraud or scams when looking for property online.
Visit our security centre to find out moreDisclaimer - Property reference 12922261. The information displayed about this property comprises a property advertisement. Rightmove.co.uk makes no warranty as to the accuracy or completeness of the advertisement or any linked or associated information, and Rightmove has no control over the content. This property advertisement does not constitute property particulars. The information is provided and maintained by Rook Matthews Sayer, Alnwick. Please contact the selling agent or developer directly to obtain any information which may be available under the terms of The Energy Performance of Buildings (Certificates and Inspections) (England and Wales) Regulations 2007 or the Home Report if in relation to a residential property in Scotland.
Auction Fees: The purchase of this property may include associated fees not listed here, as it is to be sold via auction. To find out more about the fees associated with this property please call Rook Matthews Sayer, Alnwick on 01665 660071.
*Guide Price: An indication of a seller's minimum expectation at auction and given as a “Guide Price” or a range of “Guide Prices”. This is not necessarily the figure a property will sell for and is subject to change prior to the auction.
Reserve Price: Each auction property will be subject to a “Reserve Price” below which the property cannot be sold at auction. Normally the “Reserve Price” will be set within the range of “Guide Prices” or no more than 10% above a single “Guide Price.”
*This is the average speed from the provider with the fastest broadband package available at this postcode. The average speed displayed is based on the download speeds of at least 50% of customers at peak time (8pm to 10pm). Fibre/cable services at the postcode are subject to availability and may differ between properties within a postcode. Speeds can be affected by a range of technical and environmental factors. The speed at the property may be lower than that listed above. You can check the estimated speed and confirm availability to a property prior to purchasing on the broadband provider's website. Providers may increase charges. The information is provided and maintained by Decision Technologies Limited. **This is indicative only and based on a 2-person household with multiple devices and simultaneous usage. Broadband performance is affected by multiple factors including number of occupants and devices, simultaneous usage, router range etc. For more information speak to your broadband provider.