
Eversholt Road, Ridgmont, Bedfordshire, MK43

- PROPERTY TYPE
Detached
- BEDROOMS
4
- BATHROOMS
3
- SIZE
Ask agent
- TENUREDescribes how you own a property. There are different types of tenure - freehold, leasehold, and commonhold.Read more about tenure in our glossary page.
Freehold
Key features
- CHARMING DETACHED COTTAGE
- VERSATILE GROUND FLOOR ACCOMMODATION
- DETACHED ANCILLARY ART STUDIO
- TWO DRIVEWAYS PLUS DOUBLE GARAGE
- BEAUTIFULLY LANDSCAPED PRIVATE GARDENS
- RICH IN CHARACTER THROUGHOUT
- IMPRESSIVE SITTING/DINING ROOM
- WALK-IN TEMPERATURE CONTROLLED WINE STORE
- WELL EQUIPPED KITCHEN/BREAKFAST ROOM
- SUPERBLY PRESENTED THROUGHOUT
Description
THE PROPERTY
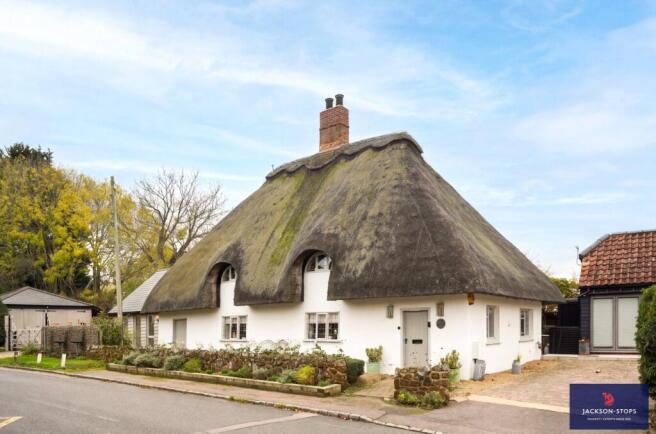
Originally comprising a pair of cottages, this charming, detached Grade II Listed thatched home has been thoughtfully combined to create a distinctive and particularly versatile family residence. Rich in character, the property retains an abundance of period features, including exposed timber beams, traditional wattle and daub, timber doors, exposed floorboards and impressive inglenook fireplaces. These distinctive features sit beautifully alongside contemporary comforts and carefully considered design. The generous accommodation offers an appealing combination of characterful reception rooms, a well-appointed kitchen/breakfast room and flexible ground floor living space, making the property equally suited to family life, entertaining and multi-generational living. The detached setting, attractive gardens and additional ancillary studio further enhance the appeal of this particularly individual home.
GROUND FLOOR
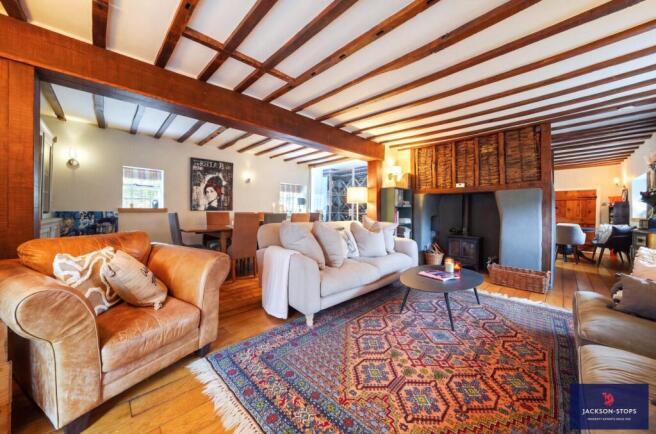
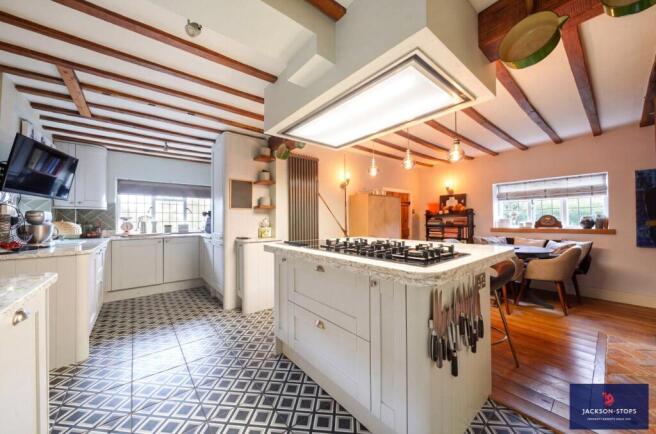
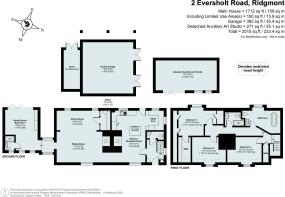
A solid timber front door opens to the entrance hall where a staircase rises to the first floor. Under the stairs is a cloakroom fitted with a white suite of low level WC and an attractive designer copper wash basin with cupboards underneath. Off the entrance hall is an impressive kitchen/breakfast room which is extensively fitted with both floor and wall cupboards together with a substantial ‘Island’ providing additional storage. Within the ‘Island’ is a five burner gas hob (bottled gas) and a teppanyaki hot plate plus an overhead extractor with light. There are extensive granite work surfaces with a double bowl ceramic sink inset. Other built in appliances include two Neff ‘slide & hide’ electric ovens, a dishwasher and a full height fridge. There is a window to the rear plus a split stable style door to outside. Within the breakfast area is a fireplace housing a log burning stove, there is feature exposed ‘wattle & daub’ to the chimney breast plus a window to the front. At the rear of the kitchen is a utility area fitted with matching cupboards and granite worksurfaces. There is a built in full height freezer, a washing machine and a tumble dryer. This area is dual aspect with windows to the rear and side overlooking the gardens. The sitting/dining room is a spacious well-proportioned room with a feature inglenook fireplace with exposed ‘wattle & daub’ to the chimney breast. Set in the fireplace is a log burning stove. This room has a window to the front and two windows to the rear, there is also an extremely impressive and substantial walk in temperature controlled wine store. Off the sitting room is a side hall with large picture windows to the front and rear.
The ground floor also benefits from particularly versatile additional accommodation, comprising a spacious family room/optional fourth bedroom with a vaulted ceiling and ensuite shower room. With bifold doors opening directly towards the gardens, this attractive space offers considerable flexibility whether used as a ground floor bedroom, guest room, additional sitting room, home office or peaceful retreat overlooking the gardens. Its position and facilities make it particularly appealing for buyers considering multi-generational family living or simply seeking additional flexible space within the main home.
FIRST FLOOR
The landing has exposed timbers and a walk-in wardrobe connected with a light, there is access to the roof space. Bedroom one has an arched window to the rear, eaves cupboards, a cupboard housing the hot water tank plus a door opens to a walk-in wardrobe with hanging rail and shoe shelving. Bedroom two has an arched window to the front. Bedroom three has a feature arched window the front and a recess suitable for a chest of drawers. The bathroom is fitted with a white suite comprising a freestanding roll top bath, a wash basin with cupboards underneath and a low level WC. It has a feature arched window to the rear. The shower room also has a white suite and comprises a large shower cubicle, wash basin with cupboards underneath and a low level WC.
OUTSIDE
The front garden is enclosed with a sandstone wall and planted with box hedging. A block paved drive provides parking for one car. Another drive is accessed through an electric gate and this opens to a parking and turning area and leads to a detached timber built double width garage with a covered storage area along one side. In this area are a variety of storage sheds. The property enjoys beautifully landscaped and particularly private gardens, thoughtfully arranged over three distinct levels and screened by mature hedging. The gardens provide a variety of attractive spaces for outdoor dining and entertaining together with quiet areas in which to relax and unwind. To the rear, a further private paved terrace and attractive ornamental fishpond create an additional secluded setting, complementing the established planting and mature gardens. The relationship between the ground floor extension , bifold doors and gardens is another particularly appealing feature of the property. An external oil fired boiler serves radiators throughout.
A further feature of the property is the detached ancillary studio, designated for use as an art studio. This attractive building incorporates a fitted kitchen and shower room. Offering approximately 271 square feet of additional space, the studio provides a versatile environment for creative pursuits, hobbies, a dedicated workspace or other ancillary uses, subject to the relevant permissions. Its position within the grounds adds another dimension to this particularly individual property.
At the rear of the cottage is a private paved area with additional entertaining space and an impressive fish pond. This leads to the double garage and parking area.
LOCATION
The by-passed village of Ridgmont lies on the edge of the Woburn Estate and Woburn village is close-by and provides local shopping facilities, together with a selection of restaurants and public houses, the prestigious Woburn Golf club is also within easy reach. More extensive shopping and leisure facilities are available in Milton Keynes. The M1 motorway is conveniently close and there are stations at Ridgmont linking to Bedford (where there are the well-known Harpur Trust Schools) and Bletchley/Milton Keynes. Nearby Flitwick station provides fast train services to London St. Pancras International and other central London stations taking about 40 minutes.
PROPERTY INFORMATION
Services: Mains water, drainage and electricity are connected. Oil fired central heating to radiators.
Local Authority: Central Bedfordshire Council.
Tel:
Outgoings: Council Tax Band “F”
Tenure: Freehold.
EPC Rating: “Exempt”
Viewing: Strictly by appointment through the sole agents Jackson-Stops. 1 Market Place, Woburn, MK17 9PZ.
Tel -
Brochures
Particulars- COUNCIL TAXA payment made to your local authority in order to pay for local services like schools, libraries, and refuse collection. The amount you pay depends on the value of the property.Read more about council Tax in our glossary page.
- Band: TBC
- PARKINGDetails of how and where vehicles can be parked, and any associated costs.Read more about parking in our glossary page.
- Garage,Driveway,Gated,Off street
- GARDENA property has access to an outdoor space, which could be private or shared.
- Yes
- ACCESSIBILITYHow a property has been adapted to meet the needs of vulnerable or disabled individuals.Read more about accessibility in our glossary page.
- Ask agent
Energy performance certificate - ask agent

Add an important place to see how long it'd take to get there from our property listings.
__mins driving to your place
Affordability





Notes
Staying secure when looking for property
Ensure you're up to date with our latest advice on how to avoid fraud or scams when looking for property online.
Visit our security centre to find out moreDisclaimer - Property reference WOB210127. The information displayed about this property comprises a property advertisement. Rightmove.co.uk makes no warranty as to the accuracy or completeness of the advertisement or any linked or associated information, and Rightmove has no control over the content. This property advertisement does not constitute property particulars. The information is provided and maintained by Jackson-Stops, Woburn. Please contact the selling agent or developer directly to obtain any information which may be available under the terms of The Energy Performance of Buildings (Certificates and Inspections) (England and Wales) Regulations 2007 or the Home Report if in relation to a residential property in Scotland.
*This is the average speed from the provider with the fastest broadband package available at this postcode. The average speed displayed is based on the download speeds of at least 50% of customers at peak time (8pm to 10pm). Fibre/cable services at the postcode are subject to availability and may differ between properties within a postcode. Speeds can be affected by a range of technical and environmental factors. The speed at the property may be lower than that listed above. You can check the estimated speed and confirm availability to a property prior to purchasing on the broadband provider's website. Providers may increase charges. The information is provided and maintained by Decision Technologies Limited. **This is indicative only and based on a 2-person household with multiple devices and simultaneous usage. Broadband performance is affected by multiple factors including number of occupants and devices, simultaneous usage, router range etc. For more information speak to your broadband provider.