High Engine Drive, Philadelphia, Houghton Le Spring, Tyne and Wear, DH4 4FW

Letting details
- Let available date:
- Ask agent
- Deposit:
- £1,269A deposit provides security for a landlord against damage, or unpaid rent by a tenant.Read more about deposit in our glossary page.
- Furnish type:
- Unfurnished
- Council Tax:
- Ask agent
- PROPERTY TYPE
Semi-Detached
- BEDROOMS
3
- BATHROOMS
2
- SIZE
Ask agent
Key features
- Brand New Build
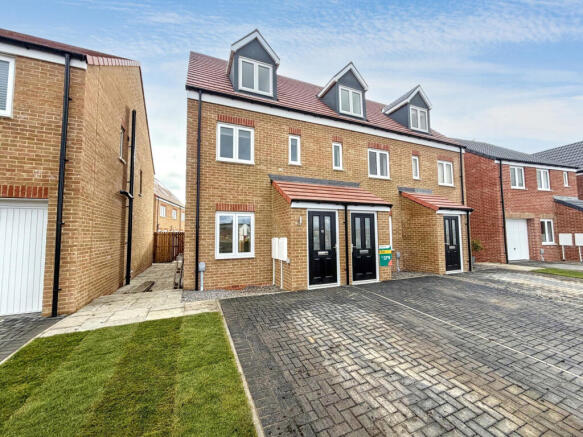
- Semi-Detached Family Home
- Three Bedrooms
- Driveway
- South Facing Rear Garden
- Sought After Arear
Description
Pattinson Estate Agents are excited to welcome to the market this new build semi-detached family home, which boasts three bedrooms and is located on the brand new Herrington Grange development in Philadelphia, Houghton Le Spring. Perfectly located within easy access of local shops and other amenities, good transport links and great major road links the A19. Also within walking distance to Herrington Country Park and popular local schools, as well as being a short drive Houghton Le Spring, Durham & Sunderland City Centres.
The immaculately present home is spacious throughout briefly comprises of: Entrance/hallway, lounge, open plan kitchen/dining room and a ground floor W.C. To the first floor lies two double bedrooms and a three piece family bathroom, to second floor is the principal bedrooms wirh and en-suite. Externally their is a driveway to the front, to the rear there is a South facing garden, which is due to be newly turfed.
Early viewings come highly recommended to appreciate the size, standard and location of this property. please call our Houghton branch to arrange a viewing.
Tenant Referencing Criteria:
Pattinson will undertake referencing checks on all applicants over the age of 18 wishing to move into a rental property. As part of this process, we will undertake:
• A credit check to ensure each applicant does not have any adverse credit such as CCJs (County Court Judgements).
• An affordability assessment to ensure applicant’s income will sufficiently cover the rental payments.
• To pass the affordability check, each applicant’s gross annual basic income (including benefits and pensions) must be at least 30 times the monthly rental amount (36 times for Ellinson properties). EG If the rent is £500 PCM, applicants would need to earn £15,000 as an annual pension or basic salary (excluding commission/bonus) before tax or other deductions were made.
• Each applicant’s affordability is assessed individually against the criteria.
• Self-employed applicants will require an accountant’s reference and should have accounts for a minimum of two years. Net profit will be assessed against the affordability requirement of 30 times the monthly rental amount.
• Employment checks to confirm your start date, salary and if your position is permanent.
• Homeownership checks (only if you are a homeowner) confirming your mortgage payments are up to date.
• A Landlord reference (if you are currently residing in rented accommodation) confirming you have abided by the terms of the lease. This will check that the rent was paid on time and in full, there was no antisocial behaviour and the property was looked after in an appropriate manner.
• ‘Right to rent’ ID checks.
If you do not meet the requirement, you WILL REQUIRE A HOMEOWNER GUARANTOR.
Council Tax Band: D
Deposit: £1,269.23
Entrance/Porch
Property entrance leading to the porch, which gives direct access to the lounge.
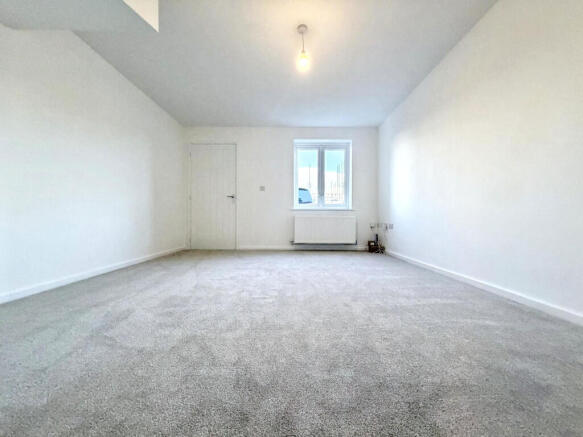
Lounge
4.41m x 3.63m
Spacious lounge with carpet flooring, a storage cupboard, radiator and a double glazed front aspect window.
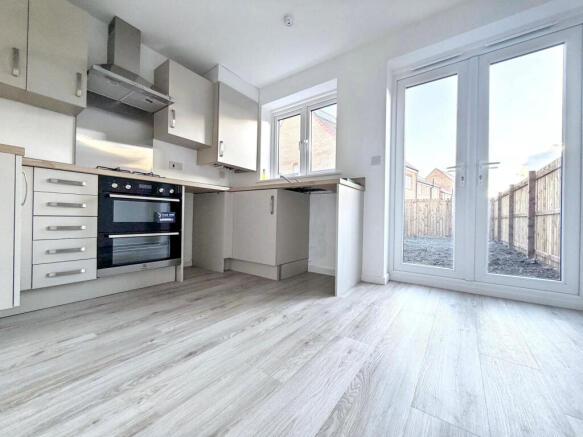
Kitchen/Dining Area
3.61m x 2.57m
Modern kitchen/dining room benefiting from a range of upper and lower units with contrasting worksurfaces and matching up-stands, stainless steel sink unit, plumbing washing machine and an intergrated` oven with a gas hob. Luxuury vinyl flooring, a radiator, double glazed rear aspect window and French doors leading to the rear garden.
Ground Floor W.C
1.17m x 1.37m
Convenient first floor W.C with a hand wash basin, radiator and vinyl flooring.
Bedroom Two
3.18m x 3.62m
Double bedroom located on the first floor, has carpet flooring, a radiator and two double glazed front aspect windows.
Bedroom Three
2.68m x 3.61m
Double bedroom also located on the first floor, has carpet flooring, a radiator and a double glazed rear aspect window.
Bathroom
2.41m x 1.75m
Three piece bathroom benefiting from panelled bath with an overhead shower, hand wash basin and WC. Vinyl flooring, UPVC cladded splash back, radiator and a double glazed side aspect window.
Principal Bedroom
4.7m x 2.57m
Double bedroom situated on the second floor, has an en-suite, carpet flooring, a radiator and a double glazed front aspect window.
En-suite
2.28m x 3.33m
Convenient en-suite benefiting from a shower cubicle, hand wash basin and WC. Vinyl flooring, Tiled splash back, a radiator and a Velux window.
External
Externally, to the front there is a driveway to the front, to the rear lies a South facing garden, which is due to laid with new turf.
Brochures
Brochure- COUNCIL TAXA payment made to your local authority in order to pay for local services like schools, libraries, and refuse collection. The amount you pay depends on the value of the property.Read more about council Tax in our glossary page.
- Band: D
- PARKINGDetails of how and where vehicles can be parked, and any associated costs.Read more about parking in our glossary page.
- Allocated
- GARDENA property has access to an outdoor space, which could be private or shared.
- Yes
- ACCESSIBILITYHow a property has been adapted to meet the needs of vulnerable or disabled individuals.Read more about accessibility in our glossary page.
- Ask agent
Energy performance certificate - ask agent
High Engine Drive, Philadelphia, Houghton Le Spring, Tyne and Wear, DH4 4FW

Add an important place to see how long it'd take to get there from our property listings.
__mins driving to your place
About Pattinson Estate Agents, Houghton Le Spring
14a Newbottle Street, Houghton Le Spring, DH4 4AB
Notes
Staying secure when looking for property
Ensure you're up to date with our latest advice on how to avoid fraud or scams when looking for property online.
Visit our security centre to find out moreDisclaimer - Property reference 527177. The information displayed about this property comprises a property advertisement. Rightmove.co.uk makes no warranty as to the accuracy or completeness of the advertisement or any linked or associated information, and Rightmove has no control over the content. This property advertisement does not constitute property particulars. The information is provided and maintained by Pattinson Estate Agents, Houghton Le Spring. Please contact the selling agent or developer directly to obtain any information which may be available under the terms of The Energy Performance of Buildings (Certificates and Inspections) (England and Wales) Regulations 2007 or the Home Report if in relation to a residential property in Scotland.
*This is the average speed from the provider with the fastest broadband package available at this postcode. The average speed displayed is based on the download speeds of at least 50% of customers at peak time (8pm to 10pm). Fibre/cable services at the postcode are subject to availability and may differ between properties within a postcode. Speeds can be affected by a range of technical and environmental factors. The speed at the property may be lower than that listed above. You can check the estimated speed and confirm availability to a property prior to purchasing on the broadband provider's website. Providers may increase charges. The information is provided and maintained by Decision Technologies Limited. **This is indicative only and based on a 2-person household with multiple devices and simultaneous usage. Broadband performance is affected by multiple factors including number of occupants and devices, simultaneous usage, router range etc. For more information speak to your broadband provider.