Jemmett Grove, Biggleswade, SG18

- PROPERTY TYPE
Detached
- BEDROOMS
5
- BATHROOMS
3
- SIZE
2,770 sq ft
257 sq m
- TENUREDescribes how you own a property. There are different types of tenure - freehold, leasehold, and commonhold.Read more about tenure in our glossary page.
Freehold
Key features
- EXCEPTIONAL FIVE DOUBLE BEDROOM EXECUTIVE DETACHED FAMILY HOME
- EXTENDED AND SIGNIFICANTLY ENHANCED TO A HIGH SPECIFICATION
- THREE GENEROUS RECEPTION ROOMS, INCLUDING A 27FT PLAYROOM AND CINEMA ROOM
- IMPRESSIVE OPEN-PLAN KITCHEN/BREAKFAST ROOM WITH GRANITE WORK SURFACES AND CENTRAL ISLAND
- EXTENDED FAMILY/DINING ROOM WITH FULL-WIDTH BI-FOLD DOORS
- TWO EN-SUITE FACILITIES, DRESSING ROOM AND FOUR-PIECE FAMILY BATHROOM
- AIR CONDITIONING TO THE PRINCIPAL BEDROOM AND FAMILY/DINING ROOM
- BEAUTIFULLY LANDSCAPED AND EXTENSIVE SOUTH-FACING REAR GARDEN
- GENEROUS DRIVEWAY PROVIDING OFF-ROAD PARKING FOR SEVERAL VEHICLES
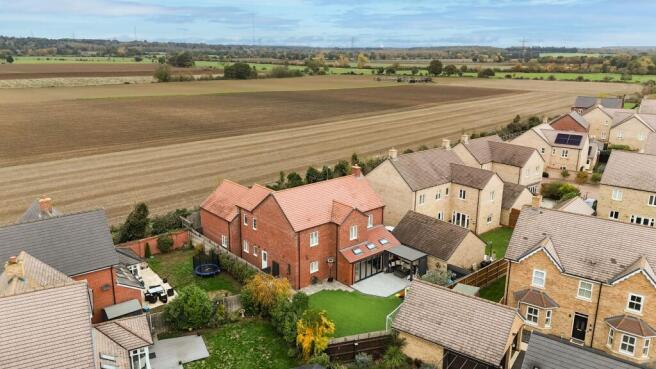
- ENVIABLE EDGE-OF-DEVELOPMENT POSITION WITH OPEN COUNTRYSIDE VIEWS
Description
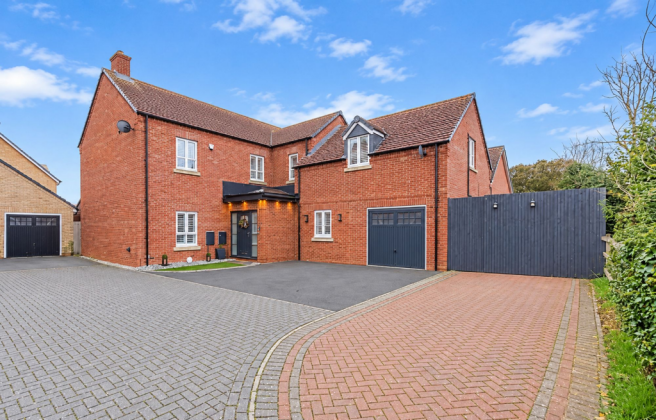
“The Collection” by Harvey Robinson are delighted to offer for sale this exceptional five-bedroom detached family home, occupying an enviable position towards the end of a peaceful cul-de-sac on the sought-after St Andrews development, enjoying open countryside views.
Constructed by Bellway Homes in 2018 to their popular Stanbridge design, this impressive home has been thoughtfully extended and considerably enhanced creating an outstanding blend of generous family accommodation, contemporary styling and versatile living space. Finished to a high specification throughout, the property offers an expansive layout ideally suited to modern family life, with five genuine double bedrooms, three generous reception areas, two en-suite facilities and a beautifully appointed family bathroom.
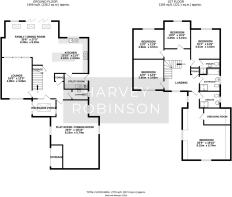
The approach is particularly welcoming, with an entrance porch benefitting from underfloor heating and an attractive roof lantern, leading into a spacious entrance hall which provides a natural connection between the principal ground floor rooms. The impressive kitchen/breakfast room forms the heart of the home, fitted with contemporary high-gloss cabinetry, complementary granite work surfaces and a substantial central island with breakfast seating. A comprehensive range of integrated appliances further enhances this space, while a separate utility room provides additional practicality.
The kitchen flows through to an extended family and dining room, a wonderfully versatile space designed with entertaining and everyday family living in mind. Air conditioning and full-width bi-fold doors, complete with integrated blinds, create a seamless connection with the rear garden, allowing the outside to become an extension of the living space during the warmer months. For more intimate occasions, a separate front-facing lounge provides a wonderfully cosy retreat, enhanced by attractive wall panelling.
A further highlight is the impressive 27ft dual-aspect reception room, created through the conversion of the former study and part of the double garage. Offering considerable flexibility, this substantial space is currently arranged to provide both a playroom and cinema room, making it an ideal addition to an already generous arrangement of reception space. A cloakroom completes the ground floor accommodation.
The first floor is equally impressive, with five well-proportioned double bedrooms arranged around a light and spacious galleried landing. The principal bedroom is particularly appealing, benefiting from its own dressing room, en-suite facilities and air conditioning. A further bedroom also enjoys the advantage of an en-suite, while the remaining bedrooms are served by a stylish four-piece family bathroom.
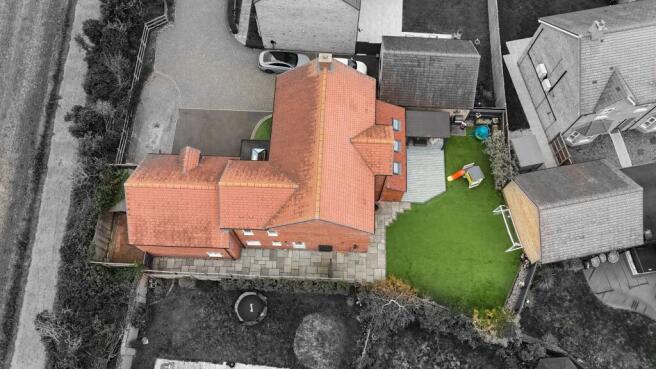
Outside, the property continues to impress. The extensive south-facing rear garden has been thoughtfully landscaped to create a wonderful setting for relaxation and entertaining, with areas of artificial lawn, established planting, strategically positioned trees and generous paved terraces. A composite decking area beneath a covered pergola provides an inviting space for outdoor dining, complemented by a separate paved barbecue area. To the front, a generous driveway provides off-road parking for several vehicles, with a section of the original garage retained for useful storage.
LOCATION AND AMENITIES
Occupying an enviable position towards the edge of the development, the property enjoys open countryside views while remaining conveniently placed for the amenities of Biggleswade. A range of local schools and everyday facilities are nearby, with Biggleswade town centre just over a mile away, offering a selection of shops, bars, restaurants and leisure facilities. Further retail options can be found at the town's Retail Park, including Marks & Spencer. For commuters, Biggleswade's mainline railway station provides direct services into London King's Cross and St Pancras in approximately 40 minutes, while the A1 is also readily accessible, providing excellent road connections.
Combining substantial and versatile accommodation, thoughtful extensions, a high-quality finish and an enviable position, this is a particularly impressive family home which offers considerably more than first meets the eye. An early viewing is strongly recommended to fully appreciate the space, presentation and lifestyle on offer.
FAQ'S
Property Tenure: Freehold
Property Constructed: 2018
Council Tax Band: G
Management Estate Charge: Approx. £190.00 P/A
Rear Garden Aspect: South
Water Meter: Yes
EPC Rating: B
Primary School: St Andrews East
Secondary School Edward Peake / Stratton
Loft Boarded: Yes - Two Lofts. One boarded, one not (bedroom)
Lights to main loft with retractable ladder.
What3Words Location: ///quicker.applauded.cheerful
Postcode for SatNav: SG18 0QE
SERVICES
Heating: Central heating, with the addition of air-conditioning
Electricity: Mains
Water: Mains
Sewage: Mains
Broadband: FTTP (fibre to the premises)
TRAVEL
Distance to A1: 2.7 miles
Biggleswade Railway Station:1.7 miles
Cambridge: 20.6 miles
Bedford: 14.7 miles
London: 47.3 miles
GENERAL
These particulars are for guidance only and do not form part of any contract. Descriptions, dimensions and references to condition are given in good faith but should not be relied upon as statements of fact. Measurements and floorplans are approximate. Services, systems and appliances have not been tested and no warranty is given. The property is offered subject to contract and availability. Purchasers must provide identification in accordance with Anti-Money Laundering regulations; a fee of £30 (incl. VAT) per purchaser is payable to Landmark Property services for each electronic verification check. We may receive a referral fee for any of our recommended service providers.
Need to sell your property? Please contact us to arrange your free, no obligation Market Appraisal.
For independent whole of market mortgage advice please call the team to book your appointment.
View all our properties at harveyrobinson.co.uk
5.0 Star Google Review Rating
Rated Excellent in Best Estate Agent Guide 2025
British Property Awards 2025 – Gold Winner
Disclaimer
"These particulars are for guidance only and do not form part of any contract. Descriptions, dimensions and references to condition are given in good faith but should not be relied upon as statements of fact. Measurements and floorplans are approximate. Services, systems and appliances have not been tested and no warranty is given. The property is offered subject to contract and availability. Purchasers must provide identification in accordance with Anti-Money Laundering regulations; a fee of £30 (incl. VAT) per purchaser is payable to Landmark Property services for each electronic verification check. We may receive a referral fee for any of our recommended service providers."
- COUNCIL TAXA payment made to your local authority in order to pay for local services like schools, libraries, and refuse collection. The amount you pay depends on the value of the property.Read more about council Tax in our glossary page.
- Band: G
- PARKINGDetails of how and where vehicles can be parked, and any associated costs.Read more about parking in our glossary page.
- Yes
- GARDENA property has access to an outdoor space, which could be private or shared.
- Private garden
- ACCESSIBILITYHow a property has been adapted to meet the needs of vulnerable or disabled individuals.Read more about accessibility in our glossary page.
- Ask agent
Energy performance certificate - ask agent

Add an important place to see how long it'd take to get there from our property listings.
__mins driving to your place
Affordability


Notes
Staying secure when looking for property
Ensure you're up to date with our latest advice on how to avoid fraud or scams when looking for property online.
Visit our security centre to find out moreDisclaimer - Property reference 645ec07d-b1dc-4080-9f5b-55775ef6a9cd. The information displayed about this property comprises a property advertisement. Rightmove.co.uk makes no warranty as to the accuracy or completeness of the advertisement or any linked or associated information, and Rightmove has no control over the content. This property advertisement does not constitute property particulars. The information is provided and maintained by Harvey Robinson, Huntingdon. Please contact the selling agent or developer directly to obtain any information which may be available under the terms of The Energy Performance of Buildings (Certificates and Inspections) (England and Wales) Regulations 2007 or the Home Report if in relation to a residential property in Scotland.
*This is the average speed from the provider with the fastest broadband package available at this postcode. The average speed displayed is based on the download speeds of at least 50% of customers at peak time (8pm to 10pm). Fibre/cable services at the postcode are subject to availability and may differ between properties within a postcode. Speeds can be affected by a range of technical and environmental factors. The speed at the property may be lower than that listed above. You can check the estimated speed and confirm availability to a property prior to purchasing on the broadband provider's website. Providers may increase charges. The information is provided and maintained by Decision Technologies Limited. **This is indicative only and based on a 2-person household with multiple devices and simultaneous usage. Broadband performance is affected by multiple factors including number of occupants and devices, simultaneous usage, router range etc. For more information speak to your broadband provider.