
Allen Road, Rushden, NN10 0DY

- PROPERTY TYPE
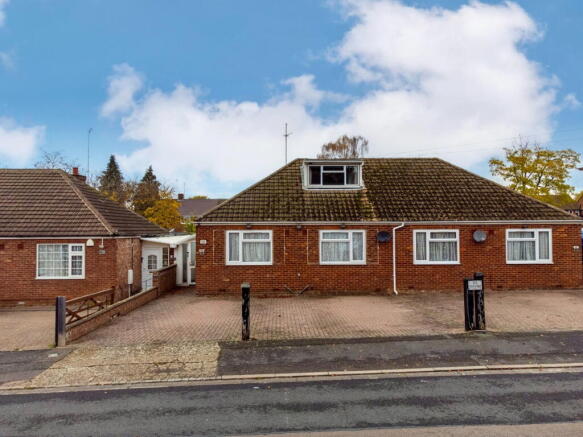
Semi-Detached Bungalow
- BEDROOMS
3
- BATHROOMS
1
- SIZE
1,101 sq ft
102 sq m
- TENUREDescribes how you own a property. There are different types of tenure - freehold, leasehold, and commonhold.Read more about tenure in our glossary page.
Freehold
Key features
- NO CHAIN
- Ideal Renovation Project
- Generous Parking
- Close Walking Proximity to Town Centre
- Three Double Bedrooms
- Low Maintenance Garden
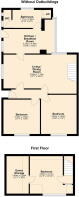
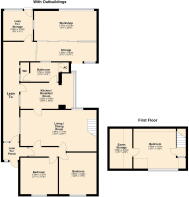
- Approx. 1694.4 sqft / 157.4 sqm (With Outbuildings)
- Approx. 1101 sqft / 102.3 sqm (Without Outbuildings)
Description
“Transform and Thrive”
Offering incredible potential for modernisation, this spacious semi-detached home is offered to the market with NO CHAIN. It features a flexible layout with three bedrooms, a dual-aspect living and dining area, and fantastic practical additions like a large workshop and expansive driveway.
Property Highlights
Conveniently located only a short walk from Rushden town centre this semi-detached property benefits from superb connectivity. There is easy access to the A6 and A45, both of which provide excellent travel links by car, and Wellingborough Train Station is accessible in around 15-minutes boasting a popular commuter rail link to London.
A uPVC and glass door leads into the lean-to porch space, with a timber and glass door that heads to a further lean-to area and a concrete step under a brick archway which leads to the entrance of the property.
Enter through a timber and glass door with ornate metal work into the Entrance Hall, there is a handy rack for hanging up coats, and doors leading to the internal accommodation.
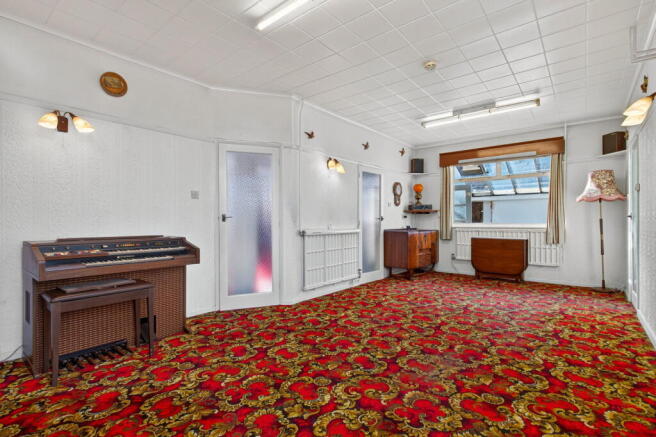
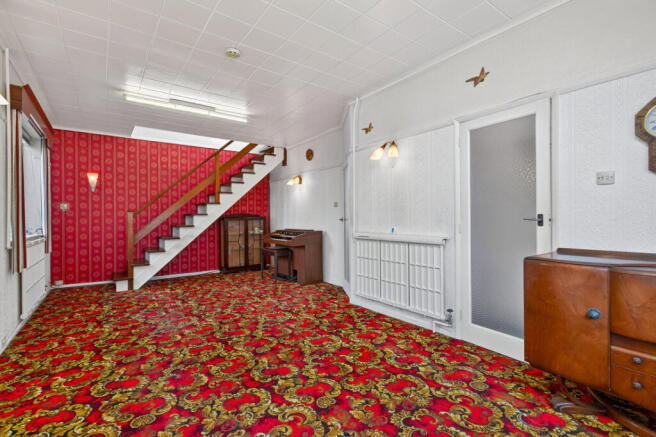
Enjoying wonderful proportions, the expansive Living/Dining Room provides fantastic versatility for your furniture arrangements. Dual-aspect windows to the side and rear flood the space with natural light and stairs rise to the third bedroom.
The Kitchen features an abundance of light from the windows to the side elevation, terrazzo-effect floor tiles and ample space for a breakfast table and chairs. The Kitchen comprises of high gloss low-level units and wood effect eye level units, marble effect roll top work surfaces, ceramic tiled splashbacks, and a ceramic sink with drainer and stainless steel mixer tap. There is a floor mounted Ideal standard gas fired boiler, plumbing and drainage for a washing machine (not included) and doors that lead to the bathroom and the covered lean to.
The surprisingly spacious Bathroom features tiled walls that contrast with the terrazzo-effect floor. It also benefits from a generous airing cupboard which houses the water tank, handy wooden storage cupboards, a panelled bath with mixer tap, handheld shower head with rail, a pedestal wash basin with shelf and wall mounted vanity mirror, and a further door leads to the separate low-level WC.
Filled with natural light from their front-facing windows, the two downstairs double Bedrooms each include their own plumbed-in hand basin and mirror. Bedroom two also offers the added convenience of built-in wooden wardrobes with an integrated vanity area and overhead light.
Stairs rise from the Living/Dining Room to a compact landing, where a glass and timber door opens into a generously proportioned third bedroom. Complete with built-in wooden wardrobes and cupboards for ample storage, this room also offers access to a loft space with potential for even more storage capacity.
Extending the full length of the home, a glass-roofed passage wraps around from the front porch to the back of the property, leading to a selection of useful outbuildings. You'll find a practical storage room alongside a large workshop equipped with workbenches, plus a door opening directly into an enclosed, low-maintenance courtyard with hard standing floor.
Outside
To the front, there is a brick boundary wall to one side and an expansive block-paved driveway offering generous off-road parking space for multiple vehicles. Complete with an dropped kerb for easy access, this practical frontage combines great kerb appeal with everyday convenience.
To the rear, the property boasts a low-maintenance Garden designed with ease of upkeep in mind. Enclosed entirely by secure fencing, the outdoor space features a practical combination of hardstanding and gravelled areas. Perfect for those with green fingers, the Garden comes well-equipped with a greenhouse and traditional cold frames.
- COUNCIL TAXA payment made to your local authority in order to pay for local services like schools, libraries, and refuse collection. The amount you pay depends on the value of the property.Read more about council Tax in our glossary page.
- Band: B
- PARKINGDetails of how and where vehicles can be parked, and any associated costs.Read more about parking in our glossary page.
- Driveway
- GARDENA property has access to an outdoor space, which could be private or shared.
- Private garden
- ACCESSIBILITYHow a property has been adapted to meet the needs of vulnerable or disabled individuals.Read more about accessibility in our glossary page.
- Ask agent
Energy performance certificate - ask agent

Add an important place to see how long it'd take to get there from our property listings.
__mins driving to your place
Affordability


Notes
Staying secure when looking for property
Ensure you're up to date with our latest advice on how to avoid fraud or scams when looking for property online.
Visit our security centre to find out moreDisclaimer - Property reference S1915738. The information displayed about this property comprises a property advertisement. Rightmove.co.uk makes no warranty as to the accuracy or completeness of the advertisement or any linked or associated information, and Rightmove has no control over the content. This property advertisement does not constitute property particulars. The information is provided and maintained by Henderson Connellan, Wellingborough. Please contact the selling agent or developer directly to obtain any information which may be available under the terms of The Energy Performance of Buildings (Certificates and Inspections) (England and Wales) Regulations 2007 or the Home Report if in relation to a residential property in Scotland.
*This is the average speed from the provider with the fastest broadband package available at this postcode. The average speed displayed is based on the download speeds of at least 50% of customers at peak time (8pm to 10pm). Fibre/cable services at the postcode are subject to availability and may differ between properties within a postcode. Speeds can be affected by a range of technical and environmental factors. The speed at the property may be lower than that listed above. You can check the estimated speed and confirm availability to a property prior to purchasing on the broadband provider's website. Providers may increase charges. The information is provided and maintained by Decision Technologies Limited. **This is indicative only and based on a 2-person household with multiple devices and simultaneous usage. Broadband performance is affected by multiple factors including number of occupants and devices, simultaneous usage, router range etc. For more information speak to your broadband provider.