lm Tree Road, Lymm, WA13 0ND

- PROPERTY TYPE
Detached Bungalow
- BEDROOMS
3
- BATHROOMS
2
- SIZE
1,541 sq ft
143 sq m
- TENUREDescribes how you own a property. There are different types of tenure - freehold, leasehold, and commonhold.Read more about tenure in our glossary page.
Ask agent
Key features
- Attractive & spacious 1930s detached bungalow
- Retaining a wealth of original character & period features
- Three generously proportioned bedrooms
- Spacious lounge with curved bay Window
- Separate dining room with walk-in box bay window
- Useful Loft Space with Insulation, Boarding & Lighting
- Substantial rear garden with mature borders & patio
- Generous driveway providing parking for several vehicles
- Wide integral garage with electric door
- Internal viewing essential
Description
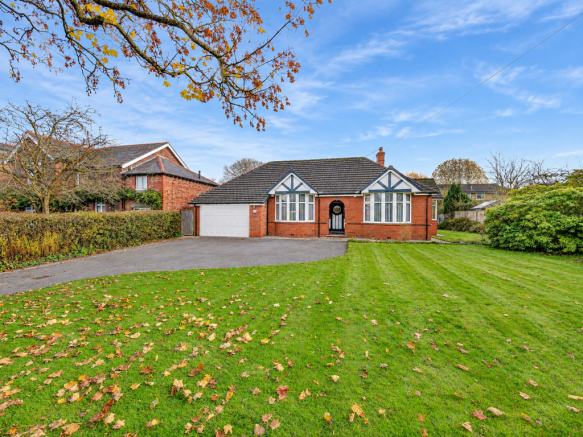
An attractive and spacious 1930s detached bungalow, retaining a wealth of original character and period features, set within generous, established gardens. Ideally situated within walking distance of Lymm village centre and close to local schools, the property offers excellent potential for a purchaser looking to modernise and create a home to their own taste.
The accommodation includes a welcoming entrance hallway with original hardwood entrance door and decorative leaded glazing, a spacious lounge with curved bay window and feature fireplace, a separate dining room with walk-in box bay window, and a kitchen overlooking the gardens. There are two bedrooms, and a principal bedroom with curved bay window and fitted wardrobes, together with a family bathroom and separate WC.
Traditional features throughout include original internal doors, picture and plate rails, ceiling roses, original built-in storage and distinctive stained glass, all contributing to the charm and character of this individual home.
Externally, a generous driveway provides off-road parking for several vehicles and leads to a wide integral single garage with electrically operated door. The substantial rear garden is predominantly laid to lawn, with mature borders, a paved patio area and useful timber shed.
Whilst the property would benefit from a programme of modernisation, it presents an exciting opportunity to create a beautiful home whilst preserving its original 1930s charm.
Viewing is highly recommended to appreciate the location, space, character and potential on offer.
ENTRANCE HALLWAY
An attractive external canopy with decorative black and white mosaic tiled flooring welcomes you to the property. An original 1930s hardwood entrance door, featuring a distinctive circular leaded glass window, complemented by leaded transom and side windows, opens into a spacious and welcoming entrance hallway. Retaining its period charm, the hallway features a traditional plate rail and a useful cupboard housing the electric smart meter. A pull-down loft hatch with wooden ladder provides access to the loft space, which is boarded, insulated and benefits from lighting. A protective balustrade surrounds the loft opening, providing an additional safety feature when accessing and moving around the loft space.
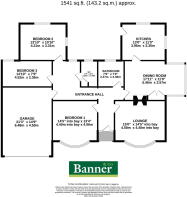
LOUNGE - 4.58m x 4.4m (15'0" x 14'5")
An attractive curved bay window with uPVC double glazing overlooks the front elevation, allowing plenty of natural light to fill the room. A living flame gas fire, complemented by a wooden mantel, granite back panel and hearth, provides an appealing focal point. Further features include two individually controlled electric panel heaters and charming period detailing, including ceiling coving, a decorative ceiling rose and traditional plate rail.
DINING ROOM - 5.46m x 3.57m (17'10" x 11'8")
An impressive walk-in box bay window with uPVC double glazing allows an abundance of natural light to fill the room. An inset living flame gas fire provides an attractive focal point, whilst charming original features include a traditional plate rail and built-in cupboard with drawers, offering useful storage. Further features include a convenient serving hatch through to the kitchen and an individually controlled electric panel heater.
KITCHEN - 3.69m x 3.35m (12'1" x 10'11")
Two uPVC double glazed windows enjoy views over the gardens. The kitchen is fitted with a range of Formica base and wall units, incorporating a sink with drainer. There is space and plumbing for a washing machine, together with space for a fridge freezer. Additional features include a Main Multi-Point gas water heater, inset wall air vent and an individually controlled electric panel heater. A half-glazed uPVC door provides direct access to the rear of the property.
BEDROOM 1 - 4.4m x 4.06m (14'5" x 13'3")
An attractive curved bay window with uPVC double glazing overlooks the front elevation, adding character to this generously proportioned principal bedroom. Fitted wardrobes extend along one wall, incorporating a built-in dressing table with mirror and lighting. Further features include two individually controlled electric panel heaters and charming period detailing, including a traditional plate rail, decorative ceiling rose and ceiling coving.
BATHROOM - 2.37m x 2.36m (7'9" x 7'8")
Retaining its original 1930s character, the bathroom features attractive period wall tiling, complemented by a panelled bath, WC with a fold-away grab rail and wall-mounted wash hand basin with tiled splashback. An obscure uPVC double glazed window provides privacy, whilst an individually controlled electric panel heater completes the room.
INNER HALLWAY
Leading off from the entrance hallway, this spacious inner hall features a uPVC obscure double glazed window and traditional picture rails, whilst also providing convenient internal access to the integral garage.
WC - 2.36m x 1.54m (7'8" x 5'0")
A uPVC obscure double glazed window provides privacy. The WC features a wash hand basin mounted on a vanity shelf with tiled splashback, together with an over-mirror wall light incorporating a shaver socket. Additional features include a fold-away grab rail beside the WC, a useful airing cupboard and a white ladder-style electric radiator.
BEDROOM 2 - 4.21m x 3.31m (13'9" x 10'10")
A uPVC double glazed window, complemented by a bespoke uPVC double glazed stained glass window to the rear elevation, adds a distinctive touch of character to the room. Further features include a traditional picture rail, a three-door wardrobe providing useful storage and an individually controlled electric panel heater.
BEDROOM 3 - 4.52m x 2.36m (14'9" x 7'8")
INTEGRAL GARAGE - 6.48m x 4.5m (21'3" x 14'9")
A generously proportioned garage featuring an electrically operated garage door, light and power, together with the convenience of internal access directly into the property.
EXTERNALLY
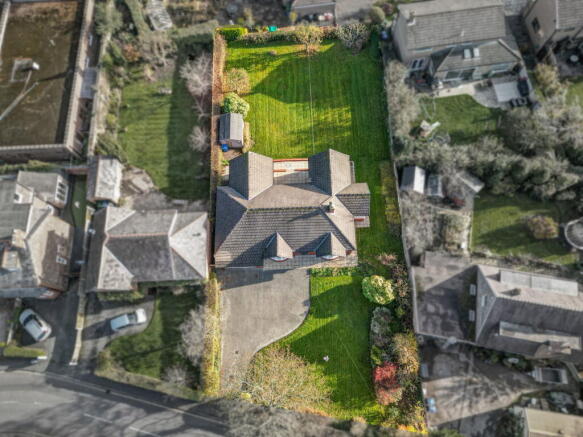
To the front of the property, a generous tarmac driveway provides off-road parking for several vehicles, complemented by an area of lawn, mature hedging and established planted borders. Secure gated access is provided to one side of the property, whilst the opposite side offers open access leading around to the substantial rear garden.
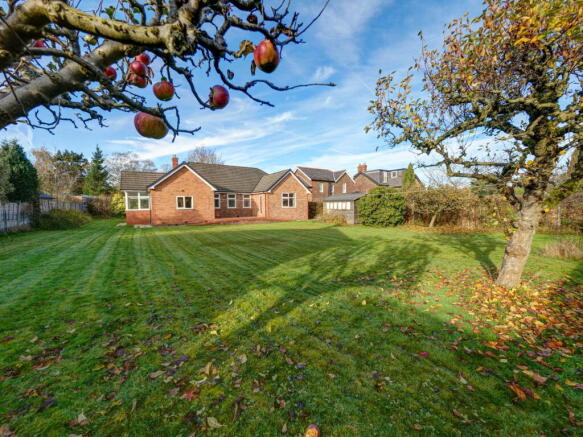
The generously proportioned rear garden is laid predominantly to lawn, with mature planted borders providing an attractive and established setting. A paved patio area offers space for outdoor seating and entertaining, with two paved access ramps providing convenient access to the garden. A timber garden shed provides additional storage.
TENURE
The property is believed to be Freehold, although the title is currently unregistered with HM Land Registry. Prospective purchasers are advised to seek confirmation of tenure through their solicitor. Please contact Banner & Co for further information.
COUNCIL TAX BAND
SERVICES
THESE PARTICULARS ARE ISSUED IN GOOD FAITH BUT THEY ARE NOT GUARANTEED AND DO NOT FORM ANY PART OF A CONTRACT. NEITHER BANNER & CO, NOR THE VENDOR OR LESSOR ACCEPT ANY RESPONSIBILITY IN RESPECT OF THESE PARTICULARS, WHICH ARE NOT INTENDED TO BE STATEMENTS OR REPRESENTATION OF FACT AND ANY INTENDING PURCHASER OR LESSOR MUST SATISFY HIMSELF OR OTHERWISE AS TO THE CORRECTNESS OF EACH OF THE STATEMENTS CONTAINED IN THESE PARTICULARS.
Brochures
Brochure 1- COUNCIL TAXA payment made to your local authority in order to pay for local services like schools, libraries, and refuse collection. The amount you pay depends on the value of the property.Read more about council Tax in our glossary page.
- Band: F
- PARKINGDetails of how and where vehicles can be parked, and any associated costs.Read more about parking in our glossary page.
- Garage,Driveway
- GARDENA property has access to an outdoor space, which could be private or shared.
- Private garden
- ACCESSIBILITYHow a property has been adapted to meet the needs of vulnerable or disabled individuals.Read more about accessibility in our glossary page.
- Ask agent

Add an important place to see how long it'd take to get there from our property listings.
__mins driving to your place
Affordability




Notes
Staying secure when looking for property
Ensure you're up to date with our latest advice on how to avoid fraud or scams when looking for property online.
Visit our security centre to find out moreDisclaimer - Property reference S1915751. The information displayed about this property comprises a property advertisement. Rightmove.co.uk makes no warranty as to the accuracy or completeness of the advertisement or any linked or associated information, and Rightmove has no control over the content. This property advertisement does not constitute property particulars. The information is provided and maintained by Banner & Co, Lymm. Please contact the selling agent or developer directly to obtain any information which may be available under the terms of The Energy Performance of Buildings (Certificates and Inspections) (England and Wales) Regulations 2007 or the Home Report if in relation to a residential property in Scotland.
*This is the average speed from the provider with the fastest broadband package available at this postcode. The average speed displayed is based on the download speeds of at least 50% of customers at peak time (8pm to 10pm). Fibre/cable services at the postcode are subject to availability and may differ between properties within a postcode. Speeds can be affected by a range of technical and environmental factors. The speed at the property may be lower than that listed above. You can check the estimated speed and confirm availability to a property prior to purchasing on the broadband provider's website. Providers may increase charges. The information is provided and maintained by Decision Technologies Limited. **This is indicative only and based on a 2-person household with multiple devices and simultaneous usage. Broadband performance is affected by multiple factors including number of occupants and devices, simultaneous usage, router range etc. For more information speak to your broadband provider.