Havelock Street, Helensburgh, G84

- PROPERTY TYPE
Flat
- BEDROOMS
4
- BATHROOMS
2
- SIZE
1,615 sq ft
150 sq m
- TENUREDescribes how you own a property. There are different types of tenure - freehold, leasehold, and commonhold.Read more about tenure in our glossary page.
Freehold
Key features
- Exceptional Four-Bedroom Upper Conversion
- Meticulously Upgraded to an Outstanding Specification
- Beautifully Decorated with Elegant, High-Quality Finishes Throughout
- Stunning Shaker-Style Kitchen with Solid Quartz Worktops
- Cosy and Inviting Lounge with Wood-Burning Stove
- Versatile Bifolding Doors Creating a Sociable Open-Plan Living Space
- Luxurious Family Bathroom with Freestanding Bath and Walk-In Shower
- Stylish Ground-Floor Conservatory Entrance
- Generous, Level and Enclosed Private Garden
- Detached Garage, Gas Central Heating and Double Glazing
Description
Ferhome Estate Agents are delighted to present to the market what is arguably one of the finest upper conversions to become available in recent years. Meticulously and sympathetically upgraded by the current owners, this exceptional home effortlessly combines timeless character with contemporary luxury. Every aspect of the property has been thoughtfully considered, with an emphasis on high-quality finishes, exquisite interior decoration and stylish yet practical living spaces. The result is a truly stunning home that offers an outstanding standard of accommodation, perfectly suited to modern family living.
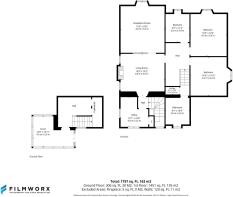
The accommodation is accessed via a stylish ground-floor conservatory, providing a bright and welcoming entrance to the property. This leads into a practical cloaks area, complete with a separate utility cupboard and convenient downstairs WC, ensuring everyday functionality has been carefully incorporated into the home's elegant design.
An internal staircase leads to the beautifully presented main accommodation, where the exceptional standard of finish and attention to detail are immediately apparent.
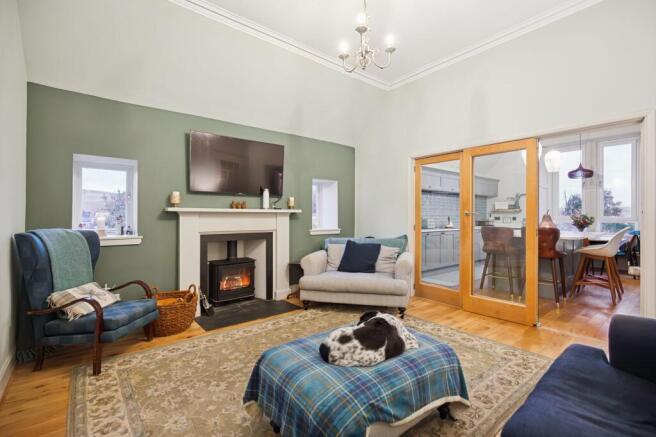
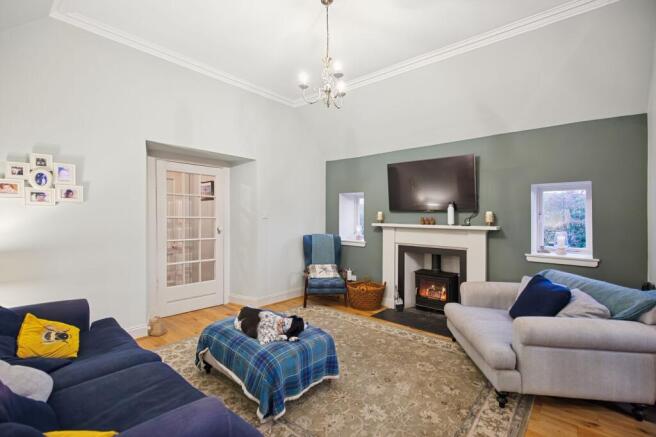
The inviting lounge is a wonderfully cosy yet sophisticated space, with a charming wood-burning stove creating an attractive focal point. One of the standout features of this home is the clever use of bifolding doors connecting the lounge and kitchen. When closed, these provide a sense of separation, allowing for peaceful relaxation away from the kitchen. When fully opened, the two rooms flow seamlessly together, creating a fabulous open-plan environment that is ideal for entertaining, socialising and enjoying family life.
The magnificent kitchen is undoubtedly the heart of this exceptional home and has been designed to offer the perfect balance of elegance, quality and practicality. Beautiful classic Shaker-style cabinetry provides an abundance of storage, complemented by luxurious solid quartz worktops that enhance the kitchen's timeless appeal. Taking centre stage is the impressive island, which provides generous food preparation space alongside a relaxed breakfasting area with bar stool seating. The thoughtful layout also allows ample room for a dining table positioned beside the window, creating a delightful setting for both everyday meals and more formal occasions. With its sophisticated finishes and beautifully considered design, this really is a kitchen to be admired.
The property offers four beautifully presented bedrooms, each benefiting from the same tasteful decoration and attention to detail evident throughout the home. These are served by a stunning family bathroom which is finished to an excellent standard. Featuring a generous walk-in shower and an elegant freestanding bathtub, this impressive space perfectly combines contemporary styling with everyday comfort. A useful linen cupboard, conveniently positioned adjacent to the bathroom, provides additional practical storage.
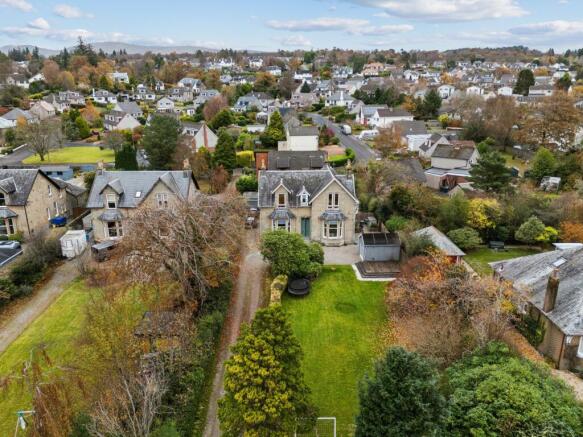
Externally, the property continues to impress. An extensive driveway provides generous off-street parking for multiple vehicles, while the level garden offers a wonderful outdoor space for relaxation, entertaining and family activities. The garden provides an excellent balance of practicality and enjoyment, with plenty of room for children to play or for simply unwinding in the fresh air.
Further benefits include gas central heating, double glazing and a detached garage, adding to the overall comfort and convenience of this outstanding home.
Early viewing is highly recommended.
Location
Set on the North shore of the Firth of Clyde, Helensburgh is renowned for its Victorian and Edwardian charm, leafy surroundings, and architectural gems such as The Hill House by Charles Rennie Mackintosh which is only five minutes away.
The town is exceptionally well connected:
Helensburgh Central provides frequent services to Glasgow Queen Street and Edinburgh
Helensburgh Upper, on the West Highland Line, links to Oban, Fort William & Glasgow
Families are served by excellent schooling, including Hermitage Academy and Lomond School, a leading independent day and boarding school offering the International Baccalaureate.
Helensburgh’s bustling town centre offers a mix of independent shops, cafés, pubs, and restaurants—favourites including Riverhill Courtyard, Sugar Boat, and The Commodore—making this a vibrant and welcoming community.
- COUNCIL TAXA payment made to your local authority in order to pay for local services like schools, libraries, and refuse collection. The amount you pay depends on the value of the property.Read more about council Tax in our glossary page.
- Band: E
- PARKINGDetails of how and where vehicles can be parked, and any associated costs.Read more about parking in our glossary page.
- Yes
- GARDENA property has access to an outdoor space, which could be private or shared.
- Yes
- ACCESSIBILITYHow a property has been adapted to meet the needs of vulnerable or disabled individuals.Read more about accessibility in our glossary page.
- Ask agent
Energy performance certificate - ask agent

Add an important place to see how long it'd take to get there from our property listings.
__mins driving to your place
Affordability


Notes
Staying secure when looking for property
Ensure you're up to date with our latest advice on how to avoid fraud or scams when looking for property online.
Visit our security centre to find out moreDisclaimer - Property reference 0c76c007-6b45-41ae-b500-17a35e1cbc8f. The information displayed about this property comprises a property advertisement. Rightmove.co.uk makes no warranty as to the accuracy or completeness of the advertisement or any linked or associated information, and Rightmove has no control over the content. This property advertisement does not constitute property particulars. The information is provided and maintained by Ferhome, Helensburgh. Please contact the selling agent or developer directly to obtain any information which may be available under the terms of The Energy Performance of Buildings (Certificates and Inspections) (England and Wales) Regulations 2007 or the Home Report if in relation to a residential property in Scotland.
*This is the average speed from the provider with the fastest broadband package available at this postcode. The average speed displayed is based on the download speeds of at least 50% of customers at peak time (8pm to 10pm). Fibre/cable services at the postcode are subject to availability and may differ between properties within a postcode. Speeds can be affected by a range of technical and environmental factors. The speed at the property may be lower than that listed above. You can check the estimated speed and confirm availability to a property prior to purchasing on the broadband provider's website. Providers may increase charges. The information is provided and maintained by Decision Technologies Limited. **This is indicative only and based on a 2-person household with multiple devices and simultaneous usage. Broadband performance is affected by multiple factors including number of occupants and devices, simultaneous usage, router range etc. For more information speak to your broadband provider.