
Boyden Close, Wickhambrook, CB8

- PROPERTY TYPE
Detached
- BEDROOMS
4
- BATHROOMS
2
- SIZE
1,661 sq ft
154 sq m
- TENUREDescribes how you own a property. There are different types of tenure - freehold, leasehold, and commonhold.Read more about tenure in our glossary page.
Freehold
Key features
- Comprehensively Renovated And Extended Detached Family Home
- Open Field Views To The Front With Nothing Built Beyond
- Four Bedrooms, Principal With En-Suite And Mirrored Wardrobes
- Stunning Open-Plan Lounge And Kitchen/Dining Room
- Handleless Graphite Kitchen With Quartz Worktops And Island Banquette Seating
- Wood-Burning Stove And Exposed Brick Feature Walls
- Separate Snug And Ground-Floor WC
- Home Office/Fourth Bedroom
- Raised Decking Overlooking Open Countryside
- Integral Garage And Gated Block-Paved Driveway Parking
Description
Property Insight
A substantially extended and comprehensively renovated detached family home on the edge of Wickhambrook, offering just over 1,660 sq ft and finished throughout to an exacting standard, with an open outlook over farmland to the front and no properties beyond.
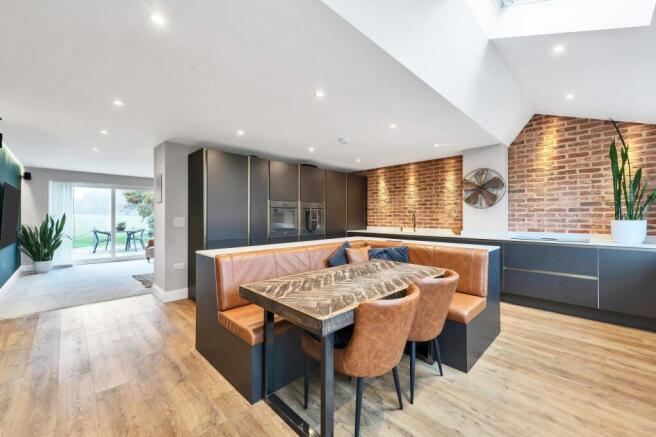
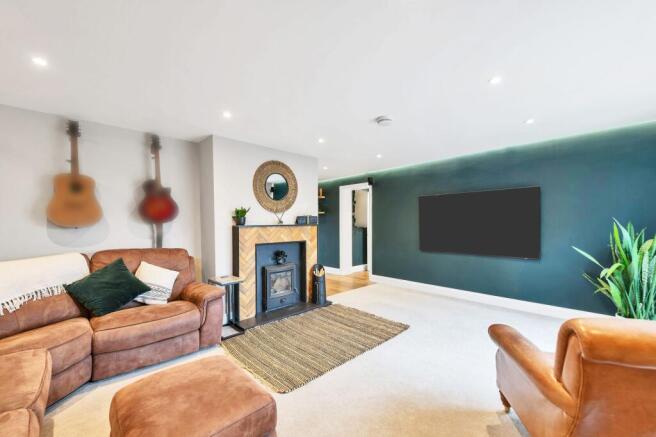
The heart of the house is an open-plan lounge and kitchen/dining room that runs the depth of the property. The kitchen pairs handleless graphite units with white quartz worktops against exposed brick feature walls, and takes integrated appliances, a brass mixer tap and a large island with fixed banquette seating, while roof lights and full-height glazing keep the whole space bright. A wood-burning stove sits in a herringbone surround at the living end, with sliding doors out to the decking, and a separate snug gives a second, quieter sitting room. A ground-floor WC completes the floor.
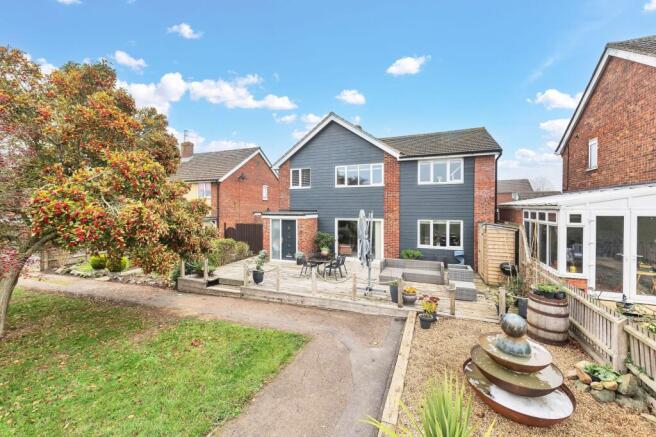
Upstairs the principal bedroom takes the field view, mirrored wardrobes and a contemporary en-suite finished in charcoal tile with a walk-in shower. There are two further bedrooms and a fourth currently fitted out as a home office, served by a crisp white family bathroom with a bath and shower over. Outside, the house makes the most of its plot: a raised timber deck to one side that looks out over open fields with nothing built beyond, while to the other, a lawned area, gated block-paved driveway and garage give generous parking and a safe, enclosed frontage.
At a glance
Type: Detached house, freehold
Size: 1,661 sq ft
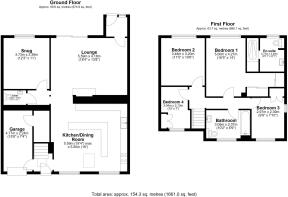
Bedrooms: 4 — principal double (16'5 x 14') with en-suite and mirrored wardrobes, a further double, a single, and a fourth currently used as a home office
Bathrooms: 2 — en-suite shower room to the principal bedroom and a family bathroom with bath and shower over
Reception: Open-plan lounge and kitchen/dining room with wood-burning stove, plus a separate snug
Kitchen: Handleless graphite units, white quartz worktops, island with banquette seating, integrated appliances
Cloakroom: Ground-floor WC
Storage: Boarded loft throughout and garage
Outside: Raised timber decking to one side overlooking open fields, separate enclosed lawned area to the other
Parking: Integral garage and gated block-paved driveway
Station: Newmarket, within a short drive
Council Tax: Band C
Contact the team today to arrange your private viewing appointment.
Location - Wickhambrook
Wickhambrook is a vibrant parish village in West Suffolk, approximately 10 miles southwest of Bury St Edmunds, 9 miles from Haverhill and 23 miles from Cambridge. It is noted as the largest village by area in Suffolk, encompassing a collection of hamlets and eleven village greens. The village has two places of worship — All Saints’ Church and a Methodist Chapel — each providing regular services and events for all the family.
Amenities include a post office, a surgery, a garage, The Greyhound pub, the Six Acres recreation ground, a playground, a skatepark, a primary school, a baby and toddler group, and a range of other clubs, classes and societies. The memorial hall hosts a very active social scene, and there is a dedicated Women’s Institute hall which also holds social events, alongside farmers’ markets, summer fetes and flower shows.
Anti-Money Laundering (AML) Checks:
In line with the Money Laundering Regulations 2017, we are legally required to carry out identity and AML checks on all buyers. We charge a fee of £25 (inc. VAT) per buyer to carry out these checks, payable once an offer has been formally accepted. Payment of this fee is a condition of proceeding with the purchase.
Garden
Secure garden to the rear of the property
Garden
Decked area to the front of the property overlooking open fields
- COUNCIL TAXA payment made to your local authority in order to pay for local services like schools, libraries, and refuse collection. The amount you pay depends on the value of the property.Read more about council Tax in our glossary page.
- Band: C
- PARKINGDetails of how and where vehicles can be parked, and any associated costs.Read more about parking in our glossary page.
- Yes
- GARDENA property has access to an outdoor space, which could be private or shared.
- Private garden
- ACCESSIBILITYHow a property has been adapted to meet the needs of vulnerable or disabled individuals.Read more about accessibility in our glossary page.
- Ask agent
Energy performance certificate - ask agent

Add an important place to see how long it'd take to get there from our property listings.
__mins driving to your place
Affordability


Notes
Staying secure when looking for property
Ensure you're up to date with our latest advice on how to avoid fraud or scams when looking for property online.
Visit our security centre to find out moreDisclaimer - Property reference 6731ce6b-b424-436b-ba95-399ab0778974. The information displayed about this property comprises a property advertisement. Rightmove.co.uk makes no warranty as to the accuracy or completeness of the advertisement or any linked or associated information, and Rightmove has no control over the content. This property advertisement does not constitute property particulars. The information is provided and maintained by Ensum Brown, Newmarket. Please contact the selling agent or developer directly to obtain any information which may be available under the terms of The Energy Performance of Buildings (Certificates and Inspections) (England and Wales) Regulations 2007 or the Home Report if in relation to a residential property in Scotland.
*This is the average speed from the provider with the fastest broadband package available at this postcode. The average speed displayed is based on the download speeds of at least 50% of customers at peak time (8pm to 10pm). Fibre/cable services at the postcode are subject to availability and may differ between properties within a postcode. Speeds can be affected by a range of technical and environmental factors. The speed at the property may be lower than that listed above. You can check the estimated speed and confirm availability to a property prior to purchasing on the broadband provider's website. Providers may increase charges. The information is provided and maintained by Decision Technologies Limited. **This is indicative only and based on a 2-person household with multiple devices and simultaneous usage. Broadband performance is affected by multiple factors including number of occupants and devices, simultaneous usage, router range etc. For more information speak to your broadband provider.