
Markland Hill Lane, Bolton, BL1

- PROPERTY TYPE
Terraced
- BEDROOMS
2
- BATHROOMS
1
- SIZE
743 sq ft
69 sq m
Key features
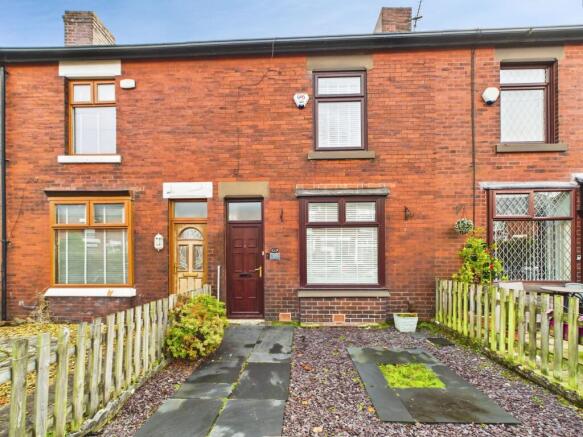
- Two Bedroom, Terraced on Markland Hill Lane, Bolton.
- Two Reception Rooms.
- Multi-Fuel Burner with Slate Hearth.
- Light Wood Laminate Flooring.
- Wood Effect Kitchen with Integrated Appliances.
- One Double Bedroom, One Single Bedroom.
- Fully Tiled Bathroom with Three-Piece Suite and Additional Shower Cubicle.
- Boarded Loft Space for Additional Storage.
- Rear Yard with Log Store.
- On-Street Parking.
Description
This attractive two-bedroom, two-reception room terraced property is well presented throughout and offers an appealing home for a variety of buyers seeking a property in a highly desirable location. Ideally positioned on the ever-popular Markland Hill Lane in Heaton, just off Chorley Old Road, the property enjoys convenient access to a range of local amenities and beautiful outdoor spaces, including Doffcocker Lodge, Smithills Country Park and Rivington Pike, all within a short drive. The property also benefits from being within the catchment areas of several highly regarded schools, including St Thomas of Canterbury RC Primary School, Markland Hill Primary School, Church Road Primary School, Smithills School and Bolton School.
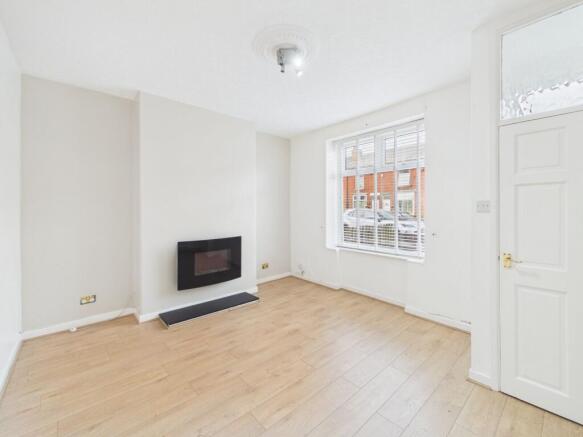
Upon entering the property, you are welcomed by a bright and airy living room, featuring light wood-effect laminate flooring, a contemporary electric fireplace, sleek white slatted blinds and a stylish light fitting. This inviting space provides the perfect setting for relaxing or entertaining family and friends.
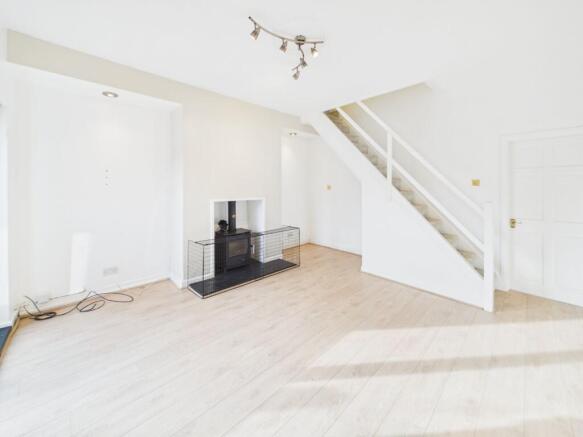
The spacious second reception room continues the modern feel, boasting matching light wood-effect laminate flooring, alcove spotlights and a multi-fuel burner set upon an attractive slate hearth. Sliding patio doors provide access to the outside, while useful under-stairs storage adds practicality.
The wood-effect kitchen offers ample worktop space and is fitted with an integrated oven, hob and fridge freezer, complemented by a stainless steel sink with mixer tap, tiled splashbacks and contemporary lighting.
To the first floor, the landing features light grey carpeting, loft access and doors leading to two bedrooms and the family bathroom.
The generously sized master bedroom is a comfortable double, complete with laminate flooring, a radiator, modern lighting and sleek white slatted blinds. The second bedroom is a well-proportioned single room, also featuring laminate flooring, a radiator, modern lighting and a roller blind, making it ideal for use as a child's bedroom, guest room or home office.
Completing the accommodation is the family bathroom, finished with attractive light beige tiling and comprising a three-piece suite alongside a separate corner shower cubicle. The neutral décor creates a calm and relaxing environment, perfect for unwinding.
Outside, the rear yard is fully flagged with a flower bed border, for adding a bit of greenery. Addditionally there is a generous sized log store, ideal for keeping logs and kindling neatly stored for access.
On-Street parking is available for this property.
ID Checks
In accordance with our regulatory obligations, we are required to carry out Anti-Money Laundering (AML) checks on all relevant individuals. A fee of £27 +VAT per person will be charged to cover the cost of conducting these checks. This fee is non-refundable.
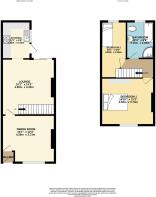
Lounge
4.6m x 4.32m
Laminate Flooring, Ceiling Lighting, Electric Fire, Radiator, UPVC Window, Power Outlets, Doors to Vestibule and Second Reception.
Second Reception
4.29m x 3.73m
Laminate Flooring, Multi-Fuel Burner, Ceiling Lighting, Spotlighting, Radiator, Power Outlets, Door to Living Room, Sliding Patio Doors, Under Stairs Storage.
Kitchen
3.43m x 2.03m
Tile Flooring, Oak Effect Base and Wall Units, Laminate Worktops, Wall Tiles, Integrated Appliances, Stainless Steel Sink and Mixer Tap, UPVC Window, Ceiling Lighting, Power Outlets, UPVC Rear Door.
Bedroom One
3.73m x 4.52m
Double Size, Laminate Flooring, Ceiling Lighting, Radiator, UPVC Window, White Slat Blinds, Power Outlets, Door to Landing.
Bedroom Two
2.06m x 4.6m
Single Size, Laminate Flooring, Ceiling Lighting, Radiator, Power Outlets, UPVC Window, Door to Landing.
Bathroom
3.15m x 2.06m
Wall Tiles, Floor Tiles, Three-Piece Suite, Additional Shower Cubicle, Spot Lighting, Heated Towel Rail, Frosted UPVC Window, Door to Landing.
Rear Garden
A private rear yard with a flagged patio, wood store, outside lighting, and gated Access.
Front Garden
A low maintenance front garden with flagged path and slate chip flower beds with brick wall boundary and gated access.
Parking - On street
Street parking with no permit required.
- COUNCIL TAXA payment made to your local authority in order to pay for local services like schools, libraries, and refuse collection. The amount you pay depends on the value of the property.Read more about council Tax in our glossary page.
- Band: A
- PARKINGDetails of how and where vehicles can be parked, and any associated costs.Read more about parking in our glossary page.
- On street
- GARDENA property has access to an outdoor space, which could be private or shared.
- Front garden,Rear garden
- ACCESSIBILITYHow a property has been adapted to meet the needs of vulnerable or disabled individuals.Read more about accessibility in our glossary page.
- Ask agent
Energy performance certificate - ask agent

Add an important place to see how long it'd take to get there from our property listings.
__mins driving to your place
Affordability

About Movuno, Covering Bolton, Wigan & Chorley
Office Block E Lostock Office Park, Lynstock Way, Lostock, BL6 4SG
Rental yield calculator
Understand the potential return on a rented property.
Estimates are indicative and may vary. This calculator does not constitute financial advice. Please consult with a qualified advisor for your specific circumstances.
Notes
Staying secure when looking for property
Ensure you're up to date with our latest advice on how to avoid fraud or scams when looking for property online.
Visit our security centre to find out moreDisclaimer - Property reference acdee90f-661c-4051-94c9-cd6b39f20ccd. The information displayed about this property comprises a property advertisement. Rightmove.co.uk makes no warranty as to the accuracy or completeness of the advertisement or any linked or associated information, and Rightmove has no control over the content. This property advertisement does not constitute property particulars. The information is provided and maintained by Movuno, Covering Bolton, Wigan & Chorley. Please contact the selling agent or developer directly to obtain any information which may be available under the terms of The Energy Performance of Buildings (Certificates and Inspections) (England and Wales) Regulations 2007 or the Home Report if in relation to a residential property in Scotland.
*This is the average speed from the provider with the fastest broadband package available at this postcode. The average speed displayed is based on the download speeds of at least 50% of customers at peak time (8pm to 10pm). Fibre/cable services at the postcode are subject to availability and may differ between properties within a postcode. Speeds can be affected by a range of technical and environmental factors. The speed at the property may be lower than that listed above. You can check the estimated speed and confirm availability to a property prior to purchasing on the broadband provider's website. Providers may increase charges. The information is provided and maintained by Decision Technologies Limited. **This is indicative only and based on a 2-person household with multiple devices and simultaneous usage. Broadband performance is affected by multiple factors including number of occupants and devices, simultaneous usage, router range etc. For more information speak to your broadband provider.