Linden House, Lombard Street, Orston

- PROPERTY TYPE
Detached
- BEDROOMS
4
- BATHROOMS
3
- SIZE
Ask agent
- TENUREDescribes how you own a property. There are different types of tenure - freehold, leasehold, and commonhold.Read more about tenure in our glossary page.
Freehold
Key features
- Individual Detached Family Home
- Significantly Extended & Reconfigured
- Tastefully Modernised Throughout
- Contemporary Fixtures & Fittings
- 4 Bedrooms 3 Receptions
- 2 Ensuites & Main Bathroom
- Impressive Open Plan Living Kitchen
- Laundry Room/Utility & Ground Floor Cloaks
- Plot In Excess Of 1/4 Acre
- Ample Parking & Garage
Description
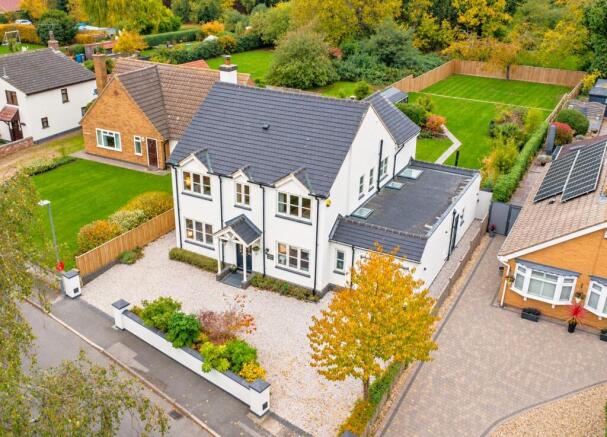
We have pleasure in offering to the market this stunning, detached, unique village home, which has seen a significant program of improvements, thoughtfully extended and reconfigured to create a generously proportioned home within this highly regarded and pretty village.
The property has been completed to a high specification with a great deal of thought and attention to detail. Tastefully decorated throughout, offering contemporary fixtures and fittings, with each room having it's own individuality, combining to create an exceptional family orientated home.
The property boasts three main reception areas, including an attractive dual aspect sitting room, separate dining room/snug and useful ground floor office perfect for today's way of home working.
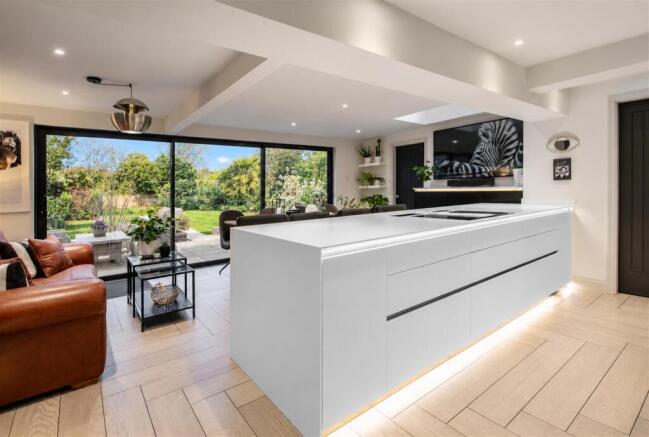
The heart of the home will undoubtedly become the impressive open plan living/dining kitchen, flooded with light, having a run of bifold doors leading out into the garden. In addition there is a useful utility/laundry room, boot room and ground floor cloak room.
To the first floor there are four bedrooms, including a particularly impressive principal suite with ensuite shower room; a further ensuite to the second bedroom and separate family bathroom.
As well as the internal accommodation, the property occupies a delightful plot, generous by modern standards, lying in excess of 1/4 of an acre, with ample off road parking, leading to an attached garage / workshop. The rear garden is generous by modern standards, extending to approximately 150ft in length, thoughtfully landscaped to provide an initial more formal area with paved terrace, well maintained lawns and established borders, creating a pleasant vista from the living kitchen but also a wonderful outdoor entertaining space, particularly in the summer months. The remainder of the garden is an easily maintained, mainly grassed area, overlooking neighbouring woodland at the rear, providing a neutral space, ideal for the keen gardener to establish , or perfect play area for families.
Overall, viewing is the only way to truly appreciate both the location and accommodation on offer.
Orston - The Conservation village of Orston has a highly regarded primary school, public house, village shop / deli and riding school/livery yard. The village has a great sense of community, with a village hall, which hosts numerous events through the year. Orston is located just off the A52 between the market town of Bingham and the village of Bottesford where there are further amenities including secondary schooling, shops and restaurants, doctors and dentists. The village is convenient for the A52 and A46 providing good access to the cities of Nottingham and Leicester. There is a railway station just outside the village linking to Grantham and Nottingham and from Grantham there is a high speed train to King's Cross in just over an hour.
A PART GLAZED ENTRANCE DOOR LEADS THROUGH INTO:
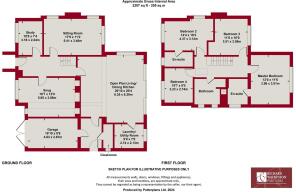
Initial Entrance Hall - 5.36m x 1.80m (17'7" x 5'11") - An attractive initial entrance vestibule having deep skirting and architrave, herringbone effect marble tiled floor, column radiator and staircase rising to first floor landing.
Further doors leading to:
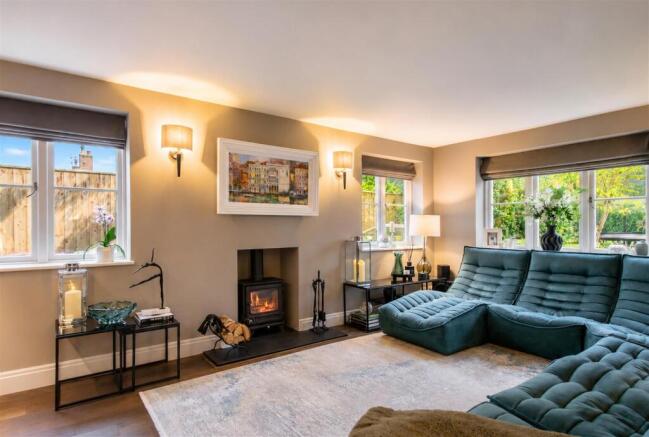
Sitting Room - 5.41m x 3.40m (17'9" x 11'2") - A well proportioned light and airy reception benefitting from a dual aspect, having double glazed windows to both side and rear elevations. The focal points of the room being, chimney breast with granite hearth and inset solid fuel stove but also a contemporary downlit, panelled media wall, with low level integrated storage, attractive wood flooring, deep skirtings and traditional style column radiator.
Snug - 5.05m max into bay x 3.66m (16'7" max into bay x 1 - A further well proportioned, versatile reception having large walk in bay window to the front, chimney breast with granite hearth and inset contemporary stove, shelved alcoves to the side with low level dresser units and useful storage, deep skirting, wood flooring, column radiator and two double glazed windows to the front as well as additional inset skylight to the ceiling.
Study - 3.18m x 2.24m (10'5" x 7'4") - A versatile reception ideal as a home office, perfect for today's way of working, having pleasant aspect to the front, a range of integrated storage, traditional style column radiator and double glazed window.
Open Plan Living/Dining Kitchen - 6.20m in depth x 6.35m wide (20'4" in depth x 20'1 - A fantastic light and airy, every day living space, which would undoubtedly become the heart of the home, flooded with light, benefitting from a dual aspect as well as a run of aluminium double glazed sliding doors giving a delightful aspect into the rear garden. The reception space being large enough to accommodate both living and dining area is open to a beautifully appointed, high specification kitchen having a generous range of integrated units with Korian preparation surfaces, central island with breakfast bar for informal dining having inset Siemens induction hob with downdraft extractor and power points, a further run of preparation surfaces with moulded twin sinks, one with both boiling and hot and cold water tap and mirrored splash backs, integrated appliances including dishwasher, fridge and freezer, Siemens fan assisted oven, separate combination oven/microwave, warming drawer beneath and adjacent pull out pantry units providing an excellent level of storage, inset downlighters and skylight to the ceiling, traditional style column radiator and deep skirting.
A further door leads through into:
Laundry/Utility Room - 2.74m x 2.13m (9' x 7') - Appointed with a generous range of integrated units providing a fantastic level of storage having quartz granite preparation surface, inset sink and drain unit with articulated mixer tap, plumbing for washing machine, space for tumble dryer, deep skirting, column radiator and double glazed window overlooking the rear garden.
Returning to the kitchen a further door leads to:
Boot Room - 2.67m x 1.91m (8'9" x 6'3") - A useful space providing cloaks hanging/boot storage, with integrated cupboards, having column towel radiator and part glazed exterior door.
Further doors lead to:
Ground Floor Cloak Room - 2.11m x 0.94m (6'11" x 3'1") - Having a contemporary suite comprising WC with concealed cistern, vanity unit with marble vanity surface, undermounted RNK ceramic washbasin and mixer tap, fully tiled walls, column towel radiator and double glazed window to the side.
Garage - 4.83m x 2.67m (15'10" x 8'9") - A courtesy door from the side entrance hall gives access into the garage / workshop. Having ledge and brace timber double doors, power and light and also housing Worcester Bosch gas central heating boiler and pressured hot water system.
RETURNING TO THE MAIN ENTRANCE HALL A SPINDLE BALUSTRADE STAIRCASE RISES TO:
First Floor Galleried Landing - Having deep skirtings, traditional style column radiator and access to loft space above.
Further doors leading to:
Master Bedroom - 3.96m (excluding wardrobes) x 3.51m (13' (excludin - A well proportioned double bedroom having a delightful aspect into the rear garden, benefitting from ensuite facilities, with a run of full height built in wardrobes, deep skirtings, column radiator and double glazed window.
A further door leads through into:
Ensuite Shower Room - 2.13m x 1.91m (7'" x 6'3") - Beautifully appointed with a contemporary suite, comprising large double length shower enclosure with flush tray, glass screen and wall mounted shower mixer with both independent handset and rainwater rose over, WC with concealed cistern, vanity unit with marble vanity surface over and integrated contemporary sink, wall mounted mixer tap and under unit lighting, fully tiled walls, inset downlighters to the ceiling, contemporary towel radiator and double glazed window to the side.
Bedroom 2 - 4.37m x 3.12m (14'4" x 10'3") - A light and airy double bedroom benefitting from a dual aspect, with double glazed window the front and side and also ensuite facilities, having built in wardrobes with shelved alcove to the side, deep skirtings and column radiator.
A further door leads through into:
Ensuite Shower Room - 2.79m x 1.37m (9'2" x 4'6") - Tastefully appointed with a contemporary suite comprising double width shower enclosure with sliding screen, wall mounted shower mixer with both independent handset and rainwater rose over, wall hung WC with concealed cistern, vanity unit with marble surface over and undermounted sink, contemporary towel radiator, inset downlighters to the ceiling and double glazed window to the front.
Bedroom 3 - 3.51m x 3.05m (excluding wardrobes) (11'6" x 10' ( - A further well proportioned double bedroom having aspect into the rear garden with built in wardrobes, deep skirtings, column radiator and sealed unit double glazed window.
Bedroom 4 - 3.23m x 2.74m (10'7" x 9") - A double bedroom having aspect to the front with built in wardrobes with mirrored door fronts, deep skirtings, column radiator and double glazed window.
Bath/Shower Room - 2.44m x 2.39m (8' x 7'10") - Beautifully appointed with a contemporary suite comprising double ended, tear drop free standing bath, with wall mounted mixer tap and integral shower handset, separate shower enclosure with glass screen and wall mounted mixer with both independent handset and rainwater rose over, vanity unit with marble surface over, tear drop washbasin and free standing mixer tap, wall hung WC, contemporary towel radiator, integrated storage with mirrored door fronts and two double glazed windows to the side.
Exterior - The property occupies a delightful location within the village, on what is a particularly deceptive and generous plot by modern standards, with the total site being in excess of 1/4 of an acre. The property is set back from the lane behind a walled frontage, beyond which lies an ample level of off road parking as well as access to the integral garage. The rear garden extends to over 150 feet in length and offers a wonderful aspect looking down to neighbouring woodland at the rear. This delightful outdoor space is perfect for families or the keen gardener, having initial flagged terrace which links back into the living area of the kitchen and leads onto a central lawn having perimeter borders well stocked with established shrubs. This leads onto a further well proportioned garden area, mainly lawned, making it ideal as a children's play area, or further blank canvas for an avid gardener to cultivate further.
Council Tax Band - Rushcliffe Borough Council - Band E
Tenure - Freehold
Additional Notes - We are informed the property is on mains gas, electric, drainage and water (information taken from Energy performance certificate and/or vendor).
The property is located within the village conservation area.
Additonal Planning Information - It is worth noting that, as well as the current accommodation, in August 2023 Rushcliffe Borough Council approved additional plans to alter the first floor master suite, create an additional bedroom to the second floor, install a swimming pool and re-landscape the rear garden. Although this approval has recently lapsed, it demonstrates the further potential of the property. Further details can be found on Rushcliffe Borough Council's planning portal under reference 23/01244/FUL.
Brochures
Linden House, Lombard Street, Orston- COUNCIL TAXA payment made to your local authority in order to pay for local services like schools, libraries, and refuse collection. The amount you pay depends on the value of the property.Read more about council Tax in our glossary page.
- Band: E
- PARKINGDetails of how and where vehicles can be parked, and any associated costs.Read more about parking in our glossary page.
- Yes
- GARDENA property has access to an outdoor space, which could be private or shared.
- Yes
- ACCESSIBILITYHow a property has been adapted to meet the needs of vulnerable or disabled individuals.Read more about accessibility in our glossary page.
- Ask agent

Add an important place to see how long it'd take to get there from our property listings.
__mins driving to your place
Affordability
About Richard Watkinson & Partners, Bingham
10 Market Street, Bingham, Nottingham, Nottinghamshire, NG13 8AB


Notes
Staying secure when looking for property
Ensure you're up to date with our latest advice on how to avoid fraud or scams when looking for property online.
Visit our security centre to find out moreDisclaimer - Property reference 35054467. The information displayed about this property comprises a property advertisement. Rightmove.co.uk makes no warranty as to the accuracy or completeness of the advertisement or any linked or associated information, and Rightmove has no control over the content. This property advertisement does not constitute property particulars. The information is provided and maintained by Richard Watkinson & Partners, Bingham. Please contact the selling agent or developer directly to obtain any information which may be available under the terms of The Energy Performance of Buildings (Certificates and Inspections) (England and Wales) Regulations 2007 or the Home Report if in relation to a residential property in Scotland.
*This is the average speed from the provider with the fastest broadband package available at this postcode. The average speed displayed is based on the download speeds of at least 50% of customers at peak time (8pm to 10pm). Fibre/cable services at the postcode are subject to availability and may differ between properties within a postcode. Speeds can be affected by a range of technical and environmental factors. The speed at the property may be lower than that listed above. You can check the estimated speed and confirm availability to a property prior to purchasing on the broadband provider's website. Providers may increase charges. The information is provided and maintained by Decision Technologies Limited. **This is indicative only and based on a 2-person household with multiple devices and simultaneous usage. Broadband performance is affected by multiple factors including number of occupants and devices, simultaneous usage, router range etc. For more information speak to your broadband provider.