Style Park, Haverfordwest, SA61

- PROPERTY TYPE
Detached
- BEDROOMS
4
- BATHROOMS
2
- SIZE
1,238 sq ft
115 sq m
- TENUREDescribes how you own a property. There are different types of tenure - freehold, leasehold, and commonhold.Read more about tenure in our glossary page.
Freehold
Key features
- Detached House
- Four Double Bedrooms
- Two Bathrooms
- Open Plan Lounge Diner with Log Burner
- Driveway Parking and Garage
- EPC : C
Description
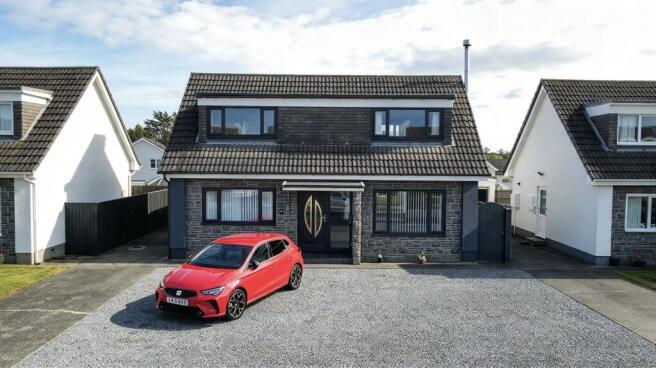
Introducing Style Park, an impressive and beautifully presented four-bedroom dormer bungalow, situated within a popular and well-established residential area of Haverfordwest.
Recently renovated by the current owners, this stylish home has been finished to a high modern standard throughout, offering spacious and versatile accommodation ideal for families and a variety of buyers.
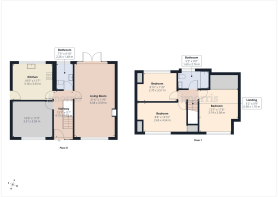
The first floor boasts three generous double bedrooms, complemented by a contemporary family bathroom. To the ground floor, the property offers a stylish shaker-style kitchen, alongside a spacious open-plan lounge/diner featuring double-aspect windows, allowing plenty of natural light to flood the room. A charming log burner creates a warm and inviting focal point, perfect for relaxing evenings.
Further accommodation includes a modern downstairs wet room and a fourth bedroom, which offers excellent versatility and could equally be utilised as an additional reception room, home office or playroom, depending on individual requirements.
Externally, Style Park certainly makes a fantastic first impression. The property benefits from a driveway providing ample off-road parking, together with a detached garage. To the rear, the garden offers a pleasant combination of patio and lawned areas, providing an ideal space for outdoor entertaining and family enjoyment. A generously sized garden shed also provides useful additional storage.
Style Park is a fantastic opportunity to acquire a tastefully renovated and versatile family home, combining modern living with practical accommodation, all within a desirable residential location. Early viewing is highly recommended to fully appreciate everything this lovely property has to offer.
EPC Rating: C
Kitchen
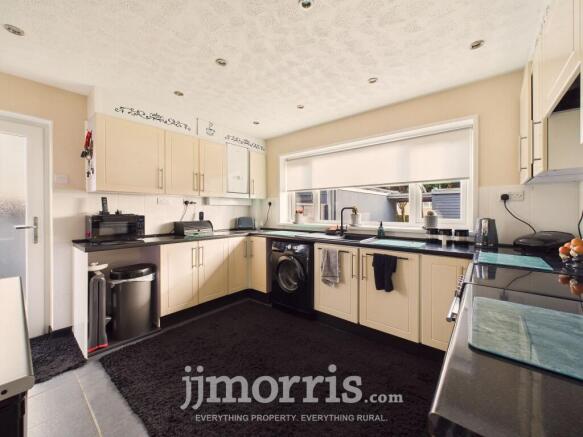
The property boasts a spacious and well-appointed kitchen, fitted with an attractive range of cream shaker-style wall and base units, complemented by contrasting dark work surfaces. Offering ample preparation and storage space, the kitchen also benefits from an integrated-style cooking area with a freestanding range cooker and space for additional appliances. A large window above the sink allows plenty of natural light to fill the room, creating a bright and practical space for everyday family living. Finished with tiled splashbacks and recessed ceiling spotlights, this is a stylish and functional kitchen with plenty to offer.
Lounge / Diner
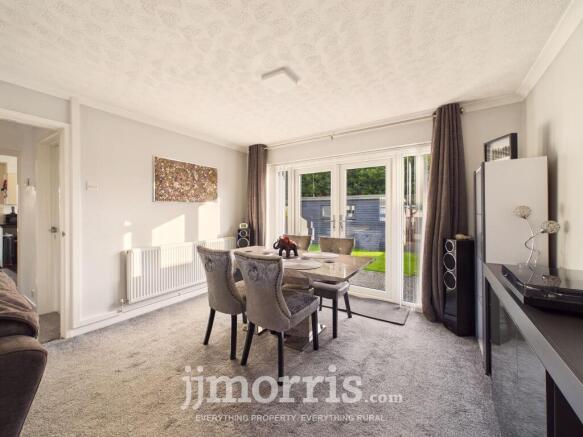
The lounge/diner is undoubtedly one of the standout features of this lovely home, offering a spacious and welcoming environment ideal for both relaxing and entertaining. Benefiting from double-aspect windows, the room enjoys an abundance of natural light, creating a bright and airy feel throughout. A charming log burner provides a cosy focal point, perfect for those colder winter evenings, while patio doors open directly onto the rear garden, seamlessly connecting indoor and outdoor living. This is a fantastic space for the whole family to enjoy.
Wet Room
The ground floor benefits from a stylish and contemporary wet room, thoughtfully designed to provide a practical yet modern bathing space. Finished to a lovely standard, it offers convenience and flexibility for family living.
Bedroom 4
Bedroom four is a generous double room situated on the ground floor, currently arranged as an additional reception room. This versatile space offers excellent flexibility to suit a variety of needs, whether utilised as a spacious fourth bedroom, a second sitting room, or perhaps a home office or playroom. A fantastic addition to the property, providing adaptable accommodation for modern family living.
Bedroom 1
The master bedroom is a spacious and well-proportioned room, enjoying an outlook over the front of the property. The room benefits from built-in wardrobes, providing excellent storage solutions while maximising the available floor space and creating a practical yet comfortable bedroom.
Bedroom 2
Bedroom two is a well-proportioned double bedroom situated to the front of the property. The room benefits from built-in storage, providing excellent practicality while maximising the available floor space. A particularly lovely feature is the distant outlook towards the beautiful Preseli Mountains, adding to the appeal of this comfortable and inviting bedroom.
Bedroom 3
Bedroom three is situated to the rear of the property and offers a comfortable single or small double bedroom, depending on individual requirements. The room enjoys a pleasant outlook over the rear garden, creating a peaceful and private space. A versatile bedroom, ideal for a child, guest room or home office.
Family Bathroom
The family bathroom is fitted with a modern white suite, complemented by stylish contrasting grey tiling, creating a contemporary and elegant finish. The bathroom also benefits from a full-size bath, providing the perfect space to unwind and relax. A fresh and well-presented bathroom, in keeping with the modern finish found throughout the property.
Externally
Externally, the property is a real eye-catcher, boasting fantastic kerb appeal and an attractive frontage. The property benefits from newly installed uPVC double-glazed windows and has been recently painted, further enhancing its appearance. There is a driveway providing ample off-road parking, together with a detached garage offering additional storage or parking options.
To the rear, the garden has been designed with ease of maintenance in mind, featuring a lawned area alongside decorative stone chippings, creating a pleasant outdoor space to enjoy. There is also a sizeable garden shed, providing excellent additional storage.
Situation
Haverfordwest is the historic county town of Pembrokeshire, offering an appealing blend of traditional charm, local amenities and convenient transport links. Set along the banks of the River Cleddau, the town boasts a range of shops, supermarkets, cafés, restaurants and leisure facilities, catering for everyday needs.
The town is steeped in history, with its impressive medieval castle overlooking the town centre, while a variety of schools and educational facilities make it a popular choice for families. There are also excellent road links connecting Haverfordwest to the wider Pembrokeshire area and beyond.
For those who enjoy the outdoors, the surrounding countryside offers beautiful walks and scenic landscapes, with Pembrokeshire's stunning coastline, sandy beaches and picturesque coastal villages all within easy reach. Combining convenience, history and access to some of West Wales' most beautiful surroundings, Haverfordwest remains a highly desirable place to call home.
Services & Construction
Heating: Gas central heating.
Drainage: Mains drainage.
Electricity: Mains electricity.
Construction: Traditional brick and block construction.
EPC: C
Garden
Externally, the property is a real eye-catcher, boasting fantastic kerb appeal and an attractive frontage. The property benefits from newly installed uPVC double-glazed windows and has been recently painted, further enhancing its appearance. There is a driveway providing ample off-road parking, together with a detached garage offering additional storage or parking options. To the rear, the garden has been designed with ease of maintenance in mind, featuring a lawned area alongside decorative stone chippings, creating a pleasant outdoor space to enjoy. There is also a sizeable garden shed, providing excellent additional storage.
Parking - Off street
There is off road parking for approx. 5 cars with a detached Garage.
Disclaimer
These particulars are intended as a general guide only and do not form part of any offer or contract. Whilst reasonable care has been taken in their preparation, descriptions, measurements, floor plans and other information should not be relied upon as statements of fact. Buyers should satisfy themselves by inspection and independent enquiries. Photographs, drone imagery and virtual tours are illustrative and may be digitally enhanced or edited and should not be relied upon as an exact representation of the property, its condition, boundaries or surroundings. Services, appliances and fittings have not been tested and no warranty is given. Measurements and distances are approximate. Buyers are advised to obtain appropriate independent professional advice before proceeding.
- COUNCIL TAXA payment made to your local authority in order to pay for local services like schools, libraries, and refuse collection. The amount you pay depends on the value of the property.Read more about council Tax in our glossary page.
- Band: E
- PARKINGDetails of how and where vehicles can be parked, and any associated costs.Read more about parking in our glossary page.
- Off street
- GARDENA property has access to an outdoor space, which could be private or shared.
- Private garden
- ACCESSIBILITYHow a property has been adapted to meet the needs of vulnerable or disabled individuals.Read more about accessibility in our glossary page.
- Ask agent
Style Park, Haverfordwest, SA61

Add an important place to see how long it'd take to get there from our property listings.
__mins driving to your place
Affordability


Notes
Staying secure when looking for property
Ensure you're up to date with our latest advice on how to avoid fraud or scams when looking for property online.
Visit our security centre to find out moreDisclaimer - Property reference acd31b60-cb7f-47a4-ab33-aebbd33aa6a8. The information displayed about this property comprises a property advertisement. Rightmove.co.uk makes no warranty as to the accuracy or completeness of the advertisement or any linked or associated information, and Rightmove has no control over the content. This property advertisement does not constitute property particulars. The information is provided and maintained by JJ Morris, Haverfordwest. Please contact the selling agent or developer directly to obtain any information which may be available under the terms of The Energy Performance of Buildings (Certificates and Inspections) (England and Wales) Regulations 2007 or the Home Report if in relation to a residential property in Scotland.
*This is the average speed from the provider with the fastest broadband package available at this postcode. The average speed displayed is based on the download speeds of at least 50% of customers at peak time (8pm to 10pm). Fibre/cable services at the postcode are subject to availability and may differ between properties within a postcode. Speeds can be affected by a range of technical and environmental factors. The speed at the property may be lower than that listed above. You can check the estimated speed and confirm availability to a property prior to purchasing on the broadband provider's website. Providers may increase charges. The information is provided and maintained by Decision Technologies Limited. **This is indicative only and based on a 2-person household with multiple devices and simultaneous usage. Broadband performance is affected by multiple factors including number of occupants and devices, simultaneous usage, router range etc. For more information speak to your broadband provider.