Hexham Gardens, Moorside, Consett, Durham, DH8 8LQ

Letting details
- Let available date:
- Ask agent
- Deposit:
- £779A deposit provides security for a landlord against damage, or unpaid rent by a tenant.Read more about deposit in our glossary page.
- Furnish type:
- Unfurnished
- Council Tax:
- Ask agent
- PROPERTY TYPE
Terraced
- BEDROOMS
2
- BATHROOMS
1
- SIZE
Ask agent
Key features
- Two Well-Proportioned Double Bedrooms
- Spacious Lounge With Patio Doors To Rear Garden
- Driveway Providing Off-Street Parking
- Enclosed Low-Maintenance Rear Garden
Description
The accommodation briefly comprises an entrance hallway with stairs leading to the first floor, a kitchen/diner fitted with a range of wall and base units, an integrated electric oven and gas hob, and a spacious lounge benefiting from built-in storage and two sets of double-glazed patio doors providing direct access to the rear garden. A ground floor cloakroom with WC and wash hand basin completes the ground floor accommodation.
To the first floor are two well-proportioned double bedrooms, with the principal bedroom benefiting from built-in storage, alongside a family bathroom fitted with a white suite comprising a bath with electric shower over, pedestal wash hand basin and WC.
Externally, the property benefits from a driveway to the front providing off-street parking for one vehicle. To the rear is an enclosed, low-maintenance garden incorporating a paved patio and gravelled area, together with an external water supply.
Situated in the Moorside area of Consett, the property is conveniently positioned for access to a range of local amenities, including convenience stores, a pharmacy and nearby primary schools such as Moorside Primary Academy and The Grove Primary School. Consett town centre offers a wider selection of supermarkets, shops, cafés, restaurants and leisure facilities. The area also benefits from nearby bus stops and access to the surrounding road network, providing connections to neighbouring towns and the wider North East region.
Tenant Referencing Criteria:
Pattinson will undertake referencing checks on all applicants over the age of 18 wishing to move into a rental property. As part of this process, we will undertake:
• A credit check to ensure each applicant does not have any adverse credit such as CCJs (County Court Judgements).
• An affordability assessment to ensure applicant’s income will sufficiently cover the rental payments.
• To pass the affordability check, each applicant’s gross annual basic income (including benefits and pensions) must be at least 30 times the monthly rental amount (36 times for Ellinson properties). EG If the rent is £500 PCM, applicants would need to earn £15,000 as an annual pension or basic salary (excluding commission/bonus) before tax or other deductions were made.
• Each applicant’s affordability is assessed individually against the criteria.
• Self-employed applicants will require an accountant’s reference and should have accounts for a minimum of two years. Net profit will be assessed against the affordability requirement of 30 times the monthly rental amount.
• Employment checks to confirm your start date, salary and if your position is permanent.
• Homeownership checks (only if you are a homeowner) confirming your mortgage payments are up to date.
• A Landlord reference (if you are currently residing in rented accommodation) confirming you have abided by the terms of the lease. This will check that the rent was paid on time and in full, there was no antisocial behaviour and the property was looked after in an appropriate manner.
• ‘Right to rent’ ID checks.
If you do not meet the requirement, you WILL REQUIRE A HOMEOWNER GUARANTOR.
Council Tax Band: A
Deposit: £778.85
Entrance Hallway
Accessed via a part-glazed wooden entrance door, the hallway features carpeted flooring, a central heating radiator and stairs leading to the first floor.
Kitchen / Diner
3.55m x 2.28m
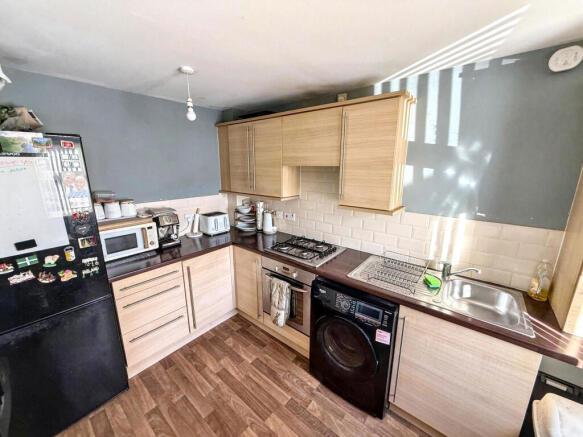
Positioned to the front of the property, the kitchen/diner benefits from a double-glazed window and is fitted with a range of wall and base units with roll-top work surfaces incorporating a stainless steel sink. Integrated appliances include an electric oven, four-ring gas hob and extractor hood, with additional plumbing provided for a washing machine. The room also houses the gas combination boiler and features vinyl flooring and a central heating radiator.
Lounge
4.47m x 3.13m
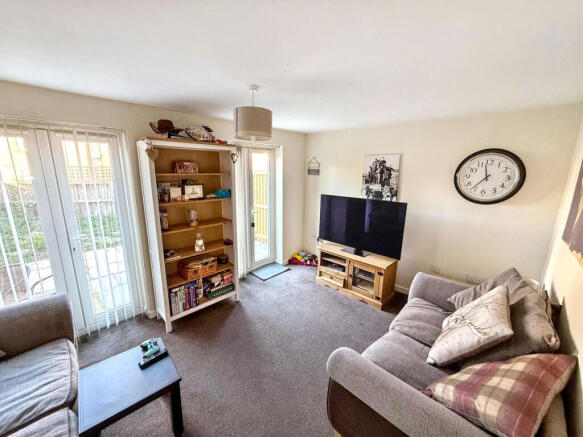
A spacious reception room featuring carpeted flooring, a central heating radiator and useful built-in storage. Two sets of double-glazed patio doors provide access to the enclosed rear garden and allow natural light into the room.
Ground Floor Cloakroom
1.4m x 0.98m
Fitted with a WC and wall-mounted wash hand basin, the cloakroom also benefits from a front-facing double-glazed window, central heating radiator and carpeted flooring.
First Floor Landing
The landing provides access to the first floor accommodation and features carpeted flooring, a central heating radiator and access to the loft space.
Bedroom One
4.47m x 2.33m
A well-proportioned double bedroom positioned to the front of the property, benefiting from a double-glazed window, built-in storage, carpeted flooring and a central heating radiator.
Bedroom Two
4.47m x 2.6m
A further well-proportioned double bedroom overlooking the rear of the property, featuring a double-glazed window, carpeted flooring and a central heating radiator.
Family Bathroom
2.29m x 1.63m
Fitted with a white suite comprising a panelled bath with electric shower over, pedestal wash hand basin and WC. The bathroom benefits from partially tiled walls, vinyl flooring, an extractor fan and a central heating radiator.
Externally
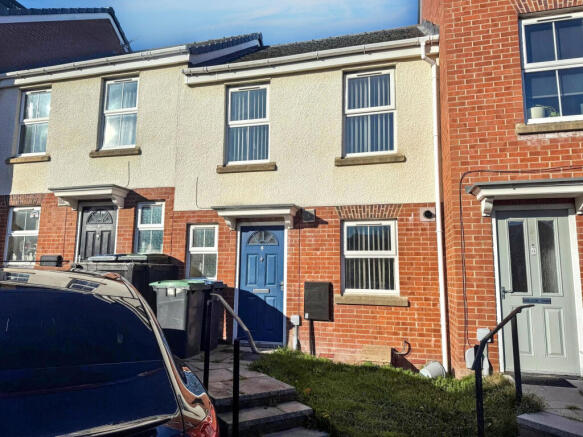
To the front of the property is a paved access path and driveway providing off-street parking for one vehicle.
The rear the property benefits from an enclosed, low-maintenance rear garden comprising a paved patio area and gravelled section. An external water supply is also provided. The garden can be accessed directly from the lounge via two sets of patio doors.
Brochures
Brochure- COUNCIL TAXA payment made to your local authority in order to pay for local services like schools, libraries, and refuse collection. The amount you pay depends on the value of the property.Read more about council Tax in our glossary page.
- Band: A
- PARKINGDetails of how and where vehicles can be parked, and any associated costs.Read more about parking in our glossary page.
- Driveway
- GARDENA property has access to an outdoor space, which could be private or shared.
- Yes
- ACCESSIBILITYHow a property has been adapted to meet the needs of vulnerable or disabled individuals.Read more about accessibility in our glossary page.
- Ask agent

Add an important place to see how long it'd take to get there from our property listings.
__mins driving to your place

Notes
Staying secure when looking for property
Ensure you're up to date with our latest advice on how to avoid fraud or scams when looking for property online.
Visit our security centre to find out moreDisclaimer - Property reference 524872. The information displayed about this property comprises a property advertisement. Rightmove.co.uk makes no warranty as to the accuracy or completeness of the advertisement or any linked or associated information, and Rightmove has no control over the content. This property advertisement does not constitute property particulars. The information is provided and maintained by Pattinson Estate Agents, Stanley. Please contact the selling agent or developer directly to obtain any information which may be available under the terms of The Energy Performance of Buildings (Certificates and Inspections) (England and Wales) Regulations 2007 or the Home Report if in relation to a residential property in Scotland.
*This is the average speed from the provider with the fastest broadband package available at this postcode. The average speed displayed is based on the download speeds of at least 50% of customers at peak time (8pm to 10pm). Fibre/cable services at the postcode are subject to availability and may differ between properties within a postcode. Speeds can be affected by a range of technical and environmental factors. The speed at the property may be lower than that listed above. You can check the estimated speed and confirm availability to a property prior to purchasing on the broadband provider's website. Providers may increase charges. The information is provided and maintained by Decision Technologies Limited. **This is indicative only and based on a 2-person household with multiple devices and simultaneous usage. Broadband performance is affected by multiple factors including number of occupants and devices, simultaneous usage, router range etc. For more information speak to your broadband provider.