
Barlborough, S43

Letting details
- Let available date:
- Now
- Deposit:
- £980A deposit provides security for a landlord against damage, or unpaid rent by a tenant.Read more about deposit in our glossary page.
- Furnish type:
- Unfurnished
- Council Tax:
- Ask agent
- PROPERTY TYPE
Apartment
- BEDROOMS
2
- BATHROOMS
1
- SIZE
Ask agent
Key features
- Modern elevator
- Open plan kitchen living area
- Balcony
- Integrated appliances
- Accessibility features
- Secure entry
- Kitchen island
- Garden access (sliding doors)
- Modern bathroom (shower enclosure
- vanity unit
Description
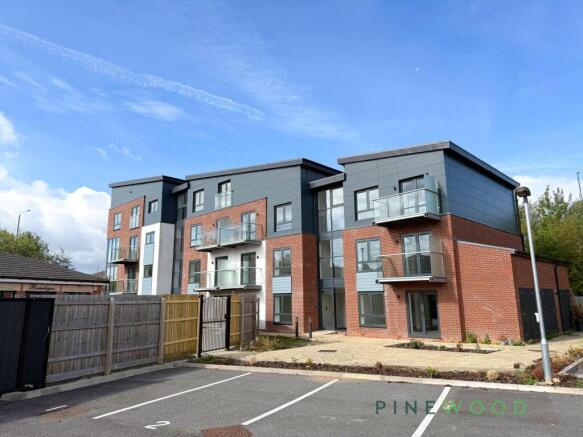
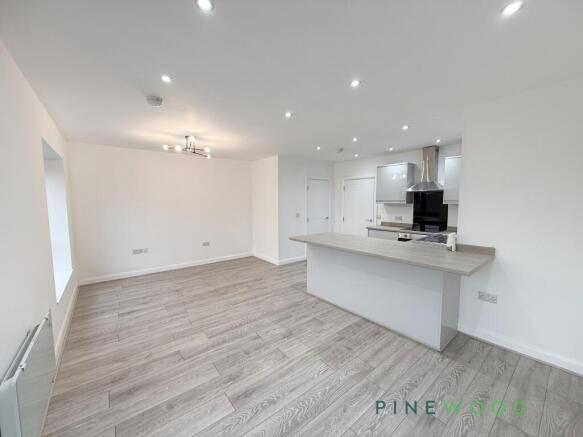
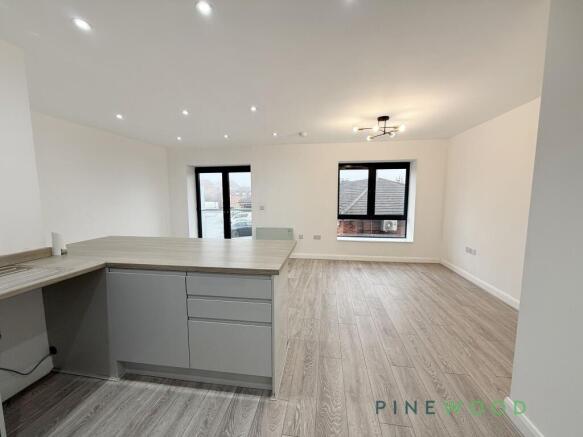
This impressive two-bedroom, one-shower room apartment offers contemporary living at its finest. Upon entry, you are welcomed by a secure entrance and a modern hallway with sleek laminate flooring and neutral decor, setting a bright and inviting tone. The open-plan kitchen and living area is a standout feature, boasting elegant wood flooring, recessed lighting, and an abundance of natural light from large windows and sliding doors. The modern kitchen is equipped with high-gloss cabinetry, integrated appliances, a spacious kitchen breakfast bar, making it the perfect space for both entertaining and everyday living. The apartment also includes a modern elevator and accessibility features for added convenience.
Additional features include a stylish bathroom with a sleek shower enclosure, vanity unit, and chrome heated towel rail, providing comfort and a touch of luxury. Climate control is made simple with a modern thermostat and efficient heating units throughout. A private balcony, accessed through modern glass doors, offers an ideal spot for enjoying fresh air and views. With its blend of practical amenities and contemporary style, this apartment is ready for you to move in and make your own. Book a viewing today to fully appreciate all that this exceptional property has to offer.
EPC Rating: B
Communal Entrance
The apartment is situated on the second floor of the building, with access via both lift and stairs. An entrance porch provides access to the apartment's main entrance door.
Open Plan Lounge/Kitchen/Dining Area
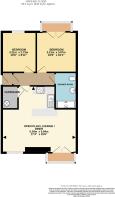
5.94m x 5.29m
A bright and spacious open plan living area offering ample space for both lounge and dining furniture. The room benefits from double-glazed, metal-framed windows allowing plenty of natural light, together with double doors opening onto a private balcony enjoying pleasant views. The contemporary fitted kitchen comprises a range of high-gloss black and cappuccino wall and base units, complemented by contrasting work surfaces and matching upstands. Integrated appliances include an electric hob with splashback, oven, stainless steel chimney-style extractor hood and fridge/freezer. There is also a stainless steel sink and drainer, together with space and plumbing beneath the worktop for an automatic washing machine. The worktop extends to form a convenient breakfast bar, providing additional seating and an informal dining area. The room is further complemented by laminate flooring, neutral painted plaster décor, recessed downlights, update
Bedroom 1
3.21m x 2.73m
A further well-presented bedroom featuring a double-glazed, metal-framed window enjoying a pleasant outlook. The room benefits from neutral décor, fitted carpet and a wall-mounted electric heater.
Bedroom 2
3.21m x 3.07m
A well-proportioned master bedroom featuring double-glazed, metal-framed window enjoying pleasant views and allowing an abundance of natural light into the room. The bedroom is finished with fresh neutral décor, fitted carpet and a wall-mounted electric heater.
Shower room
Fitted with a contemporary suite comprising a shower cubicle with sliding glazed door, electric shower and tiled splashback, a vanity wash hand basin unit offering useful storage, and a low-level flush WC. The shower room is further complemented by neutral décor, a heated towel radiator and practical vinyl flooring.
Parking - Allocated parking
Disclaimer
These particulars do not constitute part or all of a contract. While we endeavour to make our particulars fair, accurate and reliable, they are only a general guide to the property the photos are for reference purpose only, the appliances/white goods advertised may not be in situ and have not been tested. If there are any points which are of particular importance to you or any particular appliances or white goods required please check with the office and we will be pleased to check the position on these.
- COUNCIL TAXA payment made to your local authority in order to pay for local services like schools, libraries, and refuse collection. The amount you pay depends on the value of the property.Read more about council Tax in our glossary page.
- Ask agent
- PARKINGDetails of how and where vehicles can be parked, and any associated costs.Read more about parking in our glossary page.
- Off street
- GARDENA property has access to an outdoor space, which could be private or shared.
- Yes
- ACCESSIBILITYHow a property has been adapted to meet the needs of vulnerable or disabled individuals.Read more about accessibility in our glossary page.
- Ask agent

Add an important place to see how long it'd take to get there from our property listings.
__mins driving to your place




Notes
Staying secure when looking for property
Ensure you're up to date with our latest advice on how to avoid fraud or scams when looking for property online.
Visit our security centre to find out moreDisclaimer - Property reference 2c05d285-e927-4630-8dca-ef074724b511. The information displayed about this property comprises a property advertisement. Rightmove.co.uk makes no warranty as to the accuracy or completeness of the advertisement or any linked or associated information, and Rightmove has no control over the content. This property advertisement does not constitute property particulars. The information is provided and maintained by Pinewood Properties, Clowne. Please contact the selling agent or developer directly to obtain any information which may be available under the terms of The Energy Performance of Buildings (Certificates and Inspections) (England and Wales) Regulations 2007 or the Home Report if in relation to a residential property in Scotland.
*This is the average speed from the provider with the fastest broadband package available at this postcode. The average speed displayed is based on the download speeds of at least 50% of customers at peak time (8pm to 10pm). Fibre/cable services at the postcode are subject to availability and may differ between properties within a postcode. Speeds can be affected by a range of technical and environmental factors. The speed at the property may be lower than that listed above. You can check the estimated speed and confirm availability to a property prior to purchasing on the broadband provider's website. Providers may increase charges. The information is provided and maintained by Decision Technologies Limited. **This is indicative only and based on a 2-person household with multiple devices and simultaneous usage. Broadband performance is affected by multiple factors including number of occupants and devices, simultaneous usage, router range etc. For more information speak to your broadband provider.