Main Street, Stoneyburn

- PROPERTY TYPE
Detached Bungalow
- BEDROOMS
4
- BATHROOMS
3
- SIZE
1,722 sq ft
160 sq m
- TENUREDescribes how you own a property. There are different types of tenure - freehold, leasehold, and commonhold.Read more about tenure in our glossary page.
Freehold
Key features
- Exceptional Four Bedroom Detached Bungalow
- Beautifully Upgraded To An Outstanding Standard
- Underfloor Heating To Hallway, Kitchen And Bathrooms
- Impressive Wraparound Monoblock Driveway With Extensive Parking
- Sought After Village Setting In The Heart Of Stoneyburn
Description
Welcome to Main Street, a truly stunning four bedroom detached bungalow occupying a substantial and private plot in the heart of Stoneyburn. Beautifully maintained and upgraded to an exceptional standard throughout, this impressive home offers generous accommodation, immaculate interiors and a fantastic amount of outdoor space, making it an ideal choice for a wide range of buyers.
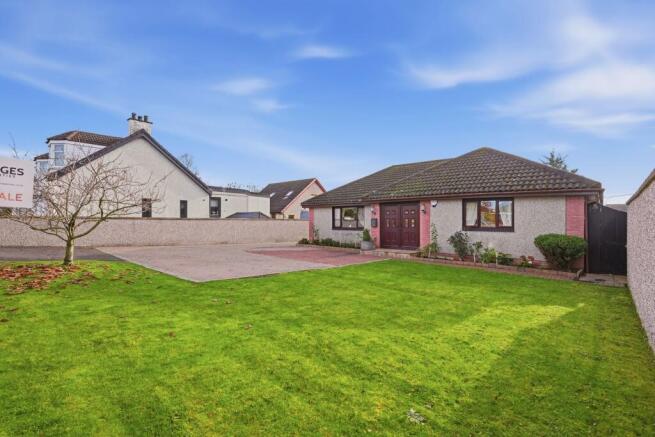
On arrival, you are immediately welcomed by the extensive monoblock driveway, providing excellent off street parking for multiple vehicles. The driveway continues around the property towards the rear garden, offering additional private parking, ideal for those who would prefer to keep their vehicles tucked away from the main road. A generous front garden further enhances the property’s kerb appeal, while the substantial surrounding grounds provide a wonderful sense of space and privacy.
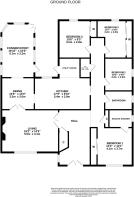
Stepping inside, the attention to detail and quality of finish are immediately apparent. The welcoming entrance hallway has been beautifully presented in neutral tones, complemented by stunning herringbone effect tiled flooring, underfloor heating and contemporary internal doors. The hallway itself is exceptionally spacious and immaculately maintained, setting the standard for the accommodation that follows.
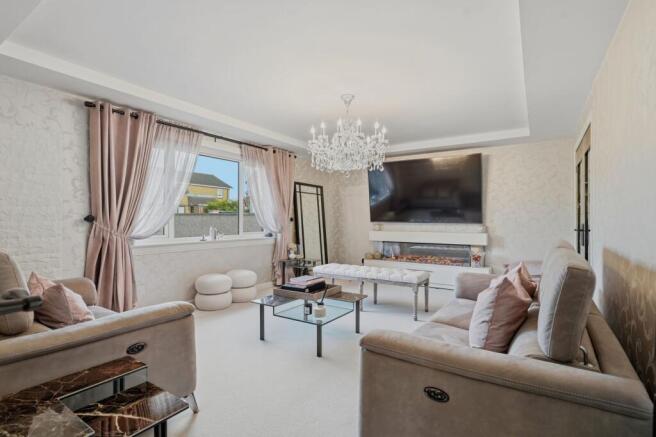
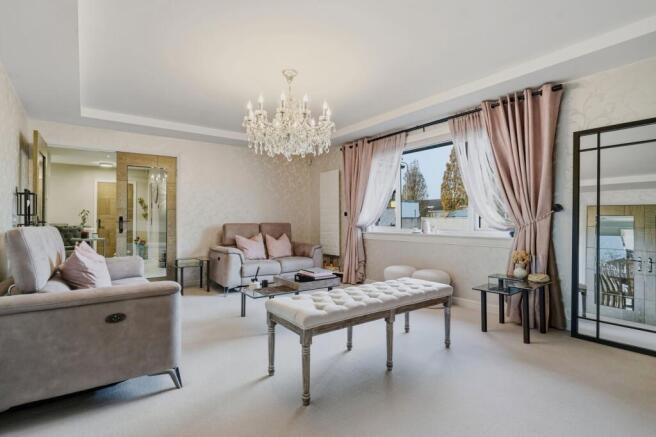
Positioned towards the front of the home, the lounge is a beautiful and generously proportioned room, offering a fantastic space to relax and unwind.
Finished in soft, neutral tones, the room has a lovely warm and inviting feel, with plush carpeting, elegant window dressings and a stunning crystal chandelier providing a touch of luxury. A large front-facing window allows natural light to fill the room, while the impressive contemporary electric fireplace creates a wonderful focal point.
The fireplace is complemented by a sleek wall mounted television above and a modern white surround, creating a stylish yet comfortable setting. There is ample space for substantial lounge furniture, with the current layout comfortably accommodating two large sofas, occasional furniture and a central coffee table without compromising the room’s generous proportions.
The overall finish is exceptionally tasteful, creating a space that feels both luxurious and homely.
Continuing through the home, the dining room provides another fantastic space, particularly for those who enjoy entertaining family and friends.
The room comfortably accommodates the current eight seater dining table, with plenty of surrounding space. Beautiful tiled flooring, neutral décor and recessed ceiling spotlights complete the room, while the open layout provides a natural connection to the conservatory beyond.
To the rear, the impressive conservatory offers a fantastic additional reception area, currently arranged as a second lounge.
Surrounded by extensive glazing, this is an exceptionally bright and welcoming space, enjoying lovely views towards the surrounding garden. Unlike a traditional conservatory, the room benefits from a fully functioning solid roof, helping create a more comfortable and practical living environment throughout the year.
With ample space for multiple sofas and occasional furniture, this versatile room is perfect for relaxing with family, enjoying a morning coffee or simply taking advantage of the natural light. The tiled flooring continues through the space, providing a seamless finish from the dining room.
Returning to the dining room, we enter the beautifully appointed kitchen, which is undoubtedly another standout feature of this exceptional home.
Finished to an impressive standard, the kitchen offers an extensive selection of contemporary grey units, complemented by contrasting black worktops, stylish tiled splashbacks and beautiful high-gloss white floor tiles.
One of the most striking features is the impressive ceiling design, incorporating a large recessed rooflight with two skylight windows. This allows an abundance of natural light to flood the kitchen, creating a wonderfully bright and airy atmosphere.
The kitchen has been designed with both practicality and style in mind, offering an exceptional amount of storage and preparation space. Integrated appliances include a double oven arrangement, an additional oven beneath the gas hob, a contemporary extractor hood and a built-in microwave.
There is also a convenient breakfast bar style table, providing an informal dining area, ideal for morning coffees, quick meals or everyday family use.
Recessed ceiling spotlights provide additional lighting, while the underfloor heating and beautiful tiled flooring complete the room to an excellent standard.
Positioned towards the rear of the kitchen is a useful utility area, offering further fitted storage and space for the substantial American style fridge and freezer arrangement. This additional area is particularly practical for busy households and also provides direct access to the rear garden.
Returning to the main hallway, the principal bedroom is another particularly impressive room, offering generous proportions and a beautiful finish throughout.
The room comfortably accommodates a large double bed, bedside furniture, a dressing area and additional seating, while still retaining a fantastic sense of space.
Finished in soft neutral tones with plush carpeting, elegant curtains and carefully selected lighting, the bedroom has a peaceful and luxurious feel.
A substantial range of fitted mirrored wardrobes provides excellent storage while reflecting natural light throughout the room.
The principal bedroom also benefits from its own beautifully finished en suite shower room.
Accessed through a contemporary sliding barn style door, cleverly designed to maximise the available space, the en suite has been finished to an exceptional standard.
The room features a generous walk-in shower with a large rainfall showerhead, additional handheld shower attachment and stylish glass screening. The shower area is complemented by modern wall finishes, recessed shelving and contemporary chrome fittings.
A stylish vanity unit with countertop wash hand basin, WC, tiled flooring and additional fitted storage complete this impressive en suite.
Continuing along the extensive hallway, the family bathroom is another wonderful example of the quality and attention to detail found throughout this home.
Beautifully finished with contemporary tiling to the walls and floor, the bathroom offers an excellent amount of space and a fantastic selection of fittings.
A large freestanding style bath provides the perfect place to relax, while the separate generously sized shower enclosure offers a practical option for everyday use.
The room also features a stylish vanity unit with countertop wash hand basin, WC, chrome heated towel rail, recessed ceiling lighting and underfloor heating.
The combination of modern finishes, generous proportions and excellent facilities creates a beautiful family bathroom.
The property benefits from a further three double bedrooms, each beautifully maintained and finished to an excellent standard.
All three rooms offer comfortable accommodation, with attractive neutral décor, plush carpeting and useful storage solutions, including fitted wardrobes.
Each bedroom provides excellent flexibility, whether required for family members, visiting guests or those looking to create a dedicated home office or dressing room.
The immaculate condition of each room further reflects the care and attention that has gone into maintaining this wonderful property.
Externally, the property occupies a truly fantastic plot, with generous outdoor space extending around the bungalow.
The extensive monoblock driveway is a particularly impressive feature, continuing from the front of the property around towards the rear, creating an abundance of parking space and offering excellent privacy for vehicles parked behind the home.
The gardens have been designed with low maintenance in mind, making them particularly appealing for buyers who want to enjoy their outdoor space without the demands of extensive upkeep.
Despite this, the substantial plot provides plenty of scope for buyers to introduce their own personal touches, whether that be additional planting, outdoor seating areas or a beautifully landscaped garden.
With its generous proportions, private setting and excellent parking facilities, the outdoor space is a fantastic complement to the accommodation inside.
Situated in the heart of Stoneyburn, 91 Main Street enjoys a fantastic position within this well established West Lothian village, offering a wonderful balance of peaceful village living and excellent connections to the surrounding towns and cities.
Stoneyburn is particularly appealing for its strong sense of community, where traditional village life continues to thrive. With local shops, schools, community facilities and everyday amenities close at hand, residents can enjoy the convenience of having essential services nearby while retaining the friendly, welcoming atmosphere that makes smaller communities so desirable.
For families, the property is particularly well positioned, with both Stoneyburn Primary School and Our Lady’s RC Primary School located on Main Street, within easy walking distance. Secondary education is available in the surrounding area, while additional schooling options can be found throughout West Lothian.
The village also benefits from its own health centre on Main Street, with further medical facilities, supermarkets, shopping and leisure amenities available in nearby Whitburn, West Calder, Bathgate and Livingston.
For those commuting, Stoneyburn offers excellent accessibility to the wider Central Belt. Addiewell Railway Station is approximately 1–2 miles away, providing rail connections towards Edinburgh and Glasgow, while West Calder and Bathgate railway stations offer further convenient travel options.
The nearby A71 provides straightforward access towards Livingston and Edinburgh, while connections to the M8 motorway make travelling towards Glasgow and Edinburgh particularly convenient.
Livingston, with its extensive shopping facilities, restaurants, entertainment venues and leisure amenities, is also within easy reach, including The Centre and Livingston Designer Outlet.
For those who enjoy the outdoors, the surrounding West Lothian countryside provides a wonderful selection of walking routes, green spaces and opportunities to enjoy a more relaxed pace of life.
What makes Stoneyburn particularly special is its genuine village atmosphere. Offering a strong sense of community alongside excellent accessibility and everyday convenience, it is an ideal location for those looking to enjoy a quieter lifestyle without feeling disconnected from the surrounding towns and cities.
Main Street is a truly impressive home that has clearly been maintained with exceptional care and attention. Offering spacious, versatile accommodation, beautiful interiors, quality upgrades and a substantial private plot, this is a wonderful opportunity to secure an outstanding detached bungalow in the heart of a welcoming and well-established community.
Report Value- £390,000
EPC - C
Council Tax Band - E
Square Ft- 1722/ 160m2
Some images within this listing have been digitally enhanced or created using AI for illustrative purposes. Prospective buyers are advised to arrange a viewing to confirm the property’s actual appearance, condition and features.
EPC Rating: C
Parking - Driveway
Disclaimer
The information contained within this advertisement is intended as a guide only and does not constitute an offer or contract. While every effort has been made to ensure accuracy, measurements are approximate and provided for indicative purposes only. All marketing content remains the copyright of Bridges Properties and may not be copied or reproduced without prior written consent. Marketing images are for illustrative purposes. Contents and furnishings are excluded from the sale unless expressly stated otherwise.
Brochures
Home ReportProperty Brochure- COUNCIL TAXA payment made to your local authority in order to pay for local services like schools, libraries, and refuse collection. The amount you pay depends on the value of the property.Read more about council Tax in our glossary page.
- Band: E
- PARKINGDetails of how and where vehicles can be parked, and any associated costs.Read more about parking in our glossary page.
- Driveway
- GARDENA property has access to an outdoor space, which could be private or shared.
- Private garden
- ACCESSIBILITYHow a property has been adapted to meet the needs of vulnerable or disabled individuals.Read more about accessibility in our glossary page.
- Ask agent

Add an important place to see how long it'd take to get there from our property listings.
__mins driving to your place
Affordability
About Bridges Properties, Livingston
15 Shairps Business Park, Houstoun Road, Livingston, EH54 5FD

Rental yield calculator
Understand the potential return on a rented property.
Estimates are indicative and may vary. This calculator does not constitute financial advice. Please consult with a qualified advisor for your specific circumstances.
Notes
Staying secure when looking for property
Ensure you're up to date with our latest advice on how to avoid fraud or scams when looking for property online.
Visit our security centre to find out moreDisclaimer - Property reference a161981a-141f-42e4-8a71-7a87eff0216e. The information displayed about this property comprises a property advertisement. Rightmove.co.uk makes no warranty as to the accuracy or completeness of the advertisement or any linked or associated information, and Rightmove has no control over the content. This property advertisement does not constitute property particulars. The information is provided and maintained by Bridges Properties, Livingston. Please contact the selling agent or developer directly to obtain any information which may be available under the terms of The Energy Performance of Buildings (Certificates and Inspections) (England and Wales) Regulations 2007 or the Home Report if in relation to a residential property in Scotland.
*This is the average speed from the provider with the fastest broadband package available at this postcode. The average speed displayed is based on the download speeds of at least 50% of customers at peak time (8pm to 10pm). Fibre/cable services at the postcode are subject to availability and may differ between properties within a postcode. Speeds can be affected by a range of technical and environmental factors. The speed at the property may be lower than that listed above. You can check the estimated speed and confirm availability to a property prior to purchasing on the broadband provider's website. Providers may increase charges. The information is provided and maintained by Decision Technologies Limited. **This is indicative only and based on a 2-person household with multiple devices and simultaneous usage. Broadband performance is affected by multiple factors including number of occupants and devices, simultaneous usage, router range etc. For more information speak to your broadband provider.