Church Lane, Beaumont, Clacton-On-Sea, CO16 0AZ

Letting details
- Let available date:
- 27/11/2026
- Deposit:
- £4,038A deposit provides security for a landlord against damage, or unpaid rent by a tenant.Read more about deposit in our glossary page.
- Furnish type:
- Unfurnished
- Council Tax:
- Ask agent
- PROPERTY TYPE
Detached
- BEDROOMS
5
- BATHROOMS
3
- SIZE
Ask agent
Description
BEAUMONT
A small and attractive village, with facilities and services including a playground/sports field. Thorpe Le Soken is a larger village nearby and contains a variety of convenience stores, several pubs and an excellent farm shop. The main towns of Colchester, Clacton & Harwich are within reach, while train services with links to London Liverpool Street, are available from Thorpe Le Soken, Wrabness, Mistley & Manningtree (direct train 55 minutes).
INFORMATION
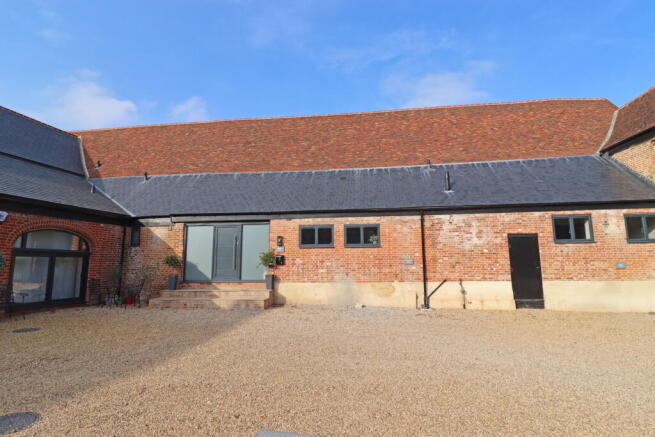
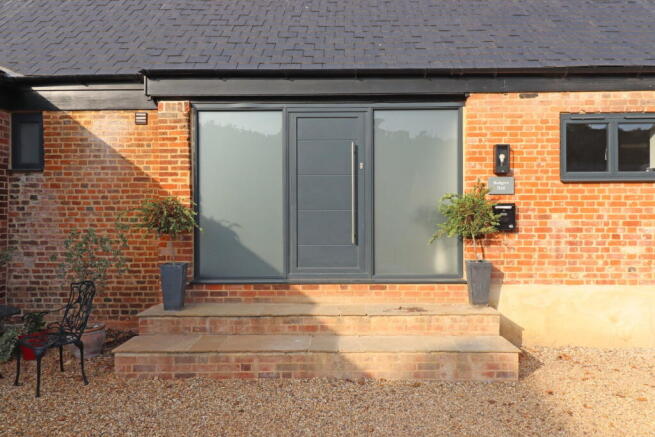
Completed to the highest specification throughout, this build encompasses a fantastic blend of traditional building practice and a sympathetic approach to listed building works, alongside extensive use of modern materials to achieve high insulation values and an ease of living synonymous with modern buildings. Heating is via a LPG gas fired condensing boiler to underfloor zonal controlled heating on the ground floor and radiators on the first floor. Bespoke windows and doors are made to perfectly fit the individual openings of the listed building and maximise natural light. Drainage is to an individual Klargester treatment plant in the rear garden. Underground LPG gas tank with remote monitoring to ensure timely delivery of top up gas.
TERMS
- Rent £3,500 pcm
- Deposit (5 weeks rent) 4,038.69
- Holding deposit (1x weeks rent) £807.73
SERVICES
Mains water, electric and high-speed internet (subject to connection) are connected to the property. Local Tendring District Council contact EPC - New Build In Process Council Tax Band – New Build In Process – LPG gas fired central heating and hot water from a underground private tank.
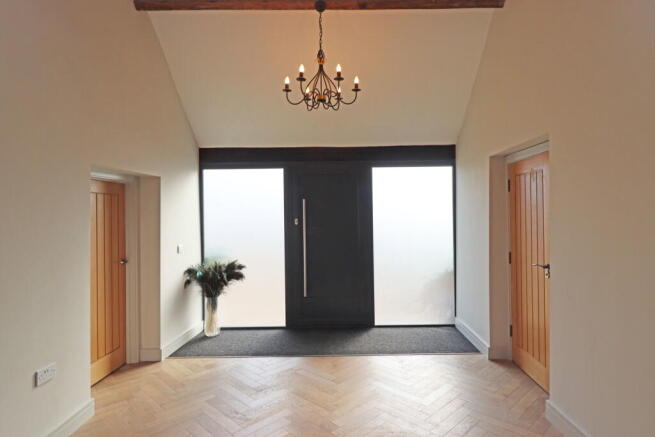
ENTRANCE HALL
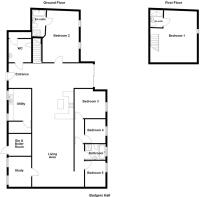
With doors to the large utility room and cloakroom, walkthrough to the living space and kitchen.
UTILITY ROOM
13 ' 07" x 8' 00" (4.14m x 2.44m) Vaulted Ceiling, Window x 2 to front aspect, Under counter cupboards housing washing machine and tumble dryer, Integrated Fridge freezer, door to storage cupboard.
CLOAKROOM
8' 07" x 6' 09" (2.62m x 2.06m) WC with high level toilet cistern, vanity unit with sink. Door to storage cupboard.
BEDROOM 1
19' 11" x 15' 10" (6.07m x 4.83m) Balcony window to rear aspect, 3 opaque feature windows, ,Radiator, door to ensuite
ENSUITE
Walk in Shower with dual heads, WC, Vanity Unit with sink, Heated towel rail
BEDROOM 2
20' 02" x 12' 07" (6.15m x 3.84m) 2x Windows to rear aspect, understairs cupboard housing under floor heating pipes, Double fitted wardrobes, door to ensuite, and door to living space
ENSUITE
13' 04" x 5' 09" (4.06m x 1.75m) Rolltop bath, Walk in shower with dual shower heads, WC, Vanity Unit with sink, Heated Towel Rail
BEDROOM 3
13' 05" x 11' 10" (4.09m x 3.61m) Window to rear aspect
Vaulted Ceiling
BEDROOM 4
10 ' 02" x 9' 09" (3.1m x 2.97m) Window to rear aspect
Vaulted Ceiling
BEDROOM 5
10' 09" x 10' 03" (3.28m x 3.12m) Window to rear aspect,
Vaulted Ceiling.
FAMILY BATHROOM
10' 02" x 6' 08" (3.1m x 2.03m) Oval freestanding feature bath with backlight, opaque window to rear aspect, WC, Vanity unit with sink, Heated Towel rail, Shower with dual heads.
LIVING SPACE WITH KITCHEN
19' 07" x 55' 06" (5.97m x 16.92m) The entrance hall is included 38' 02" x 10' 06"
Floor to ceiling patio doors to rear of the property, doors to study, hallway to 3 bedrooms and family bathroom, door to utility room and cloakroom, and opaque doors to front of the property and parking.
The kitchen comprises of a large central island with inlay sink and drainage and dishwasher, Storage cupboards with inbuilt fridge freezer and wine cooler.
STUDY
11' 11" x 7' 10" (3.63m x 2.39m) Window x 2 to front aspect, Vaulted Ceiling, Double doors to Living Space
GARDEN STORE
Situated in the rear garden
OUTSIDE - REAR
Rear garden to be seeded when the weather improves and rain forecast.
- COUNCIL TAXA payment made to your local authority in order to pay for local services like schools, libraries, and refuse collection. The amount you pay depends on the value of the property.Read more about council Tax in our glossary page.
- Ask agent
- LISTED PROPERTYA property designated as being of architectural or historical interest, with additional obligations imposed upon the owner.Read more about listed properties in our glossary page.
- Listed
- PARKINGDetails of how and where vehicles can be parked, and any associated costs.Read more about parking in our glossary page.
- Driveway
- GARDENA property has access to an outdoor space, which could be private or shared.
- Yes
- ACCESSIBILITYHow a property has been adapted to meet the needs of vulnerable or disabled individuals.Read more about accessibility in our glossary page.
- Ask agent
Energy performance certificate - ask agent

Add an important place to see how long it'd take to get there from our property listings.
__mins driving to your place
Notes
Staying secure when looking for property
Ensure you're up to date with our latest advice on how to avoid fraud or scams when looking for property online.
Visit our security centre to find out moreDisclaimer - Property reference L177943. The information displayed about this property comprises a property advertisement. Rightmove.co.uk makes no warranty as to the accuracy or completeness of the advertisement or any linked or associated information, and Rightmove has no control over the content. This property advertisement does not constitute property particulars. The information is provided and maintained by Chapman Stickels, Hadleigh. Please contact the selling agent or developer directly to obtain any information which may be available under the terms of The Energy Performance of Buildings (Certificates and Inspections) (England and Wales) Regulations 2007 or the Home Report if in relation to a residential property in Scotland.
*This is the average speed from the provider with the fastest broadband package available at this postcode. The average speed displayed is based on the download speeds of at least 50% of customers at peak time (8pm to 10pm). Fibre/cable services at the postcode are subject to availability and may differ between properties within a postcode. Speeds can be affected by a range of technical and environmental factors. The speed at the property may be lower than that listed above. You can check the estimated speed and confirm availability to a property prior to purchasing on the broadband provider's website. Providers may increase charges. The information is provided and maintained by Decision Technologies Limited. **This is indicative only and based on a 2-person household with multiple devices and simultaneous usage. Broadband performance is affected by multiple factors including number of occupants and devices, simultaneous usage, router range etc. For more information speak to your broadband provider.