
Heathcote House, Tapton Lock Hill, Chesterfield, Derbyshire S41

- PROPERTY TYPE
Apartment
- BEDROOMS
2
- BATHROOMS
2
- SIZE
706 sq ft
66 sq m
Key features
- MODERN KITCHEN WITH WASHER DRYER, OVEN, HOB AND EXTRACTOR, FRIDGE FREEZER AND DISHWASHER
- SECURE PARKING - PLENTY OF VISITOR SPACES
- ENTRANCE HALL WITH BUILT IN STORAGE FOR COATS AND SHOES WITH ENTRYPHONE
- CLOSE TO MAIN COMMUTER ROUTES, CHESTERFIELD TOWN CENTRE, ACCESS TO THE M1 MOTORWAY JUNCT 29
- NEUTRAL DECOR, FLOORING AND CARPETS THROUGHOUT
- OPEN PLAN LIVING AREA - ENCLOSED PATIO AREA OVERLOOKING CHESTERFIELD CANAL
- CLOSE TO TRAIN STATION, COLLEGE AND VARIOUS RETAIL PARKS AND SHOPS ETC
- ENSUITE SHOWER ROOM TO BEDROOM ONE
- TWO DOUBLE BEDROOMS
- MODERN SPACIOUS BATHROOM WITH WHITE SUITE AND BATH
Description
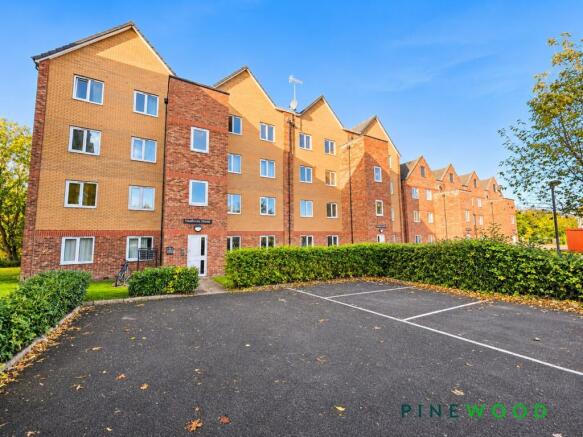
This beautifully presented two-double bedroom ground floor apartment offers modern living in a highly sought-after location close to Chesterfield town centre and major commuter routes, including easy access to the M1 motorway at Junction 29.
The property features a welcoming entrance hall with built-in storage for coats and shoes, as well as an entryphone system for added security. Inside, the apartment is finished with neutral décor, quality neutral flooring and carpets throughout, creating a bright and contemporary atmosphere. The open-plan living area is spacious and light, seamlessly connecting to the modern kitchen diner, which is fully equipped with space and plumbing for a washer dryer, oven, four ring electric hob and extractor, fridge, freezer, and dishwasher. Both bedrooms are generously sized doubles, with the principal bedroom benefiting from an ensuite shower room for added convenience. A modern, spacious bathroom with a white suite and bath serves the rest of the apartment, making it ideal for professionals, couples, or small families seeking comfortable and stylish accommodation.
From the lounge area, UPVC patio doors open onto an enclosed patio area that overlooks the tranquil Chesterfield Canal and mature trees, providing a peaceful retreat for relaxation or entertaining guests. The property also benefits from secure gated parking within a communal car park, with ample visitor spaces available for guests. The location is particularly convenient for those who commute, with Chesterfield train station, college, various retail parks, and local shops all within easy reach. This apartment offers the perfect blend of modern comfort, security, and excellent access to local amenities, making it a superb choice for those looking to enjoy both urban convenience and a touch of natural beauty on their doorstep.
VIDEO TOUR AVAILABLE - TAKE A LOOK AROUND
EPC Rating: C
Entrance Hall
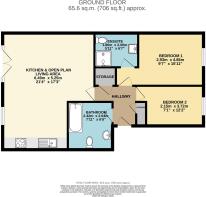
Featuring wood-effect laminate flooring and painted décor, the hallway includes an entry phone system, a built-in storage cupboard for coats and shoes, and a separate built-in airing cupboard housing the hot water tank.
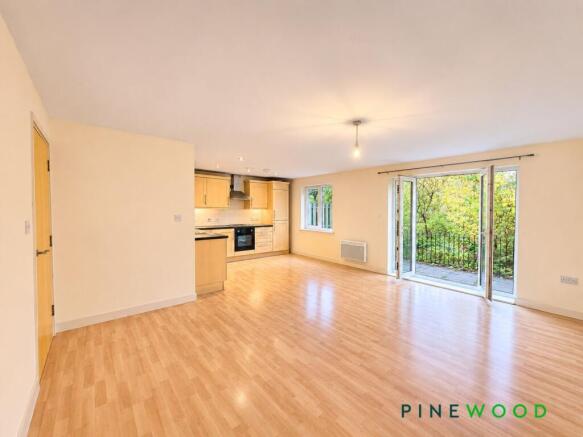
Kitchen Dining and Living Area
6.49m x 5.45m
A spacious open-plan kitchen, dining and living area featuring wood-effect laminate flooring, painted décor and a wall-mounted electric heater. UPVC double-glazed doors open onto a private patio overlooking the canal, complemented by a UPVC double-glazed window providing additional natural light.
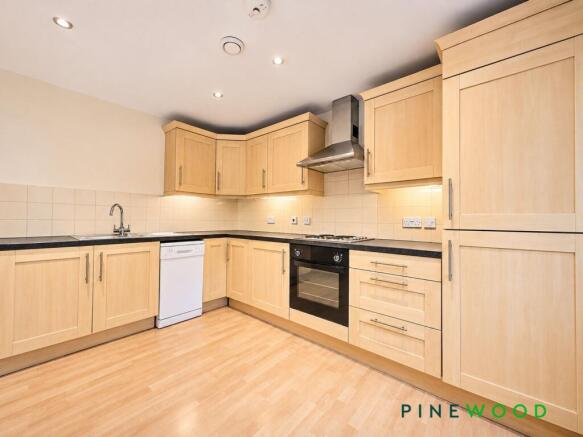
The fitted kitchen comprises a range of beech-effect wall and base units with matching drawers, laminate worktops and tiled splashbacks. Integrated appliances include a fridge, freezer, four-ring electric hob with extractor hood, built-in oven and dishwasher. Further features include a stainless steel one-and-a-half bowl sink with chrome mixer tap, under-cabinet lighting and inset ceiling spotlights.
Bed 1
4.86m x 2.93m
A double bedroom featuring a uPVC window, carpeted flooring and painted décor. An electric wall-mounted heater provides warmth, while direct access leads to the en-suite shower room.
Ensuite
2m x 1.8m
Featuring tiled flooring and painted décor, the en-suite comprises a low-flush WC, pedestal wash basin with chrome taps, and a shower enclosure with a chrome shower and tiled surrounds. A wall-mounted electric towel radiator and extractor fan complete the room.
Bed 2
3.72m x 2.15m
A second double bedroom featuring carpeted flooring, painted décor and a uPVC window. A wall-mounted electric heater provides warmth.
Bathroom
2.42m x 2.04m
Featuring tiled flooring and painted décor, the bathroom comprises a bath with a glass screen and tiled surrounds, a low-flush WC and a pedestal wash basin with chrome taps. A wall-mounted electric heater, shaver socket and extractor fan complete the room.
Rear Garden
Accessed from lounge area, upvc patio doors lead to enclosed patio area overlooking canal and mature trees
Parking - Secure gated
Secure gated parking in communal car park , plenty of visitor spaces
Disclaimer
These particulars do not constitute part or all of a contract. While we endeavour to make our particulars fair, accurate and reliable, they are only a general guide to the property the photos/video are for reference purpose only and may be from a previous let, the appliances/white goods advertised may not be in situ and have not been tested. If there are any points which are of particular importance to you or any particular appliances or white goods required please check with the office and we will be pleased to check the position on these.
- COUNCIL TAXA payment made to your local authority in order to pay for local services like schools, libraries, and refuse collection. The amount you pay depends on the value of the property.Read more about council Tax in our glossary page.
- Band: B
- PARKINGDetails of how and where vehicles can be parked, and any associated costs.Read more about parking in our glossary page.
- Gated
- GARDENA property has access to an outdoor space, which could be private or shared.
- Rear garden
- ACCESSIBILITYHow a property has been adapted to meet the needs of vulnerable or disabled individuals.Read more about accessibility in our glossary page.
- Ask agent
Heathcote House, Tapton Lock Hill, Chesterfield, Derbyshire S41

Add an important place to see how long it'd take to get there from our property listings.
__mins driving to your place
Affordability

About Pinewood Properties, Chesterfield
33 Holywell Street, Chesterfield, S41 7SA


Notes
Staying secure when looking for property
Ensure you're up to date with our latest advice on how to avoid fraud or scams when looking for property online.
Visit our security centre to find out moreDisclaimer - Property reference def8478f-5219-4b6d-954d-f32fe0bbd9e8. The information displayed about this property comprises a property advertisement. Rightmove.co.uk makes no warranty as to the accuracy or completeness of the advertisement or any linked or associated information, and Rightmove has no control over the content. This property advertisement does not constitute property particulars. The information is provided and maintained by Pinewood Properties, Chesterfield. Please contact the selling agent or developer directly to obtain any information which may be available under the terms of The Energy Performance of Buildings (Certificates and Inspections) (England and Wales) Regulations 2007 or the Home Report if in relation to a residential property in Scotland.
*This is the average speed from the provider with the fastest broadband package available at this postcode. The average speed displayed is based on the download speeds of at least 50% of customers at peak time (8pm to 10pm). Fibre/cable services at the postcode are subject to availability and may differ between properties within a postcode. Speeds can be affected by a range of technical and environmental factors. The speed at the property may be lower than that listed above. You can check the estimated speed and confirm availability to a property prior to purchasing on the broadband provider's website. Providers may increase charges. The information is provided and maintained by Decision Technologies Limited. **This is indicative only and based on a 2-person household with multiple devices and simultaneous usage. Broadband performance is affected by multiple factors including number of occupants and devices, simultaneous usage, router range etc. For more information speak to your broadband provider.