Panteg, Llanbedr, Crickhowell, Powys
Business rates & charges may apply

- SIZE
Ask agent
- SECTOR
4 bedroom smallholding for sale
Key features
- Delightful smallholding with rural charm.
- Positioned in the sought after Grwyne Valley.
- Four bedroom farmhouse.
- Traditional stone buildings offering potential use (STPP).
- Substantial agricultural building.
- 27 acres of pasture and woodland.
Description
The thriving market town of Crickhowell is located just a short drive away, providing excellent amenities including; independent high street, doctors surgery, library, cafes and renowned restaurants/pubs. Furthermore, Primary and Secondary Schooling are available within Crickhowell. The larger market town of Abergavenny is approximately six miles away offering a range of shopping, leisure and educational facilities, together with a railway station providing connections to Cardiff, Bristol and London.
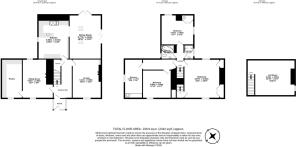
The ground floor is complemented by two further reception rooms (one with a solid fuel wood burner and a second running from the oil supply). Both rooms benefit from feature fireplaces adding enormous character. The first floor offers a large principal double bedroom; two further double bedrooms and a fourth single bedroom. The family bathroom includes; bath, wash hand basin and WC with a separate shower room opposite including a shower and wash hand basin.
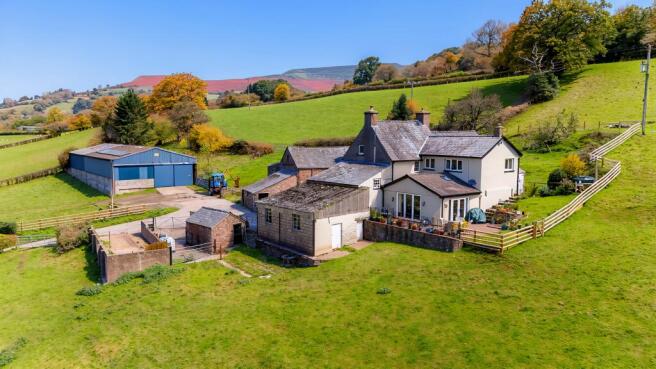
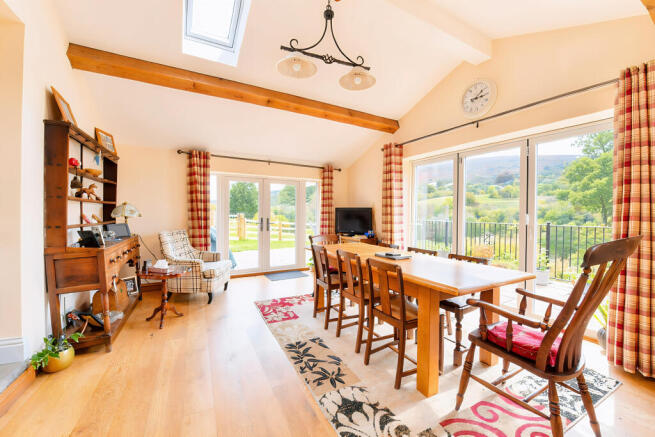
The property is well proportioned and finished to a high standard throughout, being positioned back from the road for additional privacy, making it ideal for family living. The dwelling has the additional benefit of being well orientated to enjoy the natural sunlight throughout the day enjoying open views across the valley and the Sugar Loaf Mountain beyond. The outdoor terrace area is ideal for alfresco dining and entertaining, any purchaser will truly appreciate the peaceful yet accessible location of Panteg.
Ground Floor
Front Porch - Flag stone floor. Double glazing.
Hallway - Quarry tiled floor. Stairs to first floor. Doors to kitchen, living room and snug.
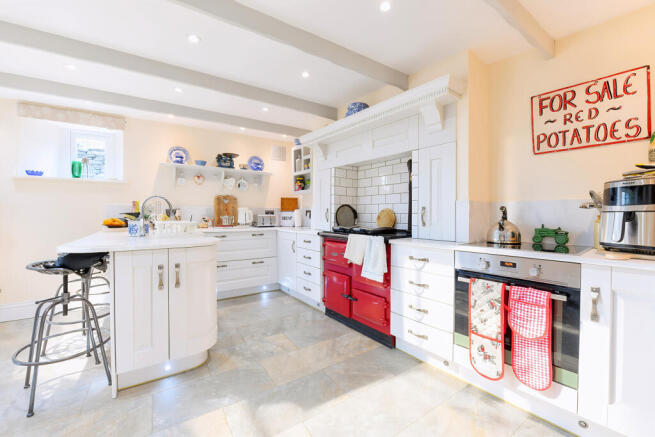
Kitchen - Modern fitted base and wall units with Rayburn (oil fired). Flows down into dining area with access to the terrace and garden. The dining room has underfloor heating and was constructed in recent years. South facing aspect with exceptional views up and down the valley and really provides the home with a welcoming feel and also a great space for entertaining visitors.
Snug - Wood burner (oil). Fireplace with a feature exposed stone fireplace with a substantial Oak beam above adding character to the room. Door leading up to the Pantry.
Pantry/Salting Room - With original flagstone floor and salting blocks.
Living Room - Timber floor with an exposed stone fireplace and chimney breast with a wood burner installed.
First Floor
Landing
Bedroom 1 - Principal double bedroom with a dual aspect. Fitted wardrobes. Radiator. Tremendous views over the garden, land and locality.
Bedroom 2 - A second double bedroom, again profiting from a dual aspect. Fitted wardrobes. Radiator.
Bedroom 3 - The third double bedroom offers similar to the preceding bedrooms with radiators and fitted wardrobe space.
Bedroom 4 - A good sized single bedroom with fitted wardrobe and radiator.
Bathroom/Shower Room - Family bathroom accessed from the landing providing a relatively modern, three-piece suite including; bath, wash hand basin and wc with a separate shower room across the hallway housing a shower and wash hand basin.
Attic - The attic is currently used for storage and is accessed via bedroom two.
Outside
Garage
Adjoining the dwelling with timber first floor, tin clad walls and roof and a useful store below.
Outbuildings
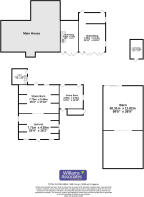
There is a range of traditional stone buildings, which provide a courtyard feel to the front of the dwelling, being adjacent to and adjoining the farmhouse. Given the popularity of the area and the tourist draw of the Bannau Brycheiniog and local towns such as Crickhowell and Abergavenny, these buildings may well potentially lend themselves to being suitable for future residential/recreational development (subject to obtaining the necessary Planning Consents, should a purchaser wish).
Stone Dairy/Outhouse
Plumbed and space for washing machine. Good storage space ancillary to the dwelling and farm.
Traditional Stone Barn
Traditional stone construction, adjoining the Dairy, with a slate roof and concrete block lean to. Old cattle cubicles with additional wood and general storage space below.
Modern Agricultural Building
Six bay steel portal frame agricultural buildings over an earth/hardcore floor. Solar system on roof. This is a tremendous building which adds not only agricultural and equestrian appeal to the holding but might be suited to various other recreational or tourism uses (STPP).
The traditional stone buildings may be suitable for conversion to home offices, residential or holiday lets, subject to Planning Permission being granted. A purchaser must rely upon their own research and advice in relation to any planning matters or potential changes of use at the property.
Land
The adjoining land offers privacy and protection around the dwelling and yard. While providing good grazing, the land offers significant amenity appeal conjoined with the property and extends in total to approximately 16 acres adjoining the dwelling and yard. Stockproof fencing to all boundaries with water connected via a series of in field water tanks. The land is split into six manageable enclosures and is gently sloping which have been well maintained through regular grazing and/or mowing. The land generally has a south facing aspect and is freely draining and suitable for a variety of uses including livestock and equestrian grazing.
Land
The land below the road sits opposite the main entrance to Panteg. With direct roadside access the land sweeps gently down hill towards a small area of mature, deciduous woodland and the River Grwyne. Additionally, there is a small coppice positioned in the road junction. This parcel has traditionally been used for livestock grazing and extends to approximately 6.31 acres (including coppice in the junction). The land to the south is positioned a short distance along the lane, again with direct roadside access. The land benefits from mature hedges and an easily workable topography. There is also a small, tin clad building situated on the land. Natural water supplies this parcel. The land has traditionally been used for fodder conservation and livestock grazing and extends to approximately 4.41 acres.
As a whole Panteg extends to approximately 27 acres.
Viewings
Strictly by appointment only through the sole selling Agents.
Services
The dwelling is served via a private spring water supply (understood to then feed a third-party property with overflow water only), private drainage (septic tank) and oil fired central heating. Mains electricity serves the property and this is accompanied by a small solar array positioned upon the agricultural building.
Energy Performance Certificates
EPCBrochures
Panteg, Llanbedr, Crickhowell, Powys

NEAREST STATIONS
Distances are straight line measurements from the centre of the postcode- Abergavenny Station5.5 miles
About Williams Associates Chartered Surveyors, Penpergwm
The Old School The Bryn Penpergwm Abergavenny Monmouthshire NP7 9AHNotes
Disclaimer - Property reference 98763. The information displayed about this property comprises a property advertisement. Rightmove.co.uk makes no warranty as to the accuracy or completeness of the advertisement or any linked or associated information, and Rightmove has no control over the content. This property advertisement does not constitute property particulars. The information is provided and maintained by Williams Associates Chartered Surveyors, Penpergwm. Please contact the selling agent or developer directly to obtain any information which may be available under the terms of The Energy Performance of Buildings (Certificates and Inspections) (England and Wales) Regulations 2007 or the Home Report if in relation to a residential property in Scotland.