Coates Road, Whittlesey, Peterborough, Cambridgeshire

- PROPERTY TYPE
Bungalow
- BEDROOMS
4
- BATHROOMS
1
- SIZE
1,195 sq ft
111 sq m
- TENUREDescribes how you own a property. There are different types of tenure - freehold, leasehold, and commonhold.Read more about tenure in our glossary page.
Freehold
Key features
- • A chain free, immaculate family home where the hard work is done for you and you can move in on your own terms
- • Every room has been taken back to bare brick, with fresh plaster and new electrics throughout
- • A wall of bi-fold doors opens the kitchen-lounge-diner onto the south-facing garden and its paved patio
- • Four bedrooms, including a main bedroom with fitted wardrobes, and a newly installed tiled bathroom
- • The driveway takes up to ten cars with two separate entrances, plus a detached double garage with its own entrance and a car port
- • New front porch, gas central heating with a modern boiler (approx three years old) and mains drainage
- • Full fibre broadband and good mobile signal
- • Planning permission was granted in 2021 for front extensions, so the house can grow with your family (subject to approval again)
- • Eastrea is a quiet little village about five minutes drive from Whittlesey
- • Whittlesea station has trains to Peterborough in around eight minutes, with King's Cross an hour beyond
Description
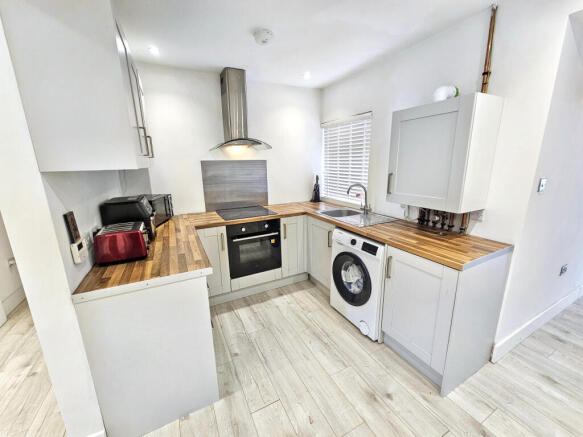
Chain free bungalows usually come with a long list of jobs and the need to hire a skip. This one has already had all the work done, with a substantial rear extension, a new front porch, and every room taken back to bare brick and rewired before you arrive.
That means fresh plaster and completely new electrics in every room, with stylish flooring and clean white walls ready for your furniture and your family.
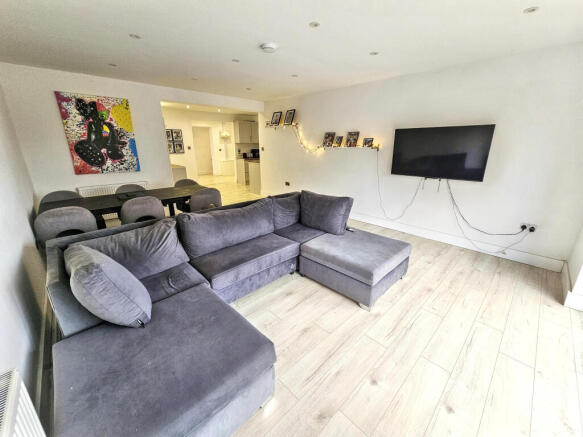
The open plan kitchen / lounge / diner stretches over 25ft, which gives you space to properly zone it into seating, cooking and eating areas. A wall of bi-fold doors opens onto the large south facing back garden, so lunch can spill out onto the patio on a sunny day.
There are four bedrooms, with fitted wardrobes in the main bedroom, and a gorgeous fully tiled family bathroom.
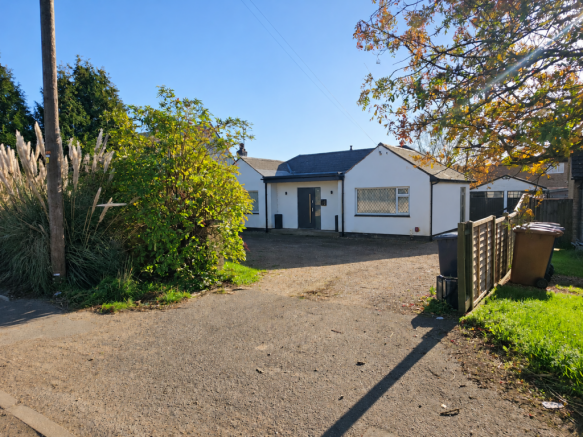
Out front, the in-and-out driveway comfortably takes up to ten cars, so nobody has to reverse onto the road or move a vehicle to let someone else leave. The detached double garage has its own dedicated entrance, and there's a car port too.
The south-facing garden is enclosed, private and something of a blank canvas right now - ready for landscaping.
When planning permission was granted in 2021 for the rear extension it also covered two additional extensions at the front, so the house has room to grow when your family does. You may need to reapply but the previous approval puts you in a great position.
Practical matters have been dealt with too - there's gas central heating with a modern boiler (approximately three years old), mains drainage, full fibre broadband, the mobile signal is strong on Vodafone and O2, and a fitted loft ladder in the hallway leads up to the loft.
Eastrea is a quiet little village about two miles east of Whittlesey on the A605, and it's about five minutes by car into town.
Whittlesey is a busy market town with a leisure centre and swimming pool, and the Straw Bear festival fills the town every January.
Footpaths, bridleways and cycle routes lead to both Whittlesey and next-door Coates, where Coates Primary School was rated "Good" by Ofsted at its last inspection.
Whittlesea station has trains to Peterborough taking around eight minutes, and London King's Cross is about an hour from there.
If you want to move into an extended and much improved family home on your own timetable - with nobody else's sale to hold you up - this stylish bungalow is well worth a look.
I'm expecting plenty of interest in a chain free home like this, so get in touch to arrange your viewing.
Cannon & Co Sales & Lettings are independent estate agents based in Whittlesey, covering Whittlesey, Peterborough and surrounding villages, with availability from 6am to 10pm daily.
Disclaimer
While every effort is made to ensure the information provided is as accurate as possible including property particulars your conveyancer is legally responsible for ensuring any purchase agreement fully protects your position.
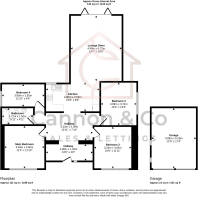
Ground Floor
Hallway
4.23m x 2.39m
Lounge Diner
4.45m x 5.72m
Kitchen
4.8m x 2.59m
Hallway
4.08m x 1.43m
Main Bedroom
3.48m x 3.6m
Bedroom 2
3.24m x 3.64m
Bedroom 3
3.09m x 3.74m
Bedroom 4
3.6m x 1.92m
Bathroom
2.72m x 1.5m
Driveway & Enclosed Rear Garden
Garage
3.89m x 5.28m
Outbuilding
ID Verification
As with all estate agents, Cannon & Co Sales and Lettings must adhere to ID and Money Laundering Regulations. To comply with these regulations and prevent fraud and illegal activities, we are required to verify the identity of our clients. This process involves an electronic ID verification, which incurs a fee of £15 plus VAT per person. This fee will be invoiced.
- COUNCIL TAXA payment made to your local authority in order to pay for local services like schools, libraries, and refuse collection. The amount you pay depends on the value of the property.Read more about council Tax in our glossary page.
- Band: C
- PARKINGDetails of how and where vehicles can be parked, and any associated costs.Read more about parking in our glossary page.
- Driveway
- GARDENA property has access to an outdoor space, which could be private or shared.
- Private garden,Enclosed garden,Rear garden
- ACCESSIBILITYHow a property has been adapted to meet the needs of vulnerable or disabled individuals.Read more about accessibility in our glossary page.
- Ground floor

Add an important place to see how long it'd take to get there from our property listings.
__mins driving to your place
Affordability


Notes
Staying secure when looking for property
Ensure you're up to date with our latest advice on how to avoid fraud or scams when looking for property online.
Visit our security centre to find out moreDisclaimer - Property reference CPE-75184265. The information displayed about this property comprises a property advertisement. Rightmove.co.uk makes no warranty as to the accuracy or completeness of the advertisement or any linked or associated information, and Rightmove has no control over the content. This property advertisement does not constitute property particulars. The information is provided and maintained by Cannon and Co, Whittlesey. Please contact the selling agent or developer directly to obtain any information which may be available under the terms of The Energy Performance of Buildings (Certificates and Inspections) (England and Wales) Regulations 2007 or the Home Report if in relation to a residential property in Scotland.
*This is the average speed from the provider with the fastest broadband package available at this postcode. The average speed displayed is based on the download speeds of at least 50% of customers at peak time (8pm to 10pm). Fibre/cable services at the postcode are subject to availability and may differ between properties within a postcode. Speeds can be affected by a range of technical and environmental factors. The speed at the property may be lower than that listed above. You can check the estimated speed and confirm availability to a property prior to purchasing on the broadband provider's website. Providers may increase charges. The information is provided and maintained by Decision Technologies Limited. **This is indicative only and based on a 2-person household with multiple devices and simultaneous usage. Broadband performance is affected by multiple factors including number of occupants and devices, simultaneous usage, router range etc. For more information speak to your broadband provider.