
The Willows, 19 Becconsall Lane, Hesketh Bank PR4 6RR

- PROPERTY TYPE
Detached
- BEDROOMS
5
- BATHROOMS
4
- SIZE
Ask agent
- TENUREDescribes how you own a property. There are different types of tenure - freehold, leasehold, and commonhold.Read more about tenure in our glossary page.
Freehold
Key features
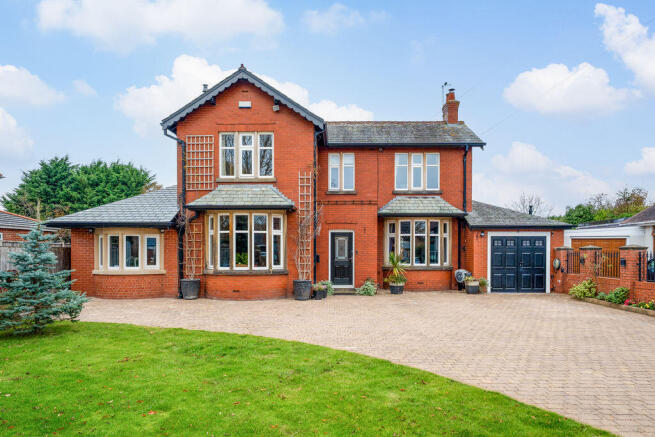
- Handsome, 1920's detached residence set down Becconsall Lane
- Five bedrooms – two with superb dressing rooms and en suites
- Three elegant reception spaces with characterful features
- Two bathrooms and a ground floor cloakroom
- Stunning kitchen-dining room, equipped with Neff appliances
- Warmed by gas central heating radiators throughout
- Superb entertaining room across the rear with fully fitted bar
- Air-conditioning units installed to the main rooms
- Cinema room with integrated sound system
- Driveway parking for up to eight vehicles/ rear garden laid to lawn and patio areas
Description
Welcome home…
A set of electric wrought-iron gates open onto the block-paved driveway with parking for up to eight vehicles and an electric car charging point. Planted beds line one side whilst an expanse of lawn to the opposite side is framed by mature trees and established hedging.
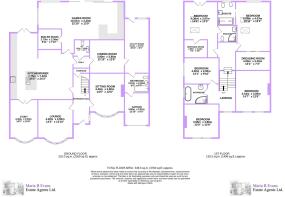
The welcoming entrance hall introduces the quality of finish found throughout the home with Karndean flooring laid in an elegant herringbone-style complete with a decorative border underfoot. There is a window to the side and two pendant lights which illuminate the space from above. Ahead, the staircase rises to the first floor with a generously proportioned cloaks cupboard beneath providing more than ample space for the storage of coats, shoes and everyday essentials.
Elegant living spaces…
Positioned to either side of the entrance hall are two beautifully proportioned reception rooms. To the right, the first reception room is arranged around the focal point of the open fireplace, with a cast-iron surround, smooth stone mantelpiece and granite hearth. There is a television point to one corner as well as a central pendant light and beautiful bay window overlooking the front of the property.
Across the hallway, the second reception room offers an equally comfortable setting, with the same front-facing bay window and a gas living-flame facility encouraging warmth and atmosphere. This too has a television point and central pendant light.
The main event…
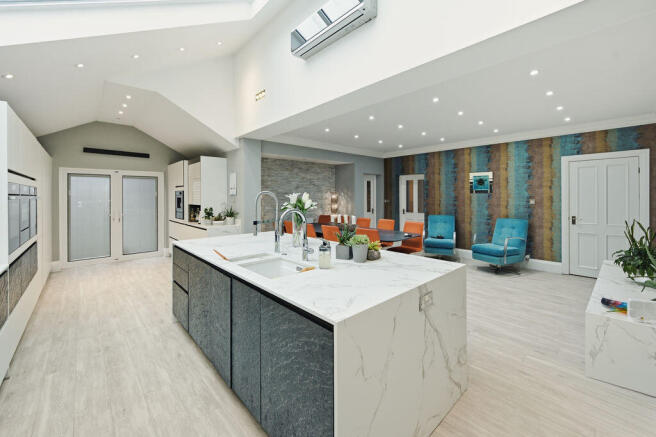
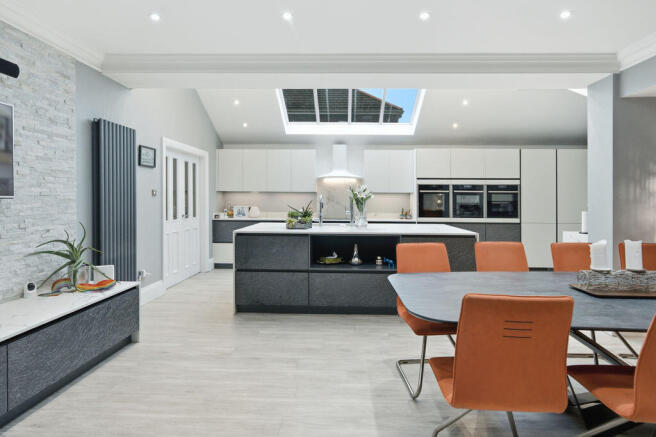
The kitchen-dining space forms the heart of the home, introducing a contemporary setting for both everyday family life and entertaining. Amtico wood-effect flooring flows throughout, beginning in a spacious dining and entertaining area with ample room for a dining table and additional seating. Opposite, a grey slate-effect feature wall incorporates a television point above fitted cabinetry. Decorative cornicing and recessed downlights complete the setting.
Beyond, a beautifully appointed Häcker kitchen unfolds fitted with an extensive arrangement of wall, base and full-height cabinetry, combining stone-effect feature fronts with white, grey-veined Dekton worktops. Under-cabinet lighting provides a soft evening glow, complementing the clean, contemporary finish whilst a collection of pan drawers and pull-out larders offers storage space.
A collection of integrated Neff appliances includes an induction hob with contemporary hooded extractor above, oven and grill, steam oven, microwave oven, a warming drawer, full-height fridge and separate full-height freezer. The central island incorporates a one-and-a-half-bowl Blanco sink with Quooker boiling and filtered water tap and separate extendable mixer tap, integrated dishwasher and electrical sockets to the side.
Opposite, a thoughtfully designed breakfast station features a pull-down front which opens to reveal an open area for kitchen gadgets and storage for breakfast essentials, alongside an additional refrigerator. A built-in coffee machine with a warming drawer/slow cooker and a second dishwasher complete the run.
Natural light pours into the kitchen through overhead skylights and glazed patio doors with integral blinds opening onto the rear garden, whilst recessed downlights provide further lighting and an air conditioning unit keeps this space cool in the warmer months.
Adjacent to the kitchen, double doors with glazed insets open into a third reception room, equally suited to use as a home office or playroom. A further bay window overlooks the frontage, whilst decorative cornicing retains the home's traditional character. A particularly distinctive feature in this room is the double-sided gas fire, shared with the adjoining reception room, creating an attractive focal point between the two spaces. High-gloss wall-mounted cabinetry provides sleek storage along one wall whilst wall lighting and recessed downlights overhead illuminate.
The art of entertaining…
Accessed from the kitchen-diner, an exceptional games and entertaining room stretches across the rear of the property, designed with everything from family evenings and birthdays to games nights and larger celebrations in mind. Karndean herringbone flooring flows throughout, whilst sliding patio doors with integral blinds open onto the rear garden, allowing the space to extend outdoors during the warmer months. Additional windows to the side and rear draw in natural light, creating a bright and inviting setting. To one end, a comfortable reception area is complete with a television point and wall-mounted shelf beneath for media consoles, alongside pendant lighting overhead.
Moving through, the central section offers ample space for a pool table or other games, with a low-hanging pendant light defining the area, app-controlled speaker and light system and an air conditioning unit.
A striking bar area is fitted with matte-black Leicht wall and base cabinetry into the corner, paired with black natural stone worktops which are contrasted by fine white veining and a mirrored splashback. Open display shelving and integrated lighting introduce an atmospheric finish. The kitchen incorporates a sink with etched drainer and extendable mixer tap, integrated dishwasher and space for an American-style fridge-freezer. A dedicated champagne niche and breakfast bar seating complete this impressive entertaining space with recessed downlights completing the space.
A generous storage room off from here housing the hot water cylinder and provides excellent additional storage, complete with strip lighting.
Returning towards the main kitchen, a hallway lined with full-height integrated cupboards provides valuable storage and access to the ground-floor cloakroom which is fully tiled in a marble-effect finish and comprises a back-to-wall w.c., wall-mounted vanity wash hand basin with mirrored cabinet above, chrome heated towel rail, additional towel rail and recessed spotlights.
Continuing through, the dedicated cinema room provides a more intimate setting for evenings in. Carefully considered lighting combines recessed downlights with concealed pelmet illumination, allowing the atmosphere to be adjusted to suit the occasion. A purpose-designed wall recess accommodates a 65-inch television screen, accompanied by integrated Dolby Atmos speakers for an immersive viewing experience. Ultra-quiet air conditioning has also been thoughtfully installed, ensuring comfort without interrupting the entertainment.
The large utility and laundry room is fitted with high-gloss Hacker wall and base cabinetry arranged along both sides, complemented by oak worktops and an inset sink. Plumbing for an automatic washing machine and venting for a tumble dryer are provided, whilst a rear-facing window, external door and recessed downlights complete this practical space.
Adjacent, a spacious bathroom is tiled to splash areas and comprises a bathtub with shower attachment, pedestal wash hand basin, close-coupled w.c. and wall-mounted mirrored vanity cabinet. A Velux window overhead introduces natural light.
Integrated access is also provided to the single garage, complete with power and lighting.
And so, to bed…
Rising to the first floor, a contemporary oak staircase with a sculptured, stainless-steel accent balustrade leads to the split-level landing, illuminated by wiring for a drop pendant light and a window overlooking the front. A short flight of stairs float towards the rear of the property where full-height fitted storage lines one side and complementary base cabinetry sits opposite, providing excellent storage space before leading into the master and the second bedroom.
The principal suite…
A wonderfully spacious room, the principal bedroom unfolds as a well-appointed suite with an extensive arrangement of fitted furniture. Two chests of drawers are complemented by a matching vanity desk, whilst a television point is positioned opposite the bed space. Overhead, two Velux windows invite natural light into the room, with glazed double doors with integral blinds opening onto a Juliet balcony with a glazed balustrade.
A pocket door slides away to reveal the walk-in dressing room, thoughtfully fitted with a combination of hanging rails, shelving and drawers. Automatic LED lighting illuminates the cabinetry upon entering, bringing a considered touch of luxury to this organised space.
A further pocket door opens into the en suite which is fully tiled and features a striking combination of marble-effect tiling around the spacious double walk-in shower with an Aqualisa Quartz Touch Smart Digital shower with overhead and adjustable shower head and additional handheld attachment. There is also a wall-mounted vanity wash hand basin with mirror above, back-to-wall w.c., bidet, heated towel rail and opaque windows with integral blinds across the rear.
The second bedroom is equally generous in proportion with fitted furniture carefully arranged to create a both an attractive and practical space. Wall-mounted shelving sits to either side of the bed, whilst opposite, a run of fitted drawers extends into a vanity desk complete with an illuminated mirror above and a television point. A door with a glazed inset opens into the walk-in wardrobe finished with sleek black fitted cabinetry incorporating hanging space, shelving and drawers, all illuminated by recessed downlights. The room is finished with glazed doors fitted with integral blinds that open onto the Juilet balcony.
The adjoining en suite is finished in marble-effect tiling and comprises a shower enclosure with glazed door, the same Aqualisa Quartz overhead shower and an additional handheld attachment, vanity wash hand basin with illuminated mirror above and close-coupled w.c.
Bedroom three enjoys a bright dual-aspect position, with windows overlooking the front and side of the property and high ceilings enhancing the sense of space. An extensive arrangement of high-gloss grey fitted wardrobes is fitted across the walls and into the corner whilst the double bed space sits opposite a fitted desk with television point above. An adjoining vanity area with drawer storage and quartz worktops provides further practicality, with a central pendant light completing the room.
An archway from the landing leads to the remaining two bedrooms, with access to the loft space available here.
Bedroom four overlooks the front of the property and also benefits from fitted furniture. Wardrobes line one wall, extending into open glass shelving, whilst fitted drawers continue into a vanity desk with quartz worktops, an illuminated mirror and integrated electrical sockets. A television point is positioned opposite the bed space, which is framed by matching bedside cabinets.
The fifth bedroom is another comfortably proportioned double, appointed with fitted wardrobes and complementary base cabinetry on the opposite wall providing a combination of cupboard and drawer storage. An opaque window introduces natural light and there is a television point opposite the bedspace.
Soak it up…
Serving the bedrooms is a four-piece family bathroom, fully tiled in a neutral, porcelain tile with complementary feature tiling introducing subtle texture. A freestanding Roca bathtub forms an elegant focal point, accompanied by a separate Aqualisa Quartz Touch Smart Digital shower with overhead and adjustable shower head enclosed by a glazed door. Valuable storage is available in a wall mounted tall cupboard whilst the suite is finished with a wall-mounted oval ceramic wash basin sits above a vanity unit, with an illuminated Bluetooth mirror overhead, whilst a close-coupled w.c. completes the arrangement.
Garden delights…
Stepping through the sliding patio doors from the games room, the rear garden unfolds as a beautifully maintained outdoor retreat. A paved terrace provides the perfect setting for comfortable outdoor seating, continuing around the corner to create a further space for al fresco dining. Beyond, the lawn area stretches towards generously planted borders, where an established collection of shrubs, hedging and mature conifers provide a sense of privacy and greenery. Tucked discreetly into one corner, a slatted timber screen shelters a composite garden shed providing practical storage for garden tools and equipment. External lighting completes this inviting setting, allowing the garden to be enjoyed well into the evening.
In the area…
Positioned in the heart of Hesketh Bank, Becconsall Lane enjoys a convenient access to a wealth of village amenities including Booths supermarket, a One Stop convenience store, pharmacy, post office and a selection of independent shops. For dining, enjoy Indian cuisine at Naaz, have a social drink at The Hive or Tipsy Turtle, or, if you’re fancying something sweet, stop off at Poppins. Stunning walks by the River Douglas, Becconsall Heritage Park and the West Lancashire Light Railway are close by or you can venture into the neighbouring Tarleton for a selection of cafés, restaurants and further shopping facilities, including Aldi and Co-op. Local schooling includes Hesketh-with-Becconsall All Saints Primary School, Tarleton Community Primary School and Tarleton Academy, with Bishop Rawstorne Academy and Hutton Grammar School further afield. The A59 provides connections towards Preston and Southport, whilst Croston and Rufford railway stations offer services towards Preston and Ormskirk.
Viewing is strictly by appointment through Maria B Evans Estate Agents
We are reliably informed that the Tenure of the property is Freehold
The Local Authority is West Lancashire Borough Council
The EPC rating is D
The Council Tax Band is F
The property is served by mains drainage
Please note:
Room measurements given in these property details are approximate and are supplied as a guide only.
All land measurements are supplied by the Vendor and should be verified by the buyer's solicitor. We
would advise that all services, appliances and heating facilities be confirmed in working order by an
appropriately registered service company or surveyor on behalf of the buyer as Maria B. Evans Estate
Agency cannot be held responsible for any faults found. No responsibility can be accepted for any
expenses incurred by prospective purchasers.
Sales Office: 34 Town Road, Croston, PR26 9RB T: Rentals T:
W:
Company No 8160611 Registered Office: 5a The Common, Parbold, Lancs WN8 7HA
Brochures
Full DetailsBrochure- COUNCIL TAXA payment made to your local authority in order to pay for local services like schools, libraries, and refuse collection. The amount you pay depends on the value of the property.Read more about council Tax in our glossary page.
- Band: F
- PARKINGDetails of how and where vehicles can be parked, and any associated costs.Read more about parking in our glossary page.
- Yes
- GARDENA property has access to an outdoor space, which could be private or shared.
- Yes
- ACCESSIBILITYHow a property has been adapted to meet the needs of vulnerable or disabled individuals.Read more about accessibility in our glossary page.
- Ask agent

Add an important place to see how long it'd take to get there from our property listings.
__mins driving to your place
Affordability


Notes
Staying secure when looking for property
Ensure you're up to date with our latest advice on how to avoid fraud or scams when looking for property online.
Visit our security centre to find out moreDisclaimer - Property reference 12922156. The information displayed about this property comprises a property advertisement. Rightmove.co.uk makes no warranty as to the accuracy or completeness of the advertisement or any linked or associated information, and Rightmove has no control over the content. This property advertisement does not constitute property particulars. The information is provided and maintained by Maria B Evans Estate Agents, Croston. Please contact the selling agent or developer directly to obtain any information which may be available under the terms of The Energy Performance of Buildings (Certificates and Inspections) (England and Wales) Regulations 2007 or the Home Report if in relation to a residential property in Scotland.
*This is the average speed from the provider with the fastest broadband package available at this postcode. The average speed displayed is based on the download speeds of at least 50% of customers at peak time (8pm to 10pm). Fibre/cable services at the postcode are subject to availability and may differ between properties within a postcode. Speeds can be affected by a range of technical and environmental factors. The speed at the property may be lower than that listed above. You can check the estimated speed and confirm availability to a property prior to purchasing on the broadband provider's website. Providers may increase charges. The information is provided and maintained by Decision Technologies Limited. **This is indicative only and based on a 2-person household with multiple devices and simultaneous usage. Broadband performance is affected by multiple factors including number of occupants and devices, simultaneous usage, router range etc. For more information speak to your broadband provider.