
Church Road, Wretton, King's Lynn, PE33

- PROPERTY TYPE
Bungalow
- BEDROOMS
4
- BATHROOMS
2
- SIZE
Ask agent
- TENUREDescribes how you own a property. There are different types of tenure - freehold, leasehold, and commonhold.Read more about tenure in our glossary page.
Freehold
Key features
- No Onward Chain – Extended Four Bedroom Detached Bungalow
- Popular Semi-Rural Village Location in Wretton
- Four Generous Double Bedrooms, One with En-Suite
- Spacious Lounge with Inset Gas Fire
- Kitchen/Diner with Direct Access to the Rear Garden
- Air Source Central Heating & Fitted Solar Panels
- Brick-Weave Driveway, Garage & Additional Gym/Versatile Room
- Low-Maintenance Rear Garden with Patio, Decking & Pergola
- Attractive Open Field Views to the Rear
- Council Tax Band - B : EPC - B
Description
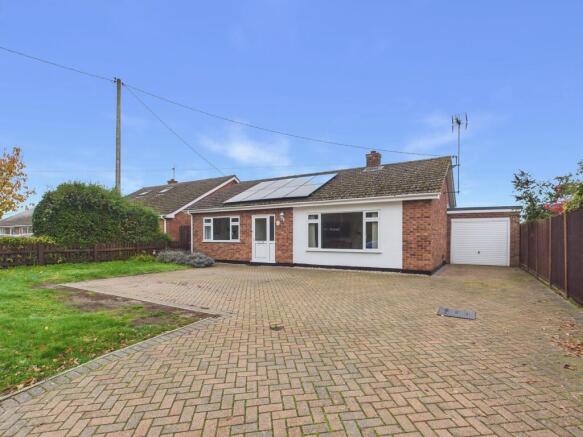
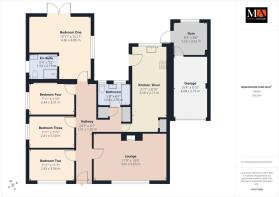
A well-presented, extended and spacious four bedroom detached bungalow located within the semi-rural village of Wretton. The property has the benefits of air source central heating and solar panels fitted. The accommodation includes the welcoming entrance hall which serves the bungalow. The lounge is positioned to the front with central chimney with gas fire inset. There is a kitchen/Diner with spaces for appliances and access to the garden. There are four bedrooms, all double in size and the main bedroom has an en-suite. The family bathroom completes the layout. Externally there is a brick weave driveway providing off road parking and leads to the garage with further room to the rear, currently used as a gym. The rear garden is low maintenance being laid to stone and patio with a further area laid to decking with a pergola over. All enjoying field views to the rear. The property also has the benefit of being sold with No Onward Chain. Situated within the charming semi-rural village of Wretton, this well presented and extended four bedroom detached bungalow offers an impressive amount of spacious and versatile accommodation, perfectly suited to modern family living or those seeking the convenience of single-storey living in a peaceful village setting. The property benefits from air source central heating and solar panels, adding to its appeal and energy efficiency. Upon entering, a welcoming entrance hall provides access to the accommodation, leading through to a comfortable front-facing lounge, featuring a central chimney breast with an inset gas fire, creating a lovely focal point to the room. The spacious kitchen/diner offers ample room for both cooking and dining, with spaces for appliances and direct access out to the rear garden, making it an ideal space for everyday living and entertaining. There are four generously proportioned double bedrooms, providing excellent flexibility for family members, guests or those requiring additional home-working space. One bedroom further benefits from its own en-suite facilities, while a family bathroom serves the remaining bedrooms. Externally, the property continues to impress. To the front, a brick-weave driveway provides ample off-road parking and leads to the garage, which benefits from an additional room to the rear, currently utilised as a gym and offering a variety of potential uses. The rear garden has been designed with ease of maintenance in mind, featuring attractive stone and patio areas, together with a further decked area beneath a pergola, creating a lovely setting for relaxing and entertaining outdoors. A particularly appealing feature is the wonderful open field views to the rear, adding to the property's peaceful and semi-rural surroundings. Offered for sale with the added advantage of NO ONWARD CHAIN, this spacious and versatile bungalow presents a fantastic opportunity to acquire a well-maintained home in a delightful village location.
Accommodation -
uPVC part glazed front entrance door to:-
Entrance Hall
Wall mounted double panel radiator, loft access, door to storage cupboard, doors to airing cupboard housing hot water cylinder and shelving, coved ceiling, lino style flooring, doors to all rooms.
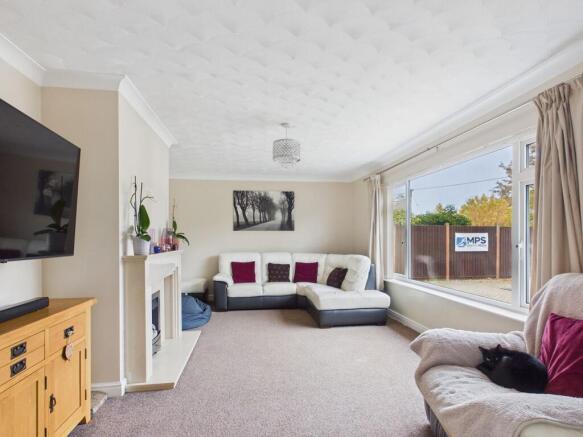
Lounge 18’6” x 11’9” (5.65m x 3.61m)
uPVC double glazed window to front, 2 x wall mounted double panel radiators, textured and coved ceiling, central fireplace with gas fire inset.
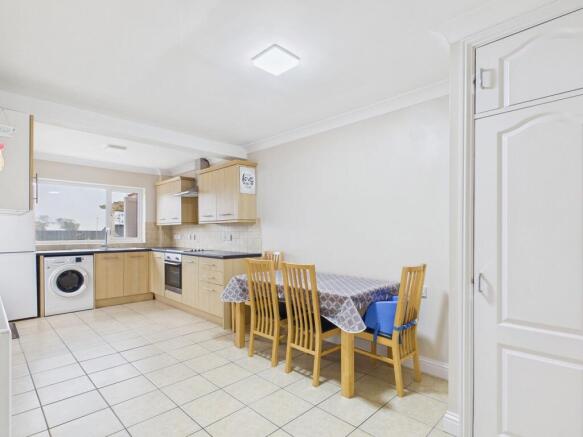
Kitchen/Diner 21’7” x 8’10” (6.58m x 2.71m)
uPVC double glazed window to rear, wall mounted double panel radiator, uPVC double glazed door to rear garden, wall and base units under round edge worksurfaces, 1 1/2 stainless steel sink drainer with mixer tap over, 4 ring electric hob with oven under and extractor over, space for washing machine, space for fridge/freezer, tiled flooring, coved ceiling, door to storage cupboard with shelving and houses solar panel controls.
Bedroom One 15’11” x 15’11” (4.86m x 4.85m)
uPVC double glazed window to side, uPVC double glazed French doors to rear, 2 x wall mounted double panel radiators, coved ceiling, door to:-
En-Suite
uPVC double glazed window to side, wall mounted double panel radiator, corner shower cubicle, w.c., handwash basin inset to vanity unit, tiled walls and flooring, coved ceiling with spotlights and extractor inset.
Bedroom Two 11’7” x 7’11” (3.54m x 2.43m)
uPVC double glazed window to front, wall mounted double panel radiator, coved ceiling.
Bedroom Three 11’5” x 7’11” (3.50m x 2.41m)
uPVC double glazed window to side, wall mounted double panel radiator, coved ceiling.
Bedroom Four 11’6” x 7’11” (3.51m x 2.44m)
uPVC double glaze d window to side, wall mounted double panel radiator, coved ceiling.
Bathroom
2 x uPVC double glazed windows to rear, wall mounted radiator, panelled bath with mounted shower over, concealed cistern w.c. and handwash basin inset to vanity unit, tiled walls and flooring, coved ceiling with spotlights and extractor inset.
Outside
The brick weave driveway provides off road parking and leads to the garage. A gate to the side leads through to the rear garden which is mainly laid to stone and patio with a pergola over decking and field views to the rear. There is also a personal door into the gym and onto the garage.
Services:
The property has air source central heating and mains drainage/sewerage.
Agents Notes:
There are solar panels fitted which are owned by the property and have been generating approx. £300.00 per annum.
- COUNCIL TAXA payment made to your local authority in order to pay for local services like schools, libraries, and refuse collection. The amount you pay depends on the value of the property.Read more about council Tax in our glossary page.
- Band: B
- PARKINGDetails of how and where vehicles can be parked, and any associated costs.Read more about parking in our glossary page.
- Driveway
- GARDENA property has access to an outdoor space, which could be private or shared.
- Yes
- ACCESSIBILITYHow a property has been adapted to meet the needs of vulnerable or disabled individuals.Read more about accessibility in our glossary page.
- Ask agent

Add an important place to see how long it'd take to get there from our property listings.
__mins driving to your place
Affordability



Notes
Staying secure when looking for property
Ensure you're up to date with our latest advice on how to avoid fraud or scams when looking for property online.
Visit our security centre to find out moreDisclaimer - Property reference 31243458. The information displayed about this property comprises a property advertisement. Rightmove.co.uk makes no warranty as to the accuracy or completeness of the advertisement or any linked or associated information, and Rightmove has no control over the content. This property advertisement does not constitute property particulars. The information is provided and maintained by Morris Armitage, Downham Market. Please contact the selling agent or developer directly to obtain any information which may be available under the terms of The Energy Performance of Buildings (Certificates and Inspections) (England and Wales) Regulations 2007 or the Home Report if in relation to a residential property in Scotland.
*This is the average speed from the provider with the fastest broadband package available at this postcode. The average speed displayed is based on the download speeds of at least 50% of customers at peak time (8pm to 10pm). Fibre/cable services at the postcode are subject to availability and may differ between properties within a postcode. Speeds can be affected by a range of technical and environmental factors. The speed at the property may be lower than that listed above. You can check the estimated speed and confirm availability to a property prior to purchasing on the broadband provider's website. Providers may increase charges. The information is provided and maintained by Decision Technologies Limited. **This is indicative only and based on a 2-person household with multiple devices and simultaneous usage. Broadband performance is affected by multiple factors including number of occupants and devices, simultaneous usage, router range etc. For more information speak to your broadband provider.