Craggwood Road, Horsforth, LS18

- PROPERTY TYPE
End of Terrace
- BEDROOMS
3
- BATHROOMS
2
- SIZE
Ask agent
- TENUREDescribes how you own a property. There are different types of tenure - freehold, leasehold, and commonhold.Read more about tenure in our glossary page.
Freehold
Key features
- Extended
- 2 double bedrooms & 1 single
- Bathroom, ground floor W.C. & ensuite
- Living room with log burner
- Recently fitted, stylish kitchen/diner
- Off street parking
- Cottage garden, front and rear
- No chain
- Cul de sac location
Description
*OFFERED WITH NO ONWARD CHAIN*
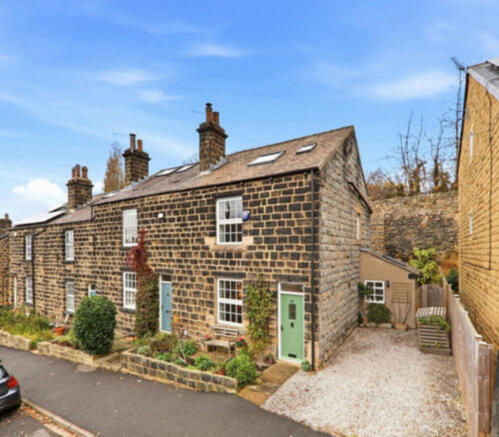
A charming, extended three-storey stone property in a popular Horsforth location.
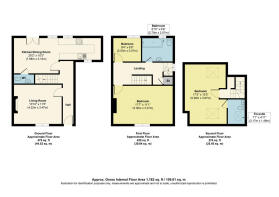
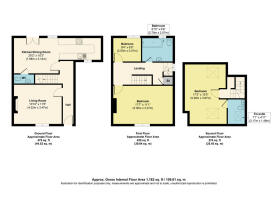
Situated on Craggwood Road, a residential cul de sac, this attractive home offers spacious and versatile accommodation arranged over three floors, extending to approximately 1,182 sqft.
Combining traditional character with generous room proportions, the property offers three bedrooms, including an impressive second-floor bedroom with en-suite facilities, a living room with a woodburning stove and a stunning open plan kitchen/diner. The property also benefits from a family bathroom and a ground floor W.C.
The accommodation briefly comprises:
GROUND FLOOR
Entrance Hall : The entrance hall has a smart and practical slate tiled floor with stairs leading to the first floor.
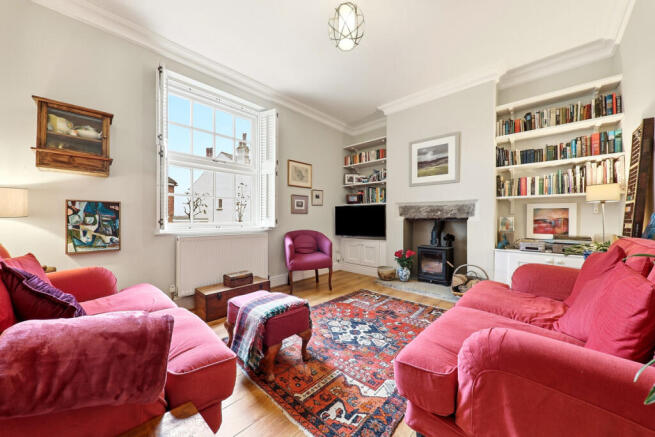
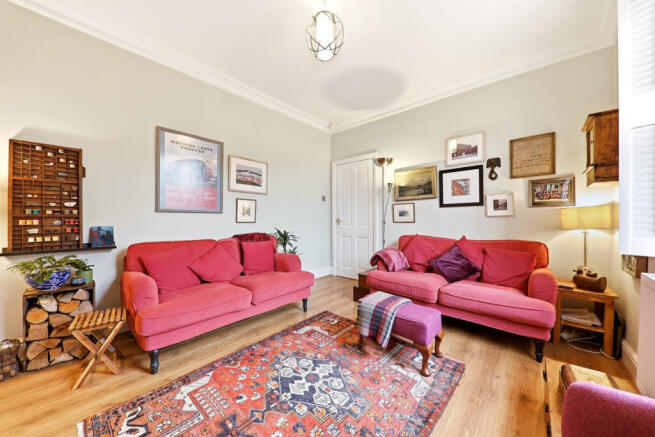
Living Room : An elegant reception room offering a comfortable space to relax and unwind. A triple glazed window with bespoke shutters opens to the front elevation. An open chimney breast with a stone lintel houses a recently fitted log burner, a particular feature of this lovely reception room. There is shelving and cuboards built into the alcoves and coving to the ceiling.
Extended Kitchen/Dining Room : An excellent-sized kitchen and dining space running across the rear of the property. The recently fitted kitchen is of generous proportions and provides ample room for both cooking and entertaining. There is a range of shaker style kitchen units with underlighting and complementary work surfaces, incorporating a one and a half bowl sink and a mixer tap. Integrated appliances include an electric oven, hob and extractor, a dishwasher, fridge freezer and washing machine. This well designed kitchen also has space for a built in microwave. As well as two windows and french doors overlooking the courtyard garden in the dining area, the kitchen benefits from a window to the front elevation and a skylight.
Pantry style cupboards in the fining area provide lots of storage. There is plenty of space for a dining table, making this a sociable hub of the home. French doors provide access to the courtyard garden.
Cloakroom/W.C. : A useful ground floor cloakroom fitted with a WC and wash basin. There is also addtional understairs storage.
FIRST FLOOR
A staircase from the hallway opens to the first floor landing with stairs to the second floor and a storage cupboard.
Bedroom : A particularly spacious double bedroom positioned to the front of the property, offering ample room for bedroom furniture and storage. With a triple glazed window and bespoke shutters.
Bedroom : A smaller bedroom which would also lend itself to use as a home office, dressing room or nursery, depending on individual requirements.
House Bathroom : A well proportioned bathroom with stylish wall tiles and a tiled floor. Fitted with a bath, vanity unit, a separate corner shower cubicle with a rain head shower and attachment, and a W.C. A window opens to the rear elevation.
SECOND FLOOR
Bedroom : Occupying the entire second floor, this impressive bedroom offers excellent proportions and a degree of privacy from the remaining bedrooms. There is ample space for a large bed and additional bedroom furniture. Undereaves cupboards provide useful additional storage. This attractive bedroom features exposed beams, a pitched ceiling and skylight windows.
En-suite W.C. : The bedroom benefits from its own en-suite facilities; W.C. and vanity unit. There is a feature exposed beam and a skylight window provides natural daylight.
OUTSIDE
This charming home benefits from an attractive cottage garden to the front and parking to the side. A wooden gate opens to the rear garden. The garden has a lawn perfectly placed to take advantage of the sunshine. The low maintenance Yorkshire stone flagged garden is ideal for relaxing and entertaining. The garden has an outside tap and shed for storage.
Notes: The property is fitted with a Worcestor Bosch Combi boiler with central heating radiators throughout. EPC E. Council tax band : D, £2,271.51 pa. The property has a water meter.
LOCATION
Craggwood Road is a residential cul de sac located in the Leeds suburb of Horsforth, set within the Cragg Hill and Woodside Conservation area.
Horsforth is a thriving and well-regarded suburb of Leeds, with an excellent selection of independent shops, cafés, restaurants, pubs and everyday facilities. The nearby shopping areas of Town Street and New Road Side provide plenty of choice for shopping, eating out and enjoying the local community.
For commuters, the property is conveniently placed for access to Kirkstall Forge and Horsforth railway stations, providing links into Leeds and beyond. There are also regular bus services and road connections into Leeds, Bradford and the surrounding areas.
The area is well served by local schools and offers a choice of nearby parks and green spaces, together with attractive walking routes along the canal and river.
An appealing opportunity to acquire a characterful stone home with spacious accommodation arranged over three floors, in an attractive and convenient Horsforth location.
- COUNCIL TAXA payment made to your local authority in order to pay for local services like schools, libraries, and refuse collection. The amount you pay depends on the value of the property.Read more about council Tax in our glossary page.
- Ask agent
- PARKINGDetails of how and where vehicles can be parked, and any associated costs.Read more about parking in our glossary page.
- Yes
- GARDENA property has access to an outdoor space, which could be private or shared.
- Yes
- ACCESSIBILITYHow a property has been adapted to meet the needs of vulnerable or disabled individuals.Read more about accessibility in our glossary page.
- Ask agent

Add an important place to see how long it'd take to get there from our property listings.
__mins driving to your place
Affordability

Notes
Staying secure when looking for property
Ensure you're up to date with our latest advice on how to avoid fraud or scams when looking for property online.
Visit our security centre to find out moreDisclaimer - Property reference RX857683. The information displayed about this property comprises a property advertisement. Rightmove.co.uk makes no warranty as to the accuracy or completeness of the advertisement or any linked or associated information, and Rightmove has no control over the content. This property advertisement does not constitute property particulars. The information is provided and maintained by The Home Movement, Covering Leeds & Harrogate. Please contact the selling agent or developer directly to obtain any information which may be available under the terms of The Energy Performance of Buildings (Certificates and Inspections) (England and Wales) Regulations 2007 or the Home Report if in relation to a residential property in Scotland.
*This is the average speed from the provider with the fastest broadband package available at this postcode. The average speed displayed is based on the download speeds of at least 50% of customers at peak time (8pm to 10pm). Fibre/cable services at the postcode are subject to availability and may differ between properties within a postcode. Speeds can be affected by a range of technical and environmental factors. The speed at the property may be lower than that listed above. You can check the estimated speed and confirm availability to a property prior to purchasing on the broadband provider's website. Providers may increase charges. The information is provided and maintained by Decision Technologies Limited. **This is indicative only and based on a 2-person household with multiple devices and simultaneous usage. Broadband performance is affected by multiple factors including number of occupants and devices, simultaneous usage, router range etc. For more information speak to your broadband provider.