Low Tide, Peverell Terrace, Porthleven, Cornwall

- PROPERTY TYPE
Ground Flat
- BEDROOMS
2
- BATHROOMS
2
- SIZE
Ask agent
Key features
- SOUGHT-AFTER PORTHLEVEN LOCATION
- TWO BEDROOM GROUND FLOOR FLAT
- TWO EN SUITE BEDROOMS
- OPEN PLAN LOUNGE/KITCHEN/DINER
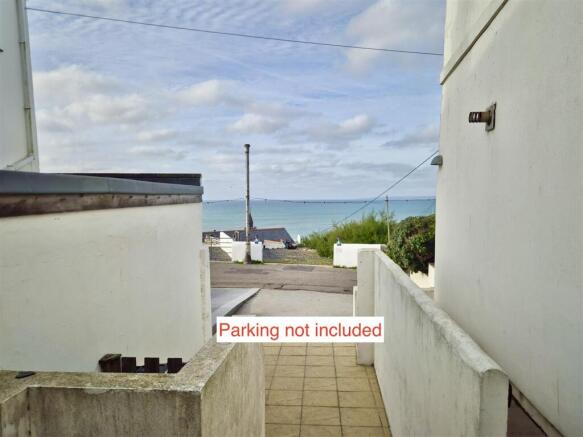
- SEA VIEWS BETWEEN PROPERTIES
- FRONT PATIO AND REAR TERRACED GARDEN
- USEFUL GARDEN SHED
Description
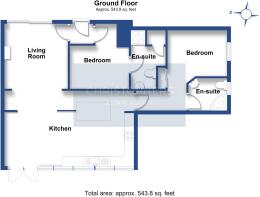
In brief, the accommodation comprises a hall, open plan lounge/kitchen/diner and two bedrooms both with en suite facilities.
Porthleven is a thriving and picturesque Cornish fishing village, centred around its historic harbour which provides a natural focal point. Clustered around the harbour are a variety of pubs, restaurants, cafés and independent shops, giving the village a lively year-round atmosphere. Local amenities cater for everyday needs and include a primary school with nursery, while the nearby market town of Helston—just a few miles away—offers a wider range of facilities including national retailers, a cinema, comprehensive school with sixth form college, supermarkets and a sports centre with indoor swimming pool.
Between Porthleven and Helston lies the stunning Penrose Estate, owned by the National Trust. This beautiful area offers an abundance of scenic walks and trails through rolling countryside and ancient woodland, surrounding Loe Pool—Cornwall’s largest natural freshwater lake. Porthleven also has a strong sense of community and tradition, perhaps best illustrated by its award-winning brass band, whose summer performances around the harbour often fill the evening air with music, creating a unique and memorable atmosphere for residents and visitors alike.
THE ACCOMMODATION COMPRISES (DIMENSIONS APPROX)
DOOR TO
HALL
With tiled floor, door to bedroom two and door to
LOUNGE/KITCHEN/DINER 7.24m narrowing to 3.73m x 5.56m average measureme (23'9" narrowing to 12'3" x 18'3" average measureme)
An L-Shaped open plan lounge/kitchen/diner.
LOUNGE AREA
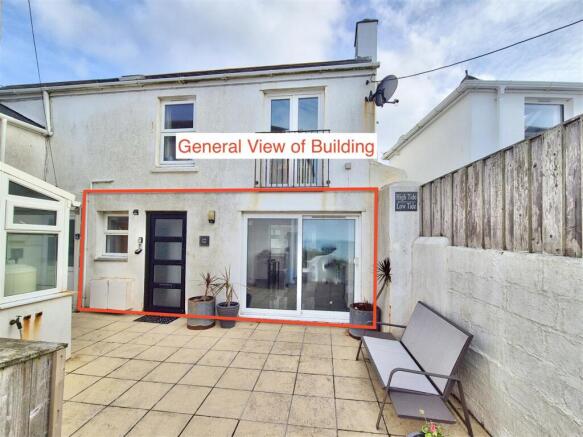
With patio doors to the front allowing one to take full advantage of the outlook between other properties and out to sea. The room has a tiled floor and a wall mounted electric decorative fire (not know if in working order) acting as a focal point to the room. Opening to
KITCHEN/DINING AREA
A fabulous open plan space with tiled floor and kitchen comprising working top surfaces incorporating a sink with insinkerator and mixer tap over, cupboards and drawers under and wall cupboards over. Built-in appliances include a hob with hood over, an oven, microwave, dishwasher and a washing machine. There is a tiled floor and partially tiled walls. Door to
INNER HALL
With opening to bedroom one and door to
EN SUITE
Comprising a close coupled W.C., shower cubicle, wash basin with mixer tap over and cupboards under. There is a tiled floor, tiled walls and a frosted window to the side.
BEDROOM ONE 2.74m x 2.36m (9' x 7'9")
With frosted window to the side and having a tiled floor.
BEDROOM TWO 3.05m x 2.21m average measurements plus door recess (10' x 7'3" average measurements plus door recess)
Window to the front, built-in bedroom cupboards and door to
EN SUITE
Comprising a close coupled W.C., wash basin with mixer tap over and cupboards under, a shower cubicle and the room has a tiled walls and a tiled floor.
OUTSIDE
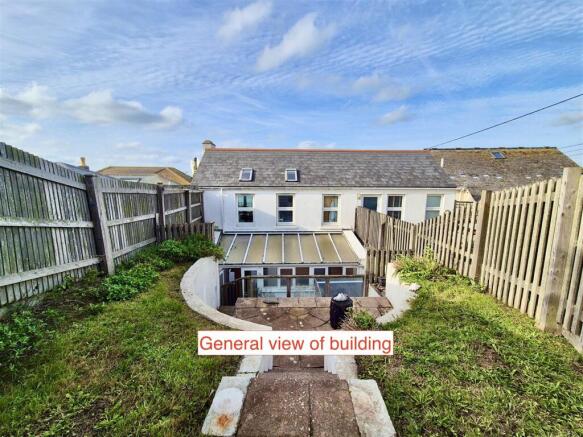
To the front of the property is a pleasant patio which would seem ideal for alfresco dining. To the rear of the property is a good size terraced garden and a useful shed.
AGENTS NOTE ONE
We are advised that the property is leasehold with the remainder of a 999 year lease originally granted on 1st January 2006. Full lease details available on request.
AGENTS NOTE TWO
We are advised that there is a Service Charge: Variable. Payable on demand, structured as: 50% contribution: Covers ongoing shared building maintenance (structural repairs, roof, foundations, boundary walls/fences), building and public liability insurance, common services/improvements, and professional management fees. 100% contribution: Applies only to costs resulting directly from specific tenant requests, defaults, or inspections. Ground Rent: Peppercorn Full lease details available on request.
AGENTS NOTE THREE
The Leasehold is being sold with a Share of Freehold.
SERVICES/UTILITIES
Mains water, electricity & drainage.
CONSERVATION AREA
We understand this property is located in a conservation area. For details of conservation areas visit Cornwall Mapping and use the Council's interactive map.
FLOOD RISK
River & Sea Very Low Surface Water Very Low.
ANTI-MONEY LAUNDERING
We are required by law to ask all purchasers for verified ID prior to instructing a sale.
COUNCIL TAX
Council Tax Band C.
DATE DETAILS PREPARED.
12th November 2026.
MOBILE AND BROADBAND
To check the broadband & mobile coverage for this area, please refer to the attached details.
PROOF OF FINANCE - PURCHASERS
Prior to agreeing a sale, we will require proof of financial ability to purchase which will include an agreement in principle for a mortgage and/or proof of cash funds.
Brochures
BROCHURE- COUNCIL TAXA payment made to your local authority in order to pay for local services like schools, libraries, and refuse collection. The amount you pay depends on the value of the property.Read more about council Tax in our glossary page.
- Band: C
- PARKINGDetails of how and where vehicles can be parked, and any associated costs.Read more about parking in our glossary page.
- Ask agent
- GARDENA property has access to an outdoor space, which could be private or shared.
- Yes
- ACCESSIBILITYHow a property has been adapted to meet the needs of vulnerable or disabled individuals.Read more about accessibility in our glossary page.
- Ask agent

Add an important place to see how long it'd take to get there from our property listings.
__mins driving to your place
Affordability




Notes
Staying secure when looking for property
Ensure you're up to date with our latest advice on how to avoid fraud or scams when looking for property online.
Visit our security centre to find out moreDisclaimer - Property reference 4211. The information displayed about this property comprises a property advertisement. Rightmove.co.uk makes no warranty as to the accuracy or completeness of the advertisement or any linked or associated information, and Rightmove has no control over the content. This property advertisement does not constitute property particulars. The information is provided and maintained by Christophers, Helston. Please contact the selling agent or developer directly to obtain any information which may be available under the terms of The Energy Performance of Buildings (Certificates and Inspections) (England and Wales) Regulations 2007 or the Home Report if in relation to a residential property in Scotland.
*This is the average speed from the provider with the fastest broadband package available at this postcode. The average speed displayed is based on the download speeds of at least 50% of customers at peak time (8pm to 10pm). Fibre/cable services at the postcode are subject to availability and may differ between properties within a postcode. Speeds can be affected by a range of technical and environmental factors. The speed at the property may be lower than that listed above. You can check the estimated speed and confirm availability to a property prior to purchasing on the broadband provider's website. Providers may increase charges. The information is provided and maintained by Decision Technologies Limited. **This is indicative only and based on a 2-person household with multiple devices and simultaneous usage. Broadband performance is affected by multiple factors including number of occupants and devices, simultaneous usage, router range etc. For more information speak to your broadband provider.