
St. James Close, Ratby, Leicester

- PROPERTY TYPE
Semi-Detached
- BEDROOMS
3
- BATHROOMS
1
- SIZE
800 sq ft
74 sq m
- TENUREDescribes how you own a property. There are different types of tenure - freehold, leasehold, and commonhold.Read more about tenure in our glossary page.
Freehold
Key features
- Modern 3-bed semi-detached
- Sought-after Ratby village
- Spacious open-plan living
- Stylish media wall feature
- Contemporary kitchen-diner
- Private garden with patio
- Driveway for off-road parking
- Close to local amenities
- Local motorway access
- Internal Viewing highly recommended
Description
BEAUTIFULLY PRESENTED THREE BEDROOM SEMI-DETACHED HOME IN A POPULAR MODERN DEVELOPMENT IN RATBY, LEICESTERSHIRE. Offering spacious open-plan living, a contemporary kitchen-diner, stylish media wall, private garden and driveway, this inviting home is ideal for first-time buyers, young families or anyone looking for modern village living.
Step inside and discover a home designed around everyday comfort and enjoying time together.
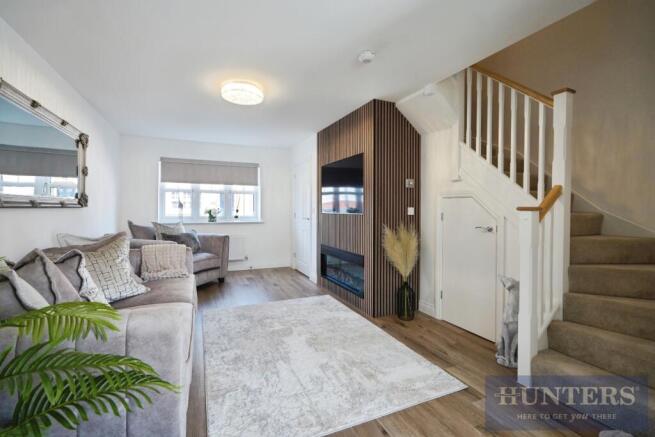
The journey begins in the welcoming lounge, where a contemporary media wall with built-in electric fireplace creates a stylish focal point – perfect for relaxing evenings and family movie nights.
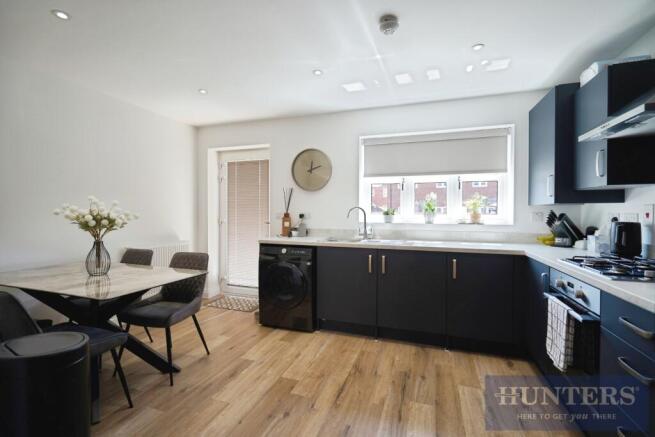
Continue through to the modern open-plan kitchen-diner, where sleek dark cabinetry, integrated appliances and generous dining space create the heart of the home. Imagine weekend breakfasts, family meals and entertaining friends, with French doors opening directly onto the garden and bringing the outdoors into everyday living.
A convenient ground-floor WC and useful understairs storage complete this level.
Head upstairs to discover three well-appointed bedrooms. The principal bedroom offers a peaceful retreat with fitted mirrored wardrobes, while two further bedrooms provide flexibility for children, guests or working from home.
A modern family bathroom with shower over the bath completes the first floor.
Outside, the enclosed rear garden combines a paved patio, lawn and useful storage shed – perfect for summer dining, children playing or simply unwinding. A driveway provides off-road parking.
Living in Ratby village offers the best of both worlds, with local shops, schools and everyday amenities nearby, alongside excellent connections to Leicester city centre and the M1 and M69 motorway networks.
Looking for a stylish, modern family home in Ratby that's ready to enjoy? Contact Hunters Wigston today.
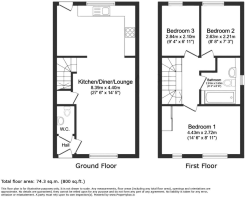
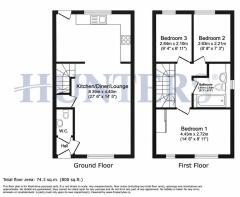
Kitchen/Diner/Lounge - 27' 6" x 14' 5" - This spacious open-plan Kitchen/Diner/Lounge stretches across the ground floor, offering a generous living area filled with natural light from large windows. The modern kitchen is fitted with dark cabinetry and integrated appliances, including an oven, hob, and washing machine, complemented by a light countertop and wood-effect flooring. The dining space comfortably accommodates a table and chairs, while the lounge area is inviting and placed near a staircase with under-stair storage and a contemporary fireplace feature.
Bedroom 1 - 14' 6" x 8' 11" - The main bedroom provides a comfortable and relaxing space with a large window allowing ample daylight to fill the room. It is generously sized and features built-in wardrobes with mirrored sliding doors, making the most of the space for storage. Neutral tones and soft carpeting enhance the tranquil atmosphere, perfect for unwinding at the end of the day.
Bedroom 2 - 8' 8" x 7' 3" - Bedroom 2 is a cosy and bright single room with a window providing natural light. The compact layout allows it to be well-suited as a child’s bedroom, guest room, or a study. Its simplicity offers flexibility for different uses while maintaining a clean and fresh feel.
Bedroom 3 - 9' 4" x 6' 11" - Bedroom 3 is another single bedroom, ideal for a child’s room, home office or guest accommodation. It benefits from a window that brightens the room and a compact design that is easy to furnish and personalise.
Bathroom - 9' 3" x 8' 8" - The bathroom features a clean and modern design with a white suite, including a bathtub with a glass shower screen and overhead shower, a pedestal sink, and a toilet. Natural light filters in through a window, enhancing the fresh and airy feel of the space.
W.C. - The ground floor WC is compact yet practical, fitted with a modern white toilet and pedestal basin. This useful cloakroom is positioned conveniently off the hallway, designed with light walls and wood-effect flooring for easy maintenance.
Rear Garden - The garden at the rear offers a generous outdoor space, featuring a paved patio area ideal for outdoor dining or relaxing. The lawn is well-maintained and surrounded by fencing, providing a private and safe environment for children or pets to play. A garden shed is also included, offering additional storage space.
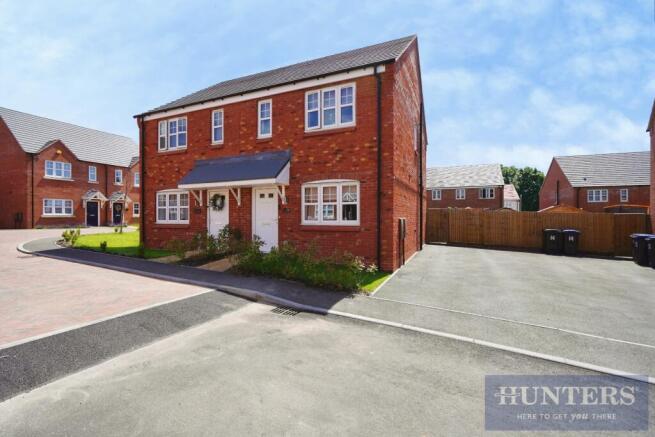
Front Exterior - The exterior of the property showcases a modern semi-detached home constructed in red brick with white-framed windows. The front garden is modest with a small lawn and shrubs, and the driveway provides ample off-road parking space. The property sits within a pleasant residential area with similar neighbouring homes.
Material Information - Wigston - Tenure Type; Freehold
Council Tax Banding; C
EPC Rating B
Brochures
St. James Close, Ratby, Leicester- COUNCIL TAXA payment made to your local authority in order to pay for local services like schools, libraries, and refuse collection. The amount you pay depends on the value of the property.Read more about council Tax in our glossary page.
- Band: C
- PARKINGDetails of how and where vehicles can be parked, and any associated costs.Read more about parking in our glossary page.
- Driveway
- GARDENA property has access to an outdoor space, which could be private or shared.
- Yes
- ACCESSIBILITYHow a property has been adapted to meet the needs of vulnerable or disabled individuals.Read more about accessibility in our glossary page.
- Ask agent

Add an important place to see how long it'd take to get there from our property listings.
__mins driving to your place
Affordability


Notes
Staying secure when looking for property
Ensure you're up to date with our latest advice on how to avoid fraud or scams when looking for property online.
Visit our security centre to find out moreDisclaimer - Property reference 35055496. The information displayed about this property comprises a property advertisement. Rightmove.co.uk makes no warranty as to the accuracy or completeness of the advertisement or any linked or associated information, and Rightmove has no control over the content. This property advertisement does not constitute property particulars. The information is provided and maintained by Hunters, Wigston. Please contact the selling agent or developer directly to obtain any information which may be available under the terms of The Energy Performance of Buildings (Certificates and Inspections) (England and Wales) Regulations 2007 or the Home Report if in relation to a residential property in Scotland.
*This is the average speed from the provider with the fastest broadband package available at this postcode. The average speed displayed is based on the download speeds of at least 50% of customers at peak time (8pm to 10pm). Fibre/cable services at the postcode are subject to availability and may differ between properties within a postcode. Speeds can be affected by a range of technical and environmental factors. The speed at the property may be lower than that listed above. You can check the estimated speed and confirm availability to a property prior to purchasing on the broadband provider's website. Providers may increase charges. The information is provided and maintained by Decision Technologies Limited. **This is indicative only and based on a 2-person household with multiple devices and simultaneous usage. Broadband performance is affected by multiple factors including number of occupants and devices, simultaneous usage, router range etc. For more information speak to your broadband provider.