A Cottage Full of Character, Colour & Countryside Views
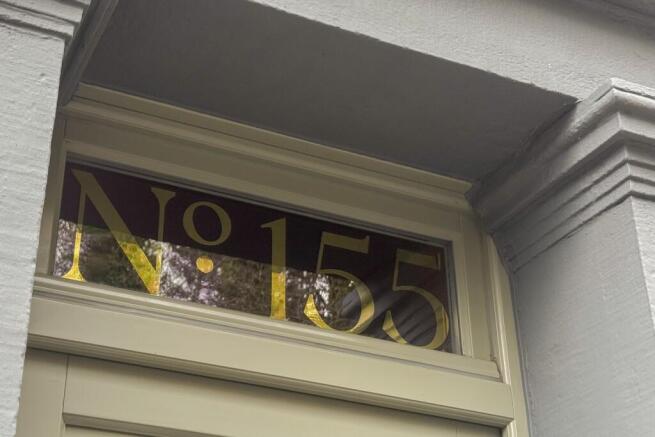
Behind its traditional stone façade, this beautifully individual three-storey cottage reveals an exceptional blend of period charm, contemporary design and carefully sourced finishes. With beautiful countryside views from both the house and garden, a wonderfully welcoming village on the doorstep and exciting potential for further accommodation, No. 155 Bolton Road is a home with far more to offer than first meets the eye.
Some homes are full of surprises, and this is certainly one of them.
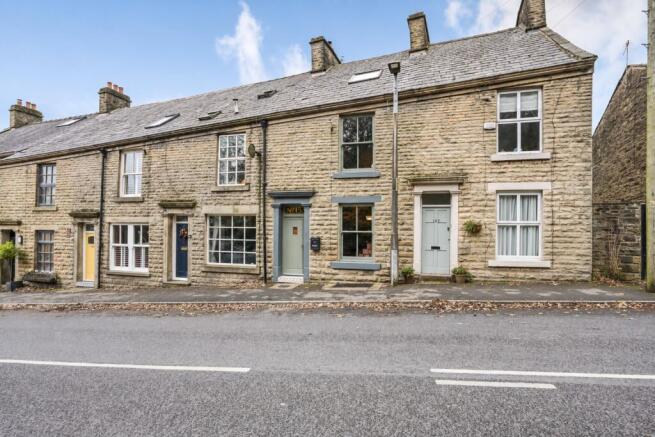
From the roadside, its handsome sandstone exterior, painted timber sash windows and traditional front door are everything you might expect from a charming Lancashire cottage. Step inside, however, and you'll discover a home with a wonderfully creative personality, where exposed stonework, wood-burning stoves and original fireplaces sit comfortably alongside statement wallpapers, bespoke craftsmanship and an unexpected palette of colour.
Beautifully renovated with an uncompromising approach to quality, the property showcases an exceptional collection of fixtures and fittings. Bespoke stone window cills, commissioned from a specialist stonemason, sit alongside distinctive freestanding radiators and individually sourced lighting, including French pieces from Agapanthus Interiors in Stockport and fittings sourced from renowned antiques dealer Drew Pritchard.
Traditional timber doors, double-glazed timber sash windows and carefully chosen materials further reflect the attention to detail that runs throughout.
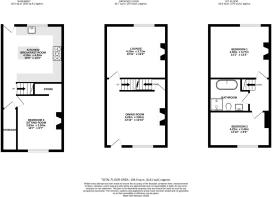
Arranged across three floors, with three bedrooms, two reception rooms and a substantial loft offering further potential, this is a home where quality, character and individuality come together beautifully.
Step Inside
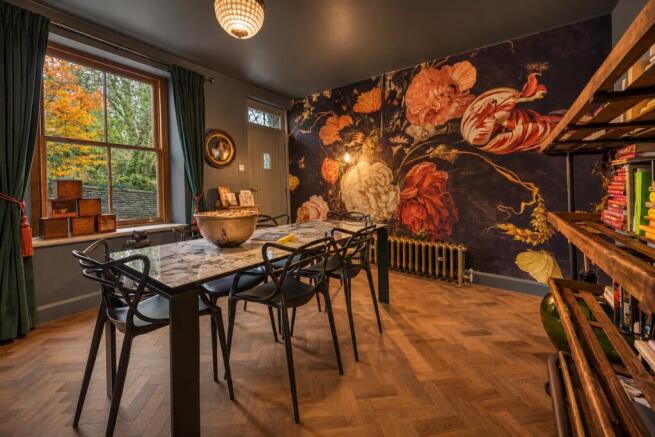
Enter directly into the dining room, where the cottage's distinctive personality immediately comes to life.
A spectacular oversized floral mural sets the scene, with painterly blooms in burnt coral, ochre and soft cream unfolding against a dramatic midnight backdrop. Muted grey-green walls and beautifully laid walnut Amtico flooring in a classic herringbone pattern provide a rich, elegant foundation, while a contemporary marble-effect dining table introduces a striking contrast.
Rustic timber shelving, a traditional cast-iron-style radiator and an original fireplace recess bring a reassuring sense of history, while individually sourced lighting adds another layer of character.
It's an inviting space for everything from leisurely Sunday lunches to evenings entertaining friends.
Continue through to the lounge, where the atmosphere softens into something wonderfully cosy. A wood-burning stove sits within a substantial stone fireplace, creating a natural focal point, while warm neutral walls, walnut herringbone Amtico flooring and a traditional timber sash window provide a timeless backdrop.
Currently styled with rich mustard velvet, aged leather and natural textures, the room strikes a lovely balance between traditional cottage comfort and contemporary individuality. It's easy to imagine settling in beside the fire after a long countryside walk, with the surrounding landscape providing a wonderful connection to the outdoors.
A Kitchen Worth Discovering
Descend to the lower ground floor, where the beautifully finished kitchen is undoubtedly one of the home's standout features.
Designed and supplied by Fineline Interiors of Warrington, this exceptional kitchen combines traditional craftsmanship with contemporary practicality. Soft sage-grey shaker cabinetry, elegant brass handles and beautifully finished quartz worktops create a sophisticated yet welcoming space, with every detail carefully considered.
The same quartz continues across the generous central island, creating an inviting breakfast bar and additional preparation space, perfect for morning coffee, informal dining or keeping the cook company.
A substantial Rangemaster cooker sits within a beautifully designed recessed alcove, while a built-in microwave, integrated fridge, freezer and washing machine ensure the room is as practical as it is stylish. A quality Caple sink completes the thoughtfully selected specification.
Above the island, delicate pendant lights introduce a vintage-inspired finishing touch, complemented by recessed ceiling lighting.
Underfoot, distinctive terrazzo floor tiles bring a playful contemporary element to the scheme, with scattered fragments of charcoal, terracotta and warm stone providing a beautiful contrast against the more traditional cabinetry.
Natural light streams through a timber sash window, while a glazed stable-style door provides direct access outside.
Beyond the kitchen, a white-painted exposed stone wall runs along the adjoining passageway, its irregular texture and original character providing a striking contrast to the refined cabinetry.
Also on this level is the third bedroom, currently styled as a dressing room. Soft dusky-pink walls, a dramatic charcoal ceiling and exposed stonework combine to create an intimate, boutique-inspired retreat. Wonderfully versatile, this characterful space would make an ideal bedroom for an older child or teenager, offering a sense of privacy and independence. Alternatively, it could serve as a home office, cosy snug, creative studio or occasional guest room, adapting effortlessly to individual needs.
Upstairs – A Restful Retreat
On the first floor, two further bedrooms and a beautifully appointed bathroom continue the home's thoughtful combination of period character and contemporary style.
The main bedroom is particularly charming, with an exposed natural stone feature wall bringing warmth and texture to the room. Muted grey walls, soft neutral carpeting and a traditional cast-iron-style radiator create a restful atmosphere, while a blush-pink accent chair adds a gentle touch of colour.
An original stone fireplace houses a further wood-burning stove, lending the room a wonderfully cosy quality. Generously proportioned and full of character, it feels more like a boutique country retreat than a conventional bedroom.
Bedroom two offers a lighter, versatile space, with soft grey walls, a traditional timber sash window overlooking greenery and a characterful freestanding radiator.
Currently arranged as a child's bedroom, it would work equally well as a guest room or home office, with the peaceful surroundings adding to its appeal.
The Bathroom – Understated Luxury
The family bathroom provides a striking contemporary contrast, with an exceptional collection of quality fittings and beautifully coordinated finishes.
Large-format grey stone-effect tiles wrap around the walls, complemented by a dramatic charcoal ceiling and warm wood-effect flooring.
A sculptural freestanding bath by Ashton & Bentley takes centre stage, its smooth white curves creating a beautiful contrast against the darker surroundings.
Alongside, a generous walk-in rainfall shower features a clear glass screen and separate handheld attachment, while a stylish Villeroy & Boch washbasin adds another touch of understated luxury.
Sleek chrome fittings, a contemporary vanity unit and heated towel rail complete this beautifully considered space.
Much like the kitchen, the bathroom reflects the owners' commitment to investing in quality, with carefully selected fixtures and finishes that feel both distinctive and timeless.
Room To Grow
For buyers looking for a home that can evolve with their needs, the cottage offers an exciting opportunity beyond its existing accommodation.
Above the first floor lies a substantial loft, measuring approximately 8.6m x 4.3m, already boarded and benefiting from two Velux roof windows, generous head height and ladder access.
Currently providing excellent storage, its proportions offer potential to create additional accommodation, whether an extra bedroom, home office or private retreat.
Several neighbouring cottages along the row have already converted their loft spaces, offering inspiration for what could be achieved here.
Any conversion would be subject to structural suitability, building regulations and any necessary consents, with consideration required for incorporating a permanent staircase, potentially involving some reconfiguration of the existing first-floor rooms.
For those seeking a characterful home with the possibility of adapting the layout as their circumstances change, this additional space is a particularly appealing feature.
A Garden With A View
To the rear, the cottage opens onto an enclosed garden, arranged over gently changing levels with traditional stone boundary walls, established planting, paved seating areas and an area of artificial lawn.
It's an inviting space for morning coffee, summer dining or simply enjoying the fresh air, with a beautiful countryside backdrop that makes spending time outdoors all the more enjoyable.
Beyond the garden, the landscape unfolds into a patchwork of fields, woodland and rolling Lancashire hills, with views towards the Wayoh Reservoir landscape and its historic viaduct.
The outlook changes beautifully with the seasons, from fresh spring greens to the rich golds and russets of autumn, creating a wonderful sense of connection to the surrounding countryside.
Importantly, these views aren't reserved for the garden alone. The property's elevated outlook and windows provide glimpses of the surrounding landscape from within the home, bringing a little of the outdoors into everyday life.
Whether enjoying a quiet morning in the garden, entertaining friends on a summer evening or heading out to explore the nearby footpaths, the setting offers a lifestyle that feels wonderfully removed from the pace of town and city living.
Quality In Every Detail
What makes this cottage particularly special is the care and consideration that has gone into its renovation.
Rather than simply updating the interiors, the owners have created a home where traditional craftsmanship and contemporary design complement one another.
From the beautifully crafted Fineline kitchen and luxurious bathroom to the double-glazed timber sash windows, traditional timber doors and bespoke stone cills, quality has clearly been a priority throughout.
Characterful freestanding radiators, wood-burning stoves, carefully sourced French lighting and distinctive decorative finishes add further individuality, while the original stonework and fireplaces ensure the cottage never loses sight of its heritage.
It's this combination of authentic period features, thoughtfully selected materials and high-quality modern fittings that gives the property such a distinctive personality.
For those dreaming of village life with the countryside on their doorstep, Edgworth is a particularly appealing place to call home. Combining beautiful rural surroundings with a thriving community and an impressive range of local amenities, it's a village where everyday life feels both relaxed and wonderfully convenient.
Surrounded by rolling hills, reservoirs and woodland, Edgworth offers an enviable setting for walking, exploring and enjoying the outdoors. A public footpath just beyond the nearby Black Bull leads towards Wayoh Reservoir, while Entwistle Reservoir and historic Turton Tower provide further opportunities to discover the surrounding countryside.
Whether it's an early morning walk, an afternoon exploring the local trails or a leisurely Sunday lunch, there's a wonderful balance between outdoor living and village life.
A Village With So Much To Offer
Edgworth has a particularly strong sense of community, with an excellent selection of independent businesses, recreational facilities and everyday essentials. The village benefits from a Post Office, pharmacy, dental practice, GP services, butcher's and local shops, making day-to-day life wonderfully convenient without needing to travel far.
At the heart of the community is The Barlow, a much-loved village landmark and community venue hosting a variety of activities and events throughout the year. Edgworth Cricket & Recreation Club is another popular gathering place, with sporting facilities and Cugini Pizza offering a relaxed option for dining locally. The village's lovely park provides further outdoor space for children and families to enjoy, while The Church PT Studio adds to the local fitness and wellbeing offering.
For food lovers, Edgworth has plenty to enjoy. The Black Bull is just a short stroll away, while The Spread Eagle by McLeod 9 has brought an exciting new dining experience to the village. Featured in the prestigious Michelin Guide, this acclaimed restaurant combines the warmth of a traditional country pub with imaginative modern cuisine. Holden's & Co is another local favourite, particularly for an ice cream after a countryside walk.
Families will appreciate the convenience of Edgworth Primary School, situated just across Bolton Road and previously rated Outstanding by Ofsted, while the village's welcoming atmosphere, recreational facilities and surrounding green spaces make it an appealing setting for family life.
Countryside Living, Well Connected
Despite its peaceful rural setting, Edgworth remains well connected. Bolton, Blackburn and Bury are all within easy reach, while road connections provide convenient routes towards Manchester, Preston, regional hospitals and the wider motorway network.
Bromley Cross railway station, approximately ten minutes away by car, offers services towards Bolton, Manchester and Blackburn, while Bury provides access to the Metrolink network.
For those balancing work, family life and a love of the countryside, Edgworth offers something increasingly sought-after: the charm, character and close-knit community of an established Lancashire village, with excellent local amenities, beautiful countryside and the convenience of larger towns and cities comfortably within reach.
A Home With A Story To Tell
Beautifully individual yet wonderfully welcoming, No. 155 Bolton Road is a cottage that celebrates its heritage while embracing modern living.
From its dramatic dining room and inviting fireside lounge to the exceptional Fineline kitchen, luxurious bathroom and individually sourced fixtures and fittings, every space reflects a genuine appreciation for quality, craftsmanship and thoughtful design.
The countryside views from the house and garden, beautiful walking routes and excellent village amenities add another dimension to its appeal, while the substantial loft offers exciting potential for those wishing to create additional accommodation in the future.
Whether you're drawn to the character of a traditional stone cottage, the individuality of its interiors or the prospect of a more relaxed village lifestyle, this is a home that offers something refreshingly different.
Character in every corner, craftsmanship in the details and countryside on the doorstep. No. 155 Bolton Road is a cottage with a story all of its own.