
Streetgate, Sunniside, NE16

- PROPERTY TYPE
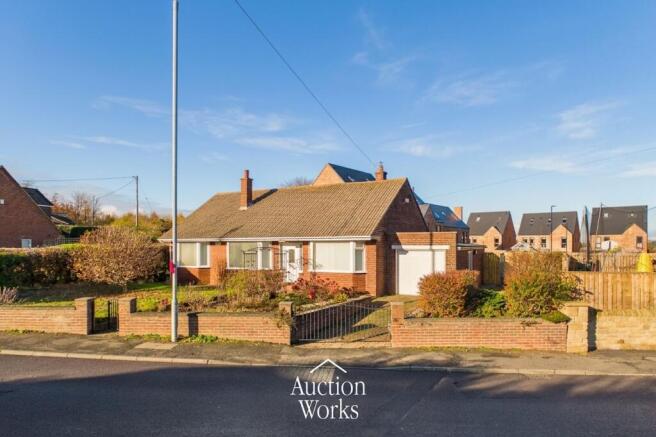
Detached Bungalow
- BEDROOMS
3
- BATHROOMS
2
- SIZE
1,572 sq ft
146 sq m
- TENUREDescribes how you own a property. There are different types of tenure - freehold, leasehold, and commonhold.Read more about tenure in our glossary page.
Freehold
Key features
- Online auction ends 10 December 2026 at 12:00pm – pre-auction offers considered
- Detached three-bedroom dormer bungalow – vacant with no onward chain
- Ground-floor principal bedroom and main bathroom, plus a separate WC
- Two further double bedrooms and a second bathroom on the first floor
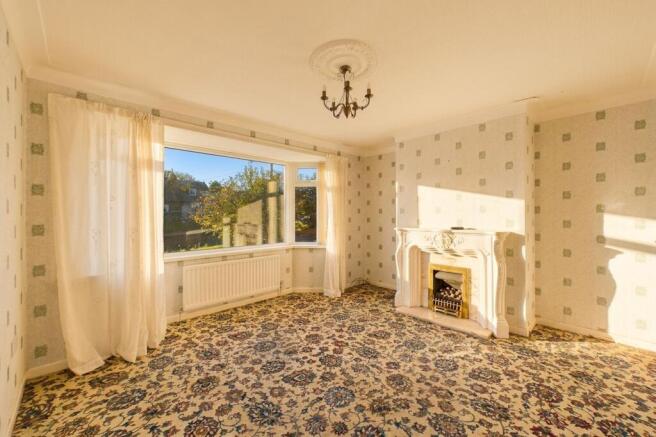
- Two reception rooms with bay windows and fireplaces
- Approx. 158.5 sq m (1,706 sq ft) in total on a plot of approx. 577 sq m (0.14 acres)
- Integral garage plus driveway parking behind a gated entrance
- Private, enclosed rear garden with lawn, patio and greenhouse
- Needs modernising throughout – priced for buyers to put their own stamp on it
- Freehold – council tax band E
Description
ONLINE AUCTION ENDING THURSDAY 10 DECEMBER AT 12PM – PRE-AUCTION OFFERS CONSIDERED.
Guide £230,000 for a vacant, detached three-bedroom dormer bungalow on a 0.14-acre plot at Streetgate, Sunniside – a rare chance to buy a bungalow in the village to modernise, whether you plan to live in it or sell it on.
View the legal pack and bid at auctionworks.co.uk/lot/details/ff2f9b27-389b-40b7-a0f7-99bd2005c9c4
THE HOME
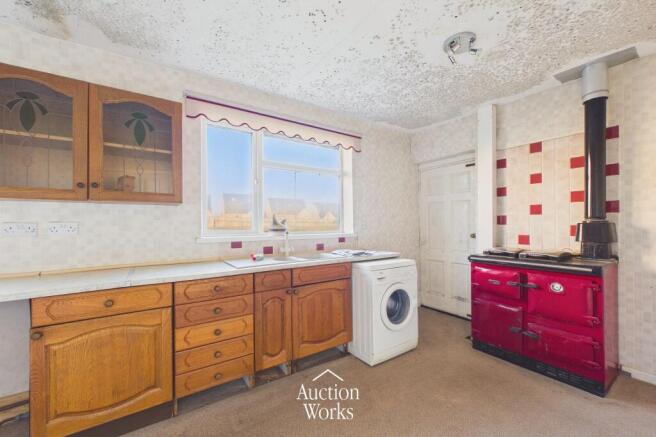
Two reception rooms with bay windows and fireplaces, a kitchen over 6m long, a ground-floor principal bedroom with the main bathroom next door, and a WC off the rear lobby. Upstairs are two further double bedrooms and a second bathroom. Outside: an integral garage, a driveway behind a gated front garden, and a private, fenced rear garden with a lawn, patio and greenhouse.
The property has been well looked after but is dated throughout, with original kitchen and bathroom fittings, and needs full modernisation.
FOR DOWNSIZERS
You could live entirely on the ground floor here: two reception rooms, the kitchen, the principal bedroom, the main bathroom and a WC are all on one level, with parking at the door and a garden that's private without being too much to manage. The two bedrooms and bathroom upstairs are ready for visiting family or could become a hobby room or office. Buy it with no chain, modernise it to your own taste and stay in Sunniside.
FOR RENOVATORS
The layout, plot size and garage give plenty of room to work with: opening up the kitchen and dining room, upgrading the dormer level or extending (all subject to planning and building regulations). Recent detached sales in Sunniside give an idea of values for good-condition homes:
24 Hole Lane – 3-bed detached house – £465,000 – August 2025
17 Primrose Drive – 4-bed detached house – £427,000 – August 2025
16 Primrose Drive – detached house – £412,500 – August 2026
30 Primrose Drive – 4-bed detached house – £405,000 – February 2026
Hightrees, Gateshead Road – detached house – £382,500 – July 2026
These five sales averaged £418,400, or about £311 per sq ft (HM Land Registry via PropertyData, August 2025 – August 2026). They are houses rather than bungalows, and their condition is unknown. Buyers should make their own assessment of resale values and refurbishment costs.
LOCATION
Streetgate sits on the edge of Sunniside village, with Whickham, the Metrocentre and the A1 a short drive away for shops and road links into Newcastle and Gateshead. Village shops, the bus routes and open countryside are all close by.
BUYING AT AUCTION
Buying at auction is quicker and more certain than a normal sale. When the auction ends, contracts exchange immediately and completion takes place within 28 days, so make sure your funds or mortgage are ready and a solicitor has checked the legal pack before you bid. If you need a mortgage, speak to a lender or broker early, as not all can complete within 28 days.
AUCTION TERMS
Sold under unconditional auction terms. Contracts exchange when the auction ends and completion must take place within 28 days.
Deposit: 5% of the purchase price (minimum £3,600), non-refundable, contributing towards the purchase price.
Buyer's premium: 2.4% inc VAT (minimum £3,600 inc VAT), non-refundable and payable in addition to the purchase price.
Legal pack: free to download from the lot page. Please read it, including the special conditions, before bidding, and take legal advice if unsure.
Bids are legally binding once placed and stand until 2 hours after the auction closes. Pre-auction offers are considered.
DISCLAIMER
These particulars are a general guide only and do not form part of any offer or contract. Measurements, floor areas and distances are approximate. We have not tested any services, appliances or fittings, and buyers should rely on their own inspection, surveys and legal advice rather than on these particulars.
Sales and rental figures come from third-party data (HM Land Registry and PropertyData) and are given for guidance only. They are not a valuation and do not guarantee any value, rent or return.
A guide price is an indication of the seller's current minimum acceptable price at auction and may change. The reserve is the seller's minimum acceptable price and is expected to be no more than 10% above a single-figure guide. All information is believed correct at the time of writing, but buyers must make their own enquiries and read the legal pack before bidding.
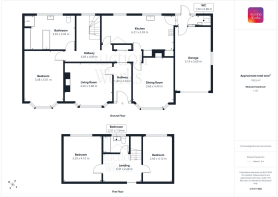
Living Room
4.26m x 3.88m
Bedroom
5.01m x 3.48m
Bathroom
3.93m x 3.04m
Kitchen
6.31m x 3.03m
Dining Room
4.4m x 3.66m
WC
1.3m x 0.88m
Bathroom
2.31m x 1.54m
Bedroom
4.1m x 3.39m
Landing
3.37m x 2.48m
Bedroom
4.12m x 2.66m
Garage
5.69m x 3.19m
Hallway
3.43m x 1.49m
Hallway
6.85m x 0.89m
Parking - Garage
- COUNCIL TAXA payment made to your local authority in order to pay for local services like schools, libraries, and refuse collection. The amount you pay depends on the value of the property.Read more about council Tax in our glossary page.
- Band: E
- PARKINGDetails of how and where vehicles can be parked, and any associated costs.Read more about parking in our glossary page.
- Garage
- GARDENA property has access to an outdoor space, which could be private or shared.
- Private garden
- ACCESSIBILITYHow a property has been adapted to meet the needs of vulnerable or disabled individuals.Read more about accessibility in our glossary page.
- Ask agent
Energy performance certificate - ask agent

Add an important place to see how long it'd take to get there from our property listings.
__mins driving to your place
Affordability

About Auction Works, Tyne & Wear
8-10 The Square, Front Street, Whickham, NE16 4JB

Notes
Staying secure when looking for property
Ensure you're up to date with our latest advice on how to avoid fraud or scams when looking for property online.
Visit our security centre to find out moreDisclaimer - Property reference 3386a76c-e7d9-4e5a-bdd0-caec7b8153aa. The information displayed about this property comprises a property advertisement. Rightmove.co.uk makes no warranty as to the accuracy or completeness of the advertisement or any linked or associated information, and Rightmove has no control over the content. This property advertisement does not constitute property particulars. The information is provided and maintained by Auction Works, Tyne & Wear. Please contact the selling agent or developer directly to obtain any information which may be available under the terms of The Energy Performance of Buildings (Certificates and Inspections) (England and Wales) Regulations 2007 or the Home Report if in relation to a residential property in Scotland.
Auction Fees: The purchase of this property may include associated fees not listed here, as it is to be sold via auction. To find out more about the fees associated with this property please call Auction Works, Tyne & Wear on 0191 743 9319.
*Guide Price: An indication of a seller's minimum expectation at auction and given as a “Guide Price” or a range of “Guide Prices”. This is not necessarily the figure a property will sell for and is subject to change prior to the auction.
Reserve Price: Each auction property will be subject to a “Reserve Price” below which the property cannot be sold at auction. Normally the “Reserve Price” will be set within the range of “Guide Prices” or no more than 10% above a single “Guide Price.”
*This is the average speed from the provider with the fastest broadband package available at this postcode. The average speed displayed is based on the download speeds of at least 50% of customers at peak time (8pm to 10pm). Fibre/cable services at the postcode are subject to availability and may differ between properties within a postcode. Speeds can be affected by a range of technical and environmental factors. The speed at the property may be lower than that listed above. You can check the estimated speed and confirm availability to a property prior to purchasing on the broadband provider's website. Providers may increase charges. The information is provided and maintained by Decision Technologies Limited. **This is indicative only and based on a 2-person household with multiple devices and simultaneous usage. Broadband performance is affected by multiple factors including number of occupants and devices, simultaneous usage, router range etc. For more information speak to your broadband provider.