
Meadow View, Swinderby, Lincoln

- PROPERTY TYPE
Detached Bungalow
- BEDROOMS
3
- BATHROOMS
2
- SIZE
1,000 sq ft
93 sq m
- TENUREDescribes how you own a property. There are different types of tenure - freehold, leasehold, and commonhold.Read more about tenure in our glossary page.
Freehold
Key features
- Immaculately Presented Three-Bedroom Detached Bungalow
- Extensively Improved and Modernised Since 2020
- Approx 1,000 Sq Ft of Well-Planned Living Accommodation
- Contemporary 18 Ft Dining Kitchen with Wren Fitted Units
- Spacious 19 Ft Lounge and 18 Ft Principal Bedroom with En-Suite Shower Room
- Two Separate Driveways Providing Extensive Off-Road Parking
- Garage/Workshop with Power and Lighting, and Secluded Rear Garden
- Ideal Parking Facilities for a Caravan or Motorhome
- UPVC Double Glazing, Oil-Fired Central Heating with Worcester Bosch Boiler Installed in 2020
- EPC Rating tbc
Description
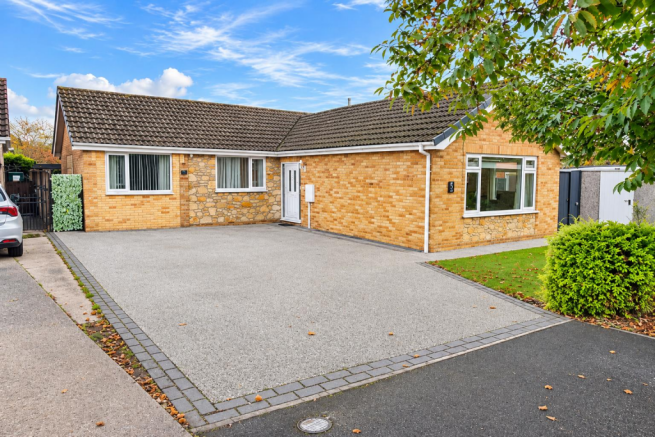
A particular feature of the property is the generous off-road parking provision, with two separate driveways providing ample space for several vehicles, including those requiring additional parking for a caravan or motorhome. The bungalow is set back from the road behind a good-sized front garden, whilst to the rear there is a pleasant, secluded garden offering a good degree of privacy.
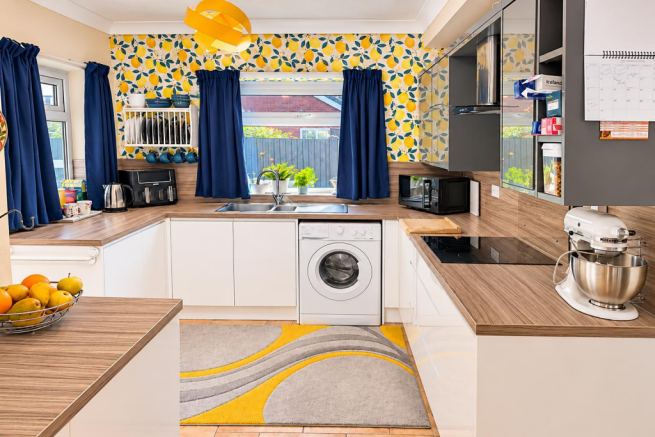
The accommodation is thoughtfully arranged and comprises an entrance hallway, a spacious 19 ft lounge and an 18 ft open-plan dining kitchen, fitted with a modern range of gloss-finished Wren units installed in 2020. The kitchen incorporates an extensive range of base and wall cupboards, pan drawers, an electric hob and double oven, together with ample space for a dining table. A separate utility room provides additional practical accommodation.
The principal bedroom is particularly spacious, measuring approximately 18 ft in length, and benefits from an en-suite shower room. There are two further bedrooms and a family bathroom fitted with a modern white suite. The property benefits from UPVC double-glazed windows and oil-fired central heating, served by a Worcester Bosch boiler installed in 2020.
Outside, the two driveways provide excellent off-road parking facilities, with one giving access to a single concrete sectional garage, currently utilised as a workshop and having power and lighting connected. This provides useful additional space for vehicle storage, hobbies or workshop purposes. The enclosed rear garden is principally laid to lawn and enjoys a pleasant, private aspect, being well screened by established conifer hedging.
Swinderby is an attractive Lincolnshire village offering a pleasant rural setting whilst remaining conveniently placed for access to Lincoln, Newark and the surrounding area. Village amenities include The Plough Inn public house, All Saints Primary School and a village hall. Swinderby also benefits from a railway station providing services towards Lincoln and Nottingham, whilst the nearby A46 offers convenient road connections. The village is an appealing choice for those seeking a quieter rural lifestyle without sacrificing accessibility to larger centres.
Constructed of brick under a tiled roof covering. The central heating is oil fired and windows are replacement uPVC double glazed units.
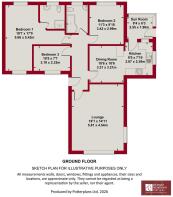
Entrance Hall - 5.13m x 1.42m (16'10 x 4'8) - UPVC double-glazed entrance door, radiator, ceramic tiled floor covering, emergency lighting and access to the loft space via a fitted ladder. The loft is part boarded.
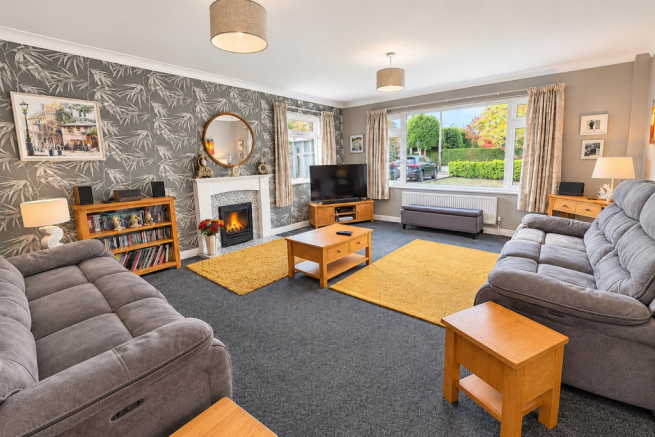
Lounge - 5.79m x 4.52m (19' x 14'10) - A spacious reception room having uPVC double-glazed windows to the front and side elevations, including a bay window. Recently redecorated and fitted with a new carpet. Two radiators, television point and coved ceiling. A recently installed liquid propane gas Living Flame effect fire with a modern surround, tiled fireplace and hearth provides an attractive focal point.
Dining Kitchen - 5.66m x 3.23m (18'7 x 10'7) - (narrowing to 9’4 in the kitchen area)
A spacious open-plan dining kitchen providing ample room for a dining table. The kitchen was refitted in 2020 with a contemporary range of Wren units comprising gloss white base cupboards and drawers, including deep pan drawers, complemented by gloss grey wall-mounted cupboards. Working surfaces incorporate a Blanco composite one-and-a-half bowl sink and drainer. Fitted appliances include an electric ceramic hob with extractor over and a CDA electric double oven. Additional features include laminate splashback panels, wine rack, ceramic tiled floor covering and radiator.
Utility Room - 2.59m x 1.88m (8'6 x 6'2) - Having uPVC double-glazed windows and an external door providing access to the rear of the property. Triple polycarbonate roof covering, fitted base cupboards and drawers with working surfaces over.
Bedroom One - 5.66m x 3.00m (18'7 x 9'10) - (plus 10’7 x 3’7)
A particularly spacious principal bedroom, converted from the original integral garage, enjoying a pleasant dual aspect with uPVC double-glazed windows to the front and rear elevations. Two radiators, emergency lighting, wall-mounted television and power points.
En-Suite Shower Room - 2.31m x 2.08m (7'7 x 6'10) - Fitted with a modern white suite comprising a double shower cubicle with glazed screen and door, shower boarding to the splashbacks and a wall-mounted Aqualla eco drench square thermo shower. Low-level WC and wash hand basin with vanity cupboard beneath. Tiled splashbacks, chrome heated towel radiator, extractor fan and uPVC double-glazed window to the rear elevation.
Bedroom Two - 3.40m x 2.97m (11'2 x 9'9) - UPVC double-glazed window to the rear elevation, radiator, wall-mounted power and television points and coved ceiling.
Bedroom Three - 3.18m x 2.31m (10'5 x 7'7) - UPVC double-glazed window to the front elevation and radiator.
Bathroom - 2.34m x 2.11m (7'8 x 6'11) - Fitted with a modern white suite comprising a panelled bath with mixer tap and shower over, and low-level WC. Fully tiled walls to the shower area with part tiling to the remaining walls. Radiator, extractor fan and uPVC double-glazed window to the rear elevation.
Outside - The property occupies a generous-sized plot, pleasantly situated off a quiet residential cul-de-sac comprising predominantly detached bungalows. Set well back from the road behind a good-sized front garden, principally laid to lawn and bordered by an established conifer hedgerow, the bungalow enjoys an attractive setting. There are two separate driveways, both having resin surfaces and providing excellent off-road parking facilities for several vehicles. One of the driveways is particularly suitable for those requiring additional parking for a caravan or motorhome and gives access to the detached single garage.
Single Garage - 6.02m x 3.02m (19'9 x 9'11) - Of concrete sectional construction, having an up-and-over door, power and lighting connected, together with a personal side entrance door. The garage is currently utilised as a workshop and provides useful space for vehicle storage, hobbies or other purposes.
A timber entrance gate to the side of the bungalow provides access to an enclosed paved terrace and yard area, where the oil storage tank is situated. This leads through to the pleasant and secluded rear garden, which features a paved patio terrace adjoining the bungalow and a lawned garden with established shrub borders. There are also apple and plum trees, whilst close-boarded fencing to the boundaries provides a good degree of privacy. The garden offers an attractive and secure environment for children and pets.
Services - Mains electricity, water and drainage are connected to the property. Central heating is oil fired.
Possession - Vacant possession will be given on completion.
Viewing - Strictly by appointment with the selling agents.
Tenure - The property is freehold.
Mortgage - Mortgage advice is available through our Mortgage Adviser. Your home is at risk if you do not keep up repayments on a mortgage or other loan secured on it.
Council Tax - The property comes under North Kesteven District Council Tax Band C.
Agents Note - External and internal photographs of the property have been enhanced digitally to optimise lighting, adjust weather conditions or remove temporary clutter. No permanent structural features, material defects or neighbouring views have been obscured or altered. The images are for illustrative marketing purposes only. Buyers should rely on their own physical inspection of the property.
Brochures
Meadow View, Swinderby, Lincoln- COUNCIL TAXA payment made to your local authority in order to pay for local services like schools, libraries, and refuse collection. The amount you pay depends on the value of the property.Read more about council Tax in our glossary page.
- Band: C
- PARKINGDetails of how and where vehicles can be parked, and any associated costs.Read more about parking in our glossary page.
- Yes
- GARDENA property has access to an outdoor space, which could be private or shared.
- Yes
- ACCESSIBILITYHow a property has been adapted to meet the needs of vulnerable or disabled individuals.Read more about accessibility in our glossary page.
- Ask agent

Add an important place to see how long it'd take to get there from our property listings.
__mins driving to your place
Affordability





Rental yield calculator
Understand the potential return on a rented property.
Estimates are indicative and may vary. This calculator does not constitute financial advice. Please consult with a qualified advisor for your specific circumstances.
Notes
Staying secure when looking for property
Ensure you're up to date with our latest advice on how to avoid fraud or scams when looking for property online.
Visit our security centre to find out moreDisclaimer - Property reference 35056057. The information displayed about this property comprises a property advertisement. Rightmove.co.uk makes no warranty as to the accuracy or completeness of the advertisement or any linked or associated information, and Rightmove has no control over the content. This property advertisement does not constitute property particulars. The information is provided and maintained by Richard Watkinson & Partners, Newark. Please contact the selling agent or developer directly to obtain any information which may be available under the terms of The Energy Performance of Buildings (Certificates and Inspections) (England and Wales) Regulations 2007 or the Home Report if in relation to a residential property in Scotland.
*This is the average speed from the provider with the fastest broadband package available at this postcode. The average speed displayed is based on the download speeds of at least 50% of customers at peak time (8pm to 10pm). Fibre/cable services at the postcode are subject to availability and may differ between properties within a postcode. Speeds can be affected by a range of technical and environmental factors. The speed at the property may be lower than that listed above. You can check the estimated speed and confirm availability to a property prior to purchasing on the broadband provider's website. Providers may increase charges. The information is provided and maintained by Decision Technologies Limited. **This is indicative only and based on a 2-person household with multiple devices and simultaneous usage. Broadband performance is affected by multiple factors including number of occupants and devices, simultaneous usage, router range etc. For more information speak to your broadband provider.