
Saxon Close, Market Harborough

- PROPERTY TYPE
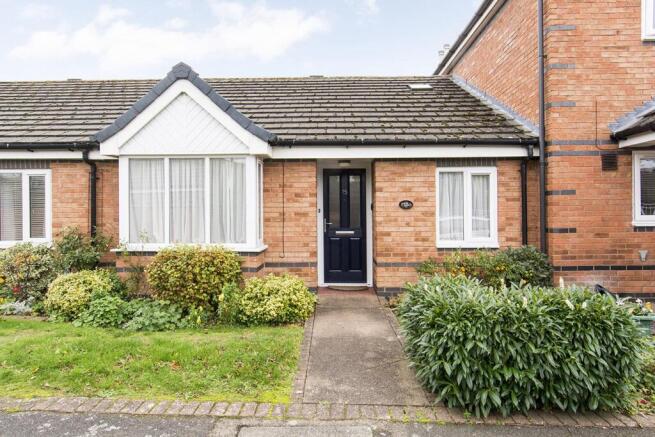
Terraced Bungalow
- BEDROOMS
2
- BATHROOMS
1
- SIZE
Ask agent
Key features
- Superb modern bungalow for the over 55's
- Extended 298 year lease (commenced 1995)
- Refitted high spec kitchen & shower room
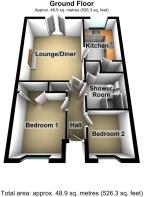
- Entrance hall, lounge, two bedrooms
- Very pleasant retirement development
- Easy walk to town centre amenities
- Beautiful communal gardens
- Resident's lounge & kitchen
- Private resident's car park
- Emergency pull cord system
Description
Entrance Hall - Accessed via refitted composite opaque double glazed front door. Radiator. Walk in cloaks cupboard. Thermostat. Doors to rooms.
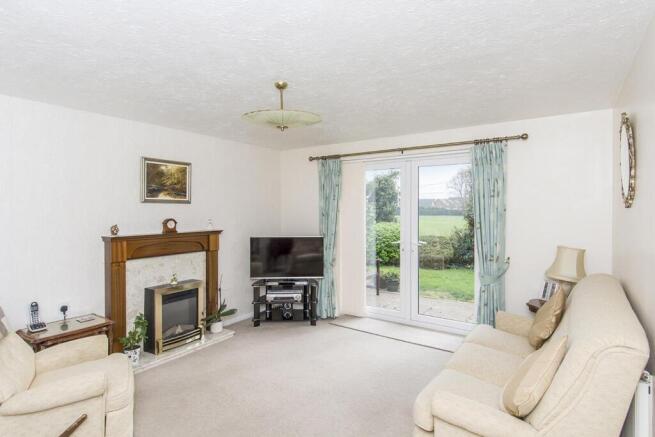
Lounge/Diner - 4.27 x 3.76 - 14' x 12' 4" (4.27m x 3.76m) Fitted electric fire, with marble back panel and hearth and timber surround. UPVC double glazed French doors leading outside. Television point. Telephone point. Emergency pull cord. Radiator. Door to:-
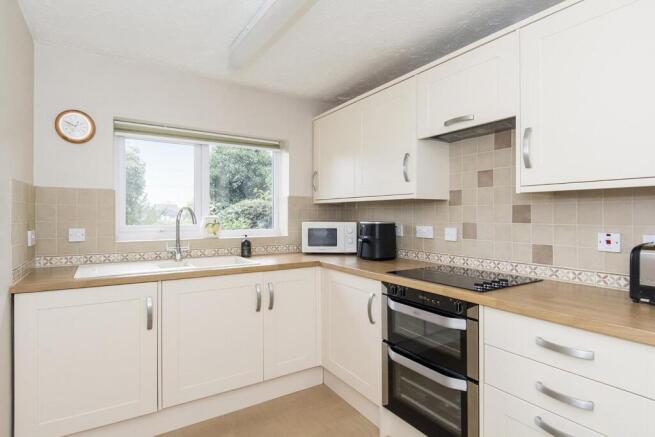
Kitchen - 3.12 x 2.24 - 10' 3" x 7' 4" (3.12m x 2.24m) Range of fitted base and wall units. Roll edge work surfaces with complementary tiled splash backs. Fitted one and a half sink and drainer. Electric double oven. Ceramic hob with extractor hood over. Integrated washing machine and fridge/freezer. Door to walk in larder. UPVC double glazed window to the rear elevation.
Bedroom One - 3.23 x 2.67 - 10' 7" plus bay window x 8' 9" (3.23m x 2.67m) UPVC double glazed bay window to the front elevation. Built in double wardrobe. Radiator.
Bedroom Two - 2.26 x 2.13 - 7' 5" x 7' (2.26m x 2.13m) UPVC double glazed window to the front elevation. Radiator.
Shower Room - Walk-in double shower cubicle with 'Aqualisa' shower. Wash hand basin inset to storage units. Additional fitted storage units. Low level WC. Complementary tiling. Radiator. Lit wall mirror. Extractor fan. Airing cupboard housing refitted 'Vaillant' gas fired combination central heating boiler and shelving. Heated towel rail.
Outside - To the rear of the house is a small paved patio area opening out to further lawned communal gardens. There is a storm porch at the front of the house with meter cupboard, and there is parking available in the private resident's car park. There is also a clothes drying area and residents lounge.
Lease Information & Service Charges - At the time of commencement of marketing there was a monthly service charge of £192.27. This charge includes costs of scheme manager and caretaking, communal facilities, outside maintenance and window cleaning, buildings insurance and boiler servicing. This is not an exhaustive list and further details can be given upon request. As with many of these types of developments, there is an additional charge payable upon the future sale of the property of 0.5% of the sale price per year of ownership that goes towards a sinking fund for any larger maintenance rectifications deemed necessary by the managing company.
Note For Prospective Buyers - Upon acceptance of an offer, all buyers will need to undertake an identification check for which there will be a charge of £50+VAT per person (non-refundable). These checks are completed to meet our obligations under Anti Money Laundering Regulations (AML) and are a legal requirement.
Brochures
Saxon Close, Market HarboroughBrochure- COUNCIL TAXA payment made to your local authority in order to pay for local services like schools, libraries, and refuse collection. The amount you pay depends on the value of the property.Read more about council Tax in our glossary page.
- Band: B
- PARKINGDetails of how and where vehicles can be parked, and any associated costs.Read more about parking in our glossary page.
- Yes
- GARDENA property has access to an outdoor space, which could be private or shared.
- Yes
- ACCESSIBILITYHow a property has been adapted to meet the needs of vulnerable or disabled individuals.Read more about accessibility in our glossary page.
- Ask agent

Add an important place to see how long it'd take to get there from our property listings.
__mins driving to your place

About Adams & Jones Estate Agents, Market Harborough
St. Marys Chambers, 9 St. Marys Road, Market Harborough, LE16 7DS



Notes
Staying secure when looking for property
Ensure you're up to date with our latest advice on how to avoid fraud or scams when looking for property online.
Visit our security centre to find out moreDisclaimer - Property reference 35056081. The information displayed about this property comprises a property advertisement. Rightmove.co.uk makes no warranty as to the accuracy or completeness of the advertisement or any linked or associated information, and Rightmove has no control over the content. This property advertisement does not constitute property particulars. The information is provided and maintained by Adams & Jones Estate Agents, Market Harborough. Please contact the selling agent or developer directly to obtain any information which may be available under the terms of The Energy Performance of Buildings (Certificates and Inspections) (England and Wales) Regulations 2007 or the Home Report if in relation to a residential property in Scotland.
*This is the average speed from the provider with the fastest broadband package available at this postcode. The average speed displayed is based on the download speeds of at least 50% of customers at peak time (8pm to 10pm). Fibre/cable services at the postcode are subject to availability and may differ between properties within a postcode. Speeds can be affected by a range of technical and environmental factors. The speed at the property may be lower than that listed above. You can check the estimated speed and confirm availability to a property prior to purchasing on the broadband provider's website. Providers may increase charges. The information is provided and maintained by Decision Technologies Limited. **This is indicative only and based on a 2-person household with multiple devices and simultaneous usage. Broadband performance is affected by multiple factors including number of occupants and devices, simultaneous usage, router range etc. For more information speak to your broadband provider.