
Chapman Fields, Cliffsend, Ramsgate

- PROPERTY TYPE
Detached
- BEDROOMS
4
- BATHROOMS
2
- SIZE
Ask agent
- TENUREDescribes how you own a property. There are different types of tenure - freehold, leasehold, and commonhold.Read more about tenure in our glossary page.
Freehold
Key features
- Prestigious & Highly Sought After Location
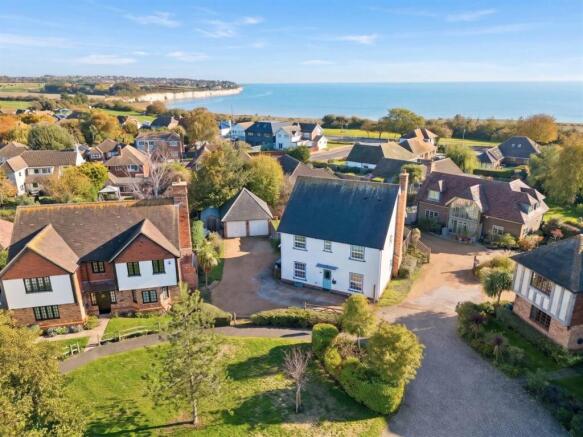
- Partial Sea Views To Rear
- Four Double Bedrooms (En-Suite To Main)
- Within Walking Distance Of Pegwell Bay & Nature Reserve
- 67' Driveway (20.59 m) & Detached Double Garage
- Two Reception Rooms & Separate Study
- Built By The Award Winning Millwood Designer Homes
- Beautiful Setting
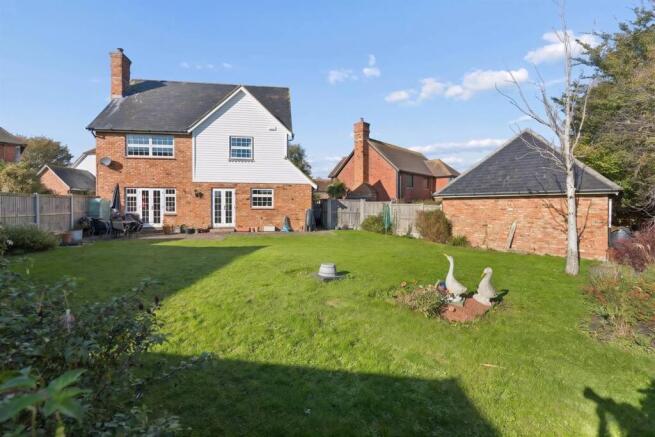
- 68' x 50' (20.83m x 15.41m) Rear Garden
- Just 0.8 Miles Away From Thanet Parkway Station With Services To London Within 70 Minutes
Description
Built in 2006 by the award winning Millwood Designer Homes, the property enjoys a lovely tucked away position and has a pleasant outlook across a green and fabulous coastal vistas from the rear of the first floor.
This impressive modern family home offers generous and versatile accommodation combining spacious interiors with excellent parking facilities and a substantial garden, the property presents a rare opportunity for those seeking a well appointed home in a peaceful prestigious setting.
The ground floor presents two well proportioned principal reception rooms and a separate study providing flexibility for both formal entertaining and relaxed family life. The well appointed kitchen is complemented by a separate utility room adding further versatility.
Moving upstairs and there are four generous double bedrooms (en-suite to main and two with partial sea views) while a family bathroom completes the spacious first floor.
Externally, the property continues to impress, with a large, sunny rear garden offering an excellent setting for outdoor entertaining, summer dining and plenty of room for the children to run around. To the front, a huge driveway provides extensive parking for several vehicles, further complemented by a double garage.
Location:
Chapman Fields is found approximately 2.5 miles from the seaside town of Ramsgate with its golden sandy beach, Royal Harbour and Royal Temple Yacht Club. Thanet Parkway Station is just 0.8 miles away offering high speed rail services to London St. Pancras within 70 Minutes, providing a valuable transport link for commuters.
Westwood Cross shopping centre is within easy access providing a wide variety of shopping and dining facilities as well as a multiplex cinema and casino. There are a number of popular golf courses to be found in the area as well as a number of highly regarded schools in both the public and private sectors.
Non-Approved Property Details
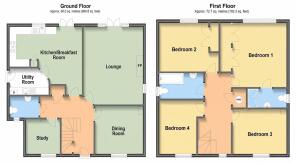
Entrance Hall
Double glazed painted wood front entrance door. Radiator. Coved ceiling. Under stairs storage cupboard. Power points. Balustrade staircase leading to first floor. Laminate flooring.
Cloakroom - 7' 1 x 4' 6 (2.16m x 1.38m)
Suite in white comprising close coupled WC. Partially tiled walls. Radiator. Frosted window to front. LED downlighters. Tiled flooring.
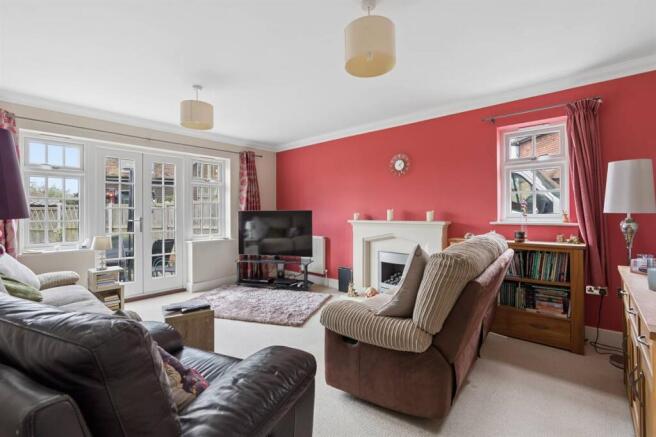
Lounge - 16' 7 x 14' 7 (5.06m x 4.45m)
Feature fireplace housing electric fire. Coved ceiling. Windows to side and rear overlooking the rear garden. Two radiators. TV point. Power points. French doors to rear garden.
Dining Room - 11' 9 x 10' 3 (3.59m x 3.13m)
Window to front overlooking communal green. Radiator. Power points.
Study - 8' 3 x 8' 1 (2.52m x 2.47m)
Coved ceiling. Window to front overlooking communal green. Radiator. Power points. Laminate flooring.
Kitchen - 17' 9 x 12' 2 (At maximum points) (5.42m x 3.71m)
The kitchen is planned with a matching range of wall and base units arranged over three walls. Stainless steel under surface sink unit. Granite work surfaces with drainer grooves. Partially tiled walls. Gas hob with fan assisted electric double oven below. Integrated dishwasher. Integrated fridge/freezer. Window to rear overlooking the rear garden. Power points. Radiator. TV point. LED downlighters. Tiled flooring. French doors providing access to the rear garden.
Utility Room - 9' 7 x 5' 6 (2.93m x 1.68m)
Range of matching wall and base units. Inset stainless steel sink unit. Work surfaces. Power points. Plumbing for washing machine. Wall mounted Ideal gas boiler. LED downlighters. Tiled flooring. Door to side.
First Floor Landing
Window to front. Radiator. Power points.
Bedroom One - 13' 3 x 12' 0 (4.04m x 3.66m)
Window to rear overlooking the rear garden with partial sea views. Built-in wardrobe cupboards. Radiator. Power points. Air conditioning unit. Door to:
En-Suite To Bedroom One - 8' 8 x 3' 11 (2.65m x 1.2m)
Suite in white comprising fully tiled shower cubicle. Pedestal wash hand basin. Close coupled WC. Heated towel rail. Partially tiled walls. Frosted window to side. LED downlighters. Tiled flooring. Extractor fan. Shaver point.
Bedroom Two - 13' 8 x 10' 1 (4.17m x 3.08m)
Window to rear overlooking the rear garden with partial sea views. Built-in wardrobe cupboards. Radiator. Power points.
Bedroom Three - 12' 0 x 9' 3 (3.66m x 2.82m)
Window to front overlooking communal green. Radiator. Power points. Air conditioning unit.
Bedroom Four - 11' 0 x 10' 3 (3.36m x 3.13m)
Window to front overlooking communal green. Radiator. Power points.
Bathroom - 9' 11 x 5' 3 (3.03m x 1.61m)
Suite in white comprising panelled bath with mixer tap and hand held shower attachment. Pedestal wash hand basin. Close coupled WC. Chrome heated towel rail. Partially tiled walls. Frosted window to side. LED downlighters. Tiled flooring. Extractor fan. Shaver point.
Rear Garden - 50' 7 x 68' 4 (15.41m x 20.83m)
The rear garden is mainly laid to lawn with a paved patio, flower beds, bushes and shrubs. Side access.
Front Garden & Driveway - 41' 7 x 71' 5 (12.68m x 21.78m)
Five bar timber gate opening to a huge driveway providing off-road parking for multiple vehicles and leading to a detached double garage. Timber shed.
Main Services
The following mains services are connected to the property electricity, water, gas, drainage and a telephone line. All services will be subject to the appropriate companies transfer conditions.
Heating
Central heating is provided by a gas fired boiler situated in the utility room and hot water radiators as indicated in these particulars.
Windows
The windows are of double glazed timber units.
Tenure
The property is to be sold Freehold with vacant possession.
Annual Development Maintenance Charge: £200
Council Tax
We are advised by the Valuation Office that the property is currently within Council Tax Band F. The amount payable under tax band F for the year 2026/2027 is £3,630.77.
Viewing
Please ring us to make an appointment. We are open from 9am to 6pm Monday to Friday, 9am to 5pm Saturdays and by appointment only on Sundays.
Agent Notes
Kent Estate Agencies gives notice for themselves and for the sellers of the property, whose agents they are that any floor plans, plans or mapping and measurements are approximate quoted in metric with imperial equivalents. All are for general guidance only and whilst every attempt has been made to ensure accuracy, they must not be relied on. The measurements are provided in accordance with the R.I.C.S. Code of Measuring Practice 6th edition. We have not carried out a structural survey and the services, appliances and specific fittings have not been tested and therefore no guarantee can be given that they are in working order. Photographs are reproduced for general information and it must not be inferred that any item shown is included with the property. Prospective purchasers or lessees should seek their own professional advice. Kent Estate Agencies retain the copyright in all advertising material used to market this property. No person in the employment of Kent Estate Agencies has any authority to make any representation or warranty whatever in relation to this property. Purchase prices, rents or other prices quoted are correct at the date of publication and, unless otherwise stated, exclusive of VAT. For a free valuation of your property contact the number on this brochure.
Brochures
Brochure- COUNCIL TAXA payment made to your local authority in order to pay for local services like schools, libraries, and refuse collection. The amount you pay depends on the value of the property.Read more about council Tax in our glossary page.
- Ask agent
- PARKINGDetails of how and where vehicles can be parked, and any associated costs.Read more about parking in our glossary page.
- Yes
- GARDENA property has access to an outdoor space, which could be private or shared.
- Yes
- ACCESSIBILITYHow a property has been adapted to meet the needs of vulnerable or disabled individuals.Read more about accessibility in our glossary page.
- Ask agent

Add an important place to see how long it'd take to get there from our property listings.
__mins driving to your place
Affordability





Notes
Staying secure when looking for property
Ensure you're up to date with our latest advice on how to avoid fraud or scams when looking for property online.
Visit our security centre to find out moreDisclaimer - Property reference 4NFAA9. The information displayed about this property comprises a property advertisement. Rightmove.co.uk makes no warranty as to the accuracy or completeness of the advertisement or any linked or associated information, and Rightmove has no control over the content. This property advertisement does not constitute property particulars. The information is provided and maintained by Kent Estate Agencies, Herne Bay. Please contact the selling agent or developer directly to obtain any information which may be available under the terms of The Energy Performance of Buildings (Certificates and Inspections) (England and Wales) Regulations 2007 or the Home Report if in relation to a residential property in Scotland.
*This is the average speed from the provider with the fastest broadband package available at this postcode. The average speed displayed is based on the download speeds of at least 50% of customers at peak time (8pm to 10pm). Fibre/cable services at the postcode are subject to availability and may differ between properties within a postcode. Speeds can be affected by a range of technical and environmental factors. The speed at the property may be lower than that listed above. You can check the estimated speed and confirm availability to a property prior to purchasing on the broadband provider's website. Providers may increase charges. The information is provided and maintained by Decision Technologies Limited. **This is indicative only and based on a 2-person household with multiple devices and simultaneous usage. Broadband performance is affected by multiple factors including number of occupants and devices, simultaneous usage, router range etc. For more information speak to your broadband provider.