
Annesley Road, Linby, Nottinghamshire, NG15 8AZ

- PROPERTY TYPE
Semi-Detached
- BEDROOMS
4
- SIZE
Ask developer
- TENUREDescribes how you own a property. There are different types of tenure - freehold, leasehold, and commonhold.Read more about tenure in our glossary page.
Freehold
Description
Home 9 - This home includes an upgraded specification worth over £5,400.
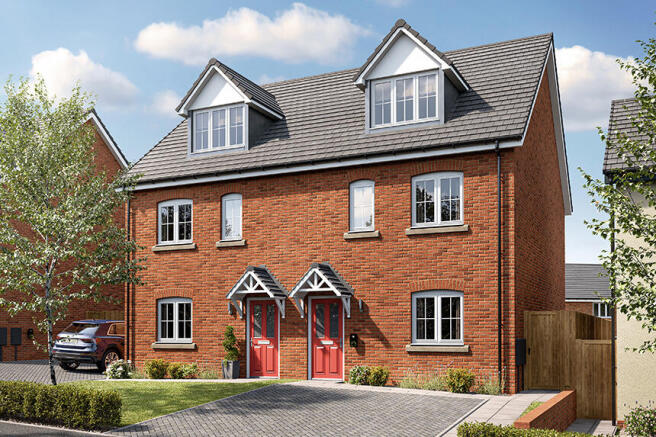
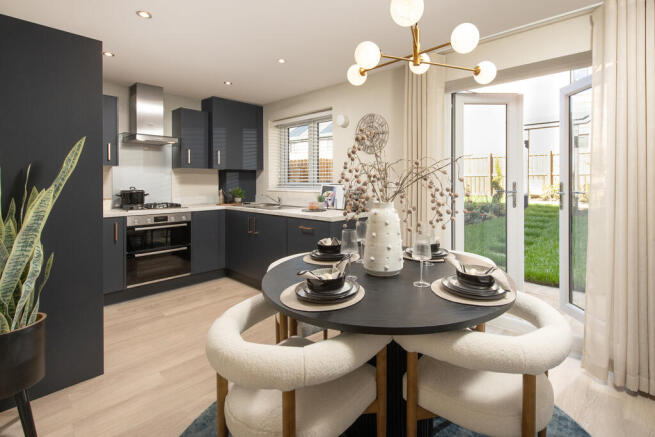
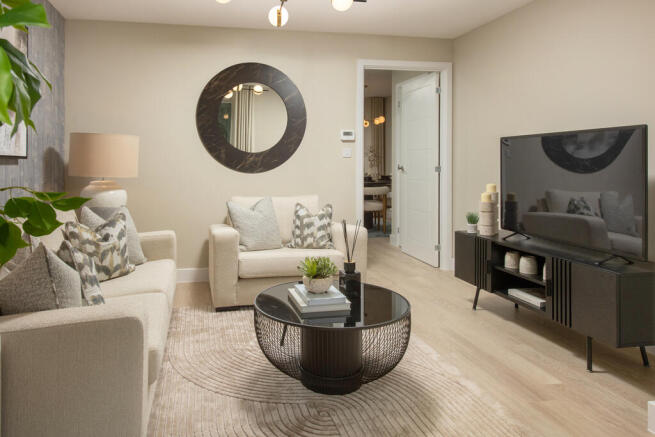
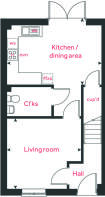
Step inside the Violet a 4 bedroom semi-detached family home, made for making memories in. On the ground floor you'll find an open plan kitchen/dining room with French doors, separate living room. A handy downstairs cloakroom adds to the practicality of the ground floor.
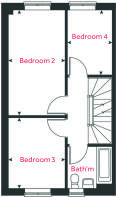
The first floor features three well-sized bedrooms and a family bathroom, ensuring everyone has their own space to unwind. The second floor is dedicated entirely to the main bedroom, offering a private sanctuary with its own en-suite and generous cupboard space.
Outside you will find an enclosed garden, 2 allocated parking spaces, an EV car charger and solar panels to help reduce your energy bills.
With its smart layout and welcoming atmosphere, The Violet is a home that's ready to grow with you.
The Violet is under construction and viewable by appointment only. Book your viewing today!
-----
This home has been upgraded and includes a specification worth over £5,400:
- Upgraded kitchen - Harvard Charcoal doors
- Grey Tarazzo Premium worktop
- Glass Mono Pewter splashback
- 6 x downlights to the kitchen area
- Indesit Integrated dishwasher
- Indesit Integrated washing machine
- Indesit Integrated fridge/freezer
- Chrome towel warmer to the bathroom
- Chrome towel warmer to the en-suite
This home is being marketed by Linden Homes and sold on behalf of a trusted partner, Bruno Housing Partners Limited ("Bruno"). Your personal information may be shared with Bruno in connection with your property purchase. The availability of certain products, services, warranties, customer care provisions, incentives, customer surveys, purchasing arrangements, dispute resolution services and consumer protections may vary depending on the development, property type, purchasing route, ownership structure, tenure or scheme applicable to your purchase.
Full details of the arrangements that apply to your chosen home will be provided during the sales process and are contained within the relevant Reservation Agreement, Terms and Conditions and associated purchase documentation. Please speak to one of our Sales Consultants for further information. A copy of Bruno's privacy notice, which explains how Bruno collects and uses your personal information has been provided.
Room Dimensions
- Kitchen / dining area - 4.95m x 3.14m 16' 3" x 10' 3"
- Living room - 3.90m x 3.69m 12' 10" x 12' 1"
- Bedroom 2 - 5.08m x 2.73m 16' 8" x 8' 11"
- Bedroom 3 - 2.73mx 3.39m 8' 11" x 11' 2
- Bedroom 4 - 3.14m x 2.13m 10' 4" x 6' 12"
- Bedroom 1 - 4.52m x 3.93m 14' 10" x 12' 11"
- COUNCIL TAXA payment made to your local authority in order to pay for local services like schools, libraries, and refuse collection. The amount you pay depends on the value of the property.Read more about council Tax in our glossary page.
- Ask developer
- PARKINGDetails of how and where vehicles can be parked, and any associated costs.Read more about parking in our glossary page.
- Yes
- GARDENA property has access to an outdoor space, which could be private or shared.
- Yes
- ACCESSIBILITYHow a property has been adapted to meet the needs of vulnerable or disabled individuals.Read more about accessibility in our glossary page.
- Ask developer
Energy performance certificate - ask developer
Linden Homes at Linby Meadows
Add an important place to see how long it'd take to get there from our property listings.
__mins driving to your place
Affordability
About the development
Linden Homes at Linby Meadows
Annesley Road, Linby, Nottinghamshire, NG15 8AZ
About Linden Homes
Book an appointment with us at Linby Meadows
Book an appointment today and see for yourself how Linby Meadows could be the perfect place for you to call home. Speak to us about our different incentives schemes available to you for buying off plan, your dream home awaits!

Notes
Staying secure when looking for property
Ensure you're up to date with our latest advice on how to avoid fraud or scams when looking for property online.
Visit our security centre to find out moreDisclaimer - Property reference 4_9. The information displayed about this property comprises a property advertisement. Rightmove.co.uk makes no warranty as to the accuracy or completeness of the advertisement or any linked or associated information, and Rightmove has no control over the content. This property advertisement does not constitute property particulars. The information is provided and maintained by Linden Homes. Please contact the selling agent or developer directly to obtain any information which may be available under the terms of The Energy Performance of Buildings (Certificates and Inspections) (England and Wales) Regulations 2007 or the Home Report if in relation to a residential property in Scotland.
*This is the average speed from the provider with the fastest broadband package available at this postcode. The average speed displayed is based on the download speeds of at least 50% of customers at peak time (8pm to 10pm). Fibre/cable services at the postcode are subject to availability and may differ between properties within a postcode. Speeds can be affected by a range of technical and environmental factors. The speed at the property may be lower than that listed above. You can check the estimated speed and confirm availability to a property prior to purchasing on the broadband provider's website. Providers may increase charges. The information is provided and maintained by Decision Technologies Limited. **This is indicative only and based on a 2-person household with multiple devices and simultaneous usage. Broadband performance is affected by multiple factors including number of occupants and devices, simultaneous usage, router range etc. For more information speak to your broadband provider.