Great Horton Road,Bradford,BD7 4AQ

- PROPERTY TYPE
Terraced
- BEDROOMS
2
- BATHROOMS
1
- SIZE
Ask agent
- TENUREDescribes how you own a property. There are different types of tenure - freehold, leasehold, and commonhold.Read more about tenure in our glossary page.
Freehold
Key features
- STONE-BUILT MID-TERRACE, FREEHOLD
- TWO PRIVATE GARDENS, FRONT AND REAR
- TWO GOOD-SIZED BEDROOMS
- LIVING ROOM WITH FIREPLACE
- FITTED GALLEY KITCHEN WITH GAS HOB
- MODERN BATHROOM WITH WALK-IN SHOWER
- ENCLOSED TIERED REAR GARDEN WITH PATIO
- COUNCIL TAX BAND A
- IDEAL FIRST HOME OR INVESTMENT
- REF: MB1092
Description
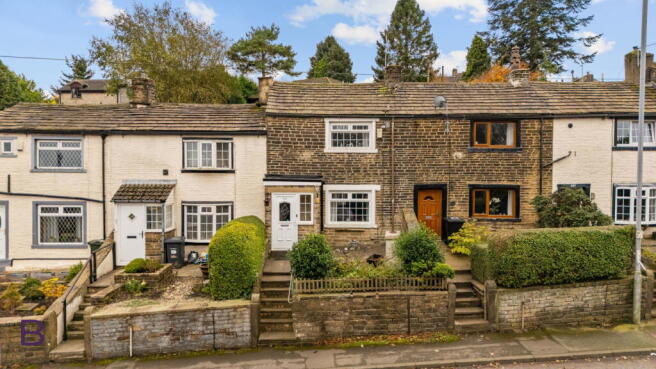
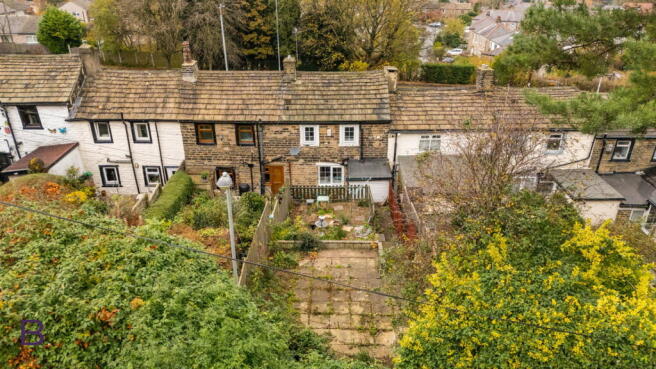
Two private gardens, one at each end of the house, is a rare thing to find on a terrace, and rarer still at £110,000. 923 Great Horton Road is a stone-built mid-terrace in Bradford BD7. To the front is a raised garden behind a stone wall and hedge, and to the rear an enclosed, fenced garden climbs in tiers to a paved patio. Inside, it is neutrally decorated with fresh grey carpets, a fitted galley kitchen and a modern bathroom with a walk-in shower. Freehold, council tax Band A and arranged over two floors, it makes a very sensible first home or a straightforward addition to an investment portfolio.
You arrive up a flight of stone steps from the road, past the hedge and onto a flagged terrace in front of the house. A small stone porch gives you somewhere to shake off the rain and leave coats and boots before you step through into the living room.
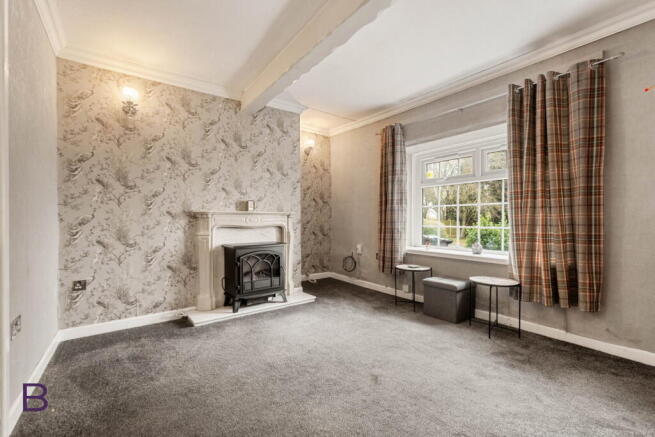
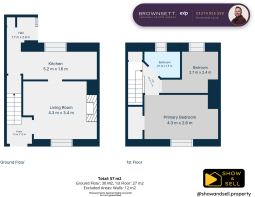
The living room spans the front of the house at 4.3 m by 3.4 m. A white fire surround with a marble-effect back and hearth frames a stove-style fire, set against a peacock-print feature wall with crystal wall lights to either side. A painted beam crosses the ceiling, there is coving all round, and the large white Georgian-style window looks over the front garden to the trees across the road. The sofa faces the fire, a chair sits by the window, and the fresh grey carpet means there is nothing to do but move your furniture in.
A half-glazed pine door leads through to the galley kitchen, which runs 5.2 m across the back of the house. White cabinets line one side beneath wood-effect worktops, with a ceramic one-and-a-half bowl sink set under the window, a four-burner gas hob with an oven beneath and room for the washing machine under the counter. Tongue-and-groove panelling, open shelving, track spotlights and a painted radiator cover give it a cottage feel, and the window keeps it bright while you cook. Beyond the kitchen is a rear hall.
Upstairs, a pine staircase and balustrade bring you to a compact landing with pine panelled doors. The primary bedroom is at the front and measures 4.3 m by 2.6 m, with room for a double bed and a bedside table either side, coving, a modern pendant light and a window that looks out to the trees. The second bedroom, 2.7 m by 2.4 m, has its own window onto greenery, a peacock-print feature wall to match the living room and works equally well as a child's room, a guest room or a home office.
The bathroom has been modernised in white. Marble-effect tiles run floor to ceiling, there is a walk-in shower with a glass screen and a riser shower, a pedestal basin with a waterfall-style mixer tap, a close-coupled WC and a chrome heated towel rail, with a frosted window bringing in light without losing privacy. It is the kind of bathroom that is ready on day one.
Outside is where this house really stands apart. To the front, the raised garden sits behind its stone wall and hedge, planted with shrubs, with a flagged area running alongside the house as a side yard. To the rear, the enclosed, fenced garden steps up away from the house in tiers: first a gravelled garden with stepping stones, a bird bath and planted borders held by a stone retaining wall, with a rotary washing line, then a few steps up to a paved patio with room for a table and chairs. From up there you look back over the stone slate roofs of the terrace, with mature trees all around. It would benefit from a tidy, but there is a genuine amount of outdoor space here for a keen gardener, for children to play or for long summer evenings outside. Parking is on the road.
For families, the schools are close. Hollingwood Primary School is just 0.2 miles away, St John the Evangelist Catholic Primary School 0.3 miles and Brackenhill Primary School 0.5 miles. For the secondary years, Buttershaw Business & Enterprise College Academy is 0.7 miles away, Co-op Academy Grange 0.9 miles and Dixons Kings Academy 1.2 miles. If you drive, Bradford city centre is around 8 minutes away (2.8 miles), Halifax town centre about 13 minutes (5.4 miles), the M62 at junction 26, Chain Bar, around 15 minutes (7.1 miles), and Leeds city centre about 25 minutes (15.4 miles). That puts both Bradford and Halifax within a short drive for work, and the motorway within a quarter of an hour for anyone commuting further.
Who does it suit? First-time buyers get two good-sized bedrooms, a modern bathroom, fresh carpets and two gardens for £110,000, with council tax at Band A. Investors get a freehold, two-bedroom stone terrace within 0.2 miles of a primary school. The EPC is currently E with a potential of B, so there is clear scope to improve the running costs over time.
To arrange your viewing, call me, Michael, on or send me a message. Thinking of moving yourself? Book a free valuation at
REF: MB1092
- COUNCIL TAXA payment made to your local authority in order to pay for local services like schools, libraries, and refuse collection. The amount you pay depends on the value of the property.Read more about council Tax in our glossary page.
- Ask agent
- PARKINGDetails of how and where vehicles can be parked, and any associated costs.Read more about parking in our glossary page.
- Yes
- GARDENA property has access to an outdoor space, which could be private or shared.
- Yes
- ACCESSIBILITYHow a property has been adapted to meet the needs of vulnerable or disabled individuals.Read more about accessibility in our glossary page.
- Ask agent

Add an important place to see how long it'd take to get there from our property listings.
__mins driving to your place
Affordability
About Brownsett Personal Estate Agents, powered by eXp UK, Bradford and Halifax
19 Pipit View, Clayton, Bradford, BD14 6FB
Notes
Staying secure when looking for property
Ensure you're up to date with our latest advice on how to avoid fraud or scams when looking for property online.
Visit our security centre to find out moreDisclaimer - Property reference S1916657. The information displayed about this property comprises a property advertisement. Rightmove.co.uk makes no warranty as to the accuracy or completeness of the advertisement or any linked or associated information, and Rightmove has no control over the content. This property advertisement does not constitute property particulars. The information is provided and maintained by Brownsett Personal Estate Agents, powered by eXp UK, Bradford and Halifax. Please contact the selling agent or developer directly to obtain any information which may be available under the terms of The Energy Performance of Buildings (Certificates and Inspections) (England and Wales) Regulations 2007 or the Home Report if in relation to a residential property in Scotland.
*This is the average speed from the provider with the fastest broadband package available at this postcode. The average speed displayed is based on the download speeds of at least 50% of customers at peak time (8pm to 10pm). Fibre/cable services at the postcode are subject to availability and may differ between properties within a postcode. Speeds can be affected by a range of technical and environmental factors. The speed at the property may be lower than that listed above. You can check the estimated speed and confirm availability to a property prior to purchasing on the broadband provider's website. Providers may increase charges. The information is provided and maintained by Decision Technologies Limited. **This is indicative only and based on a 2-person household with multiple devices and simultaneous usage. Broadband performance is affected by multiple factors including number of occupants and devices, simultaneous usage, router range etc. For more information speak to your broadband provider.