
Beaumont Road, Broxbourne, Hertfordshire, EN10

- PROPERTY TYPE
Bungalow
- BEDROOMS
4
- BATHROOMS
3
- SIZE
5,505 sq ft
511 sq m
- TENUREDescribes how you own a property. There are different types of tenure - freehold, leasehold, and commonhold.Read more about tenure in our glossary page.
Freehold
Key features
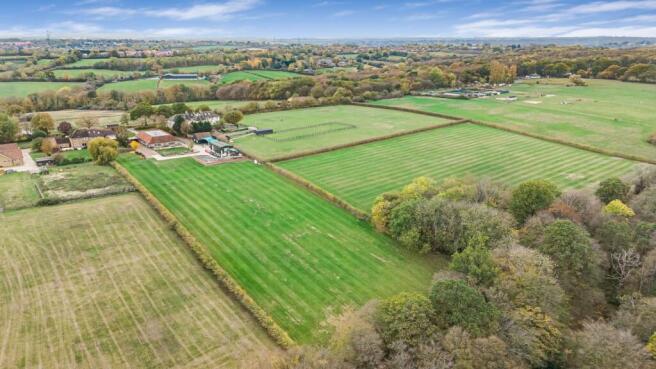
- Set within grounds of about 7.8 acres
- Direct access to Broxbourne Woods and the surrounding bridleway network.
- Bespoke Symphony Kitchen with quartz worktops, central island and integrated Neff appliances.
- Underfloor heating throughout
- Triple-glazed roof lanterns and high-quality finishes throughout.
- Handmade clay tiled roof and handcrafted Suffolk oak entrance canopy.
- Extensive gated driveway with electric cantilever entrance gate and additional electric side gates.
- Multiple outbuildings including office, studio and storage accommodation extending to about 1,562 sq ft.
- Provision for EV charging, external power points and multiple water connections.
- EPC Rating = B
Description
Description
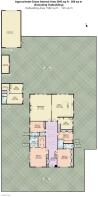
Beauvoir is an exceptional detached residence offering beautifully appointed single-storey accommodation extending to approximately 3,943 sq ft, complemented by an extensive range of outbuildings extending to a further 1,562 sq ft.
Occupying a site of about 8 acres (measured at approximately 7.8 acres), the property combines high quality modern construction with impressive ancillary accommodation, all set within an established semi-rural setting with direct access to the renowned Broxbourne Woods and bridleway network.
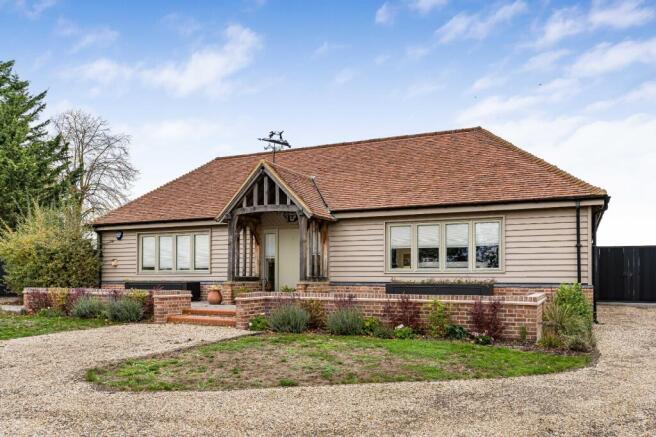
Approached via a custom built electric cantilever entrance gate with fob and coded entry, together with two further electrically operated side gates, the property immediately conveys a sense of privacy and security. A sweeping driveway provides extensive parking and is framed by handmade estate fencing, decorative planters and established hawthorn hedging.
The house itself is particularly attractive, featuring handmade clay roof tiles, an oak entrance canopy handcrafted in Suffolk and bespoke external joinery by Allen Bros of the Royal Warrant-holding Royal Crest Company.
The property has been thoughtfully designed with accessibility in mind, incorporating level access to the principal entrance and to the rear garden via the kitchen and reception room doors.
The accommodation is arranged around a welcoming central hallway finished with engineered oak flooring and illuminated by striking triple-glazed canopy roof lights.
At the heart of the home is a superb kitchen and dining room fitted by Symphony Kitchens, featuring quartz worktops, a central island and an excellent range of integrated Neff appliances, including two ovens, a microwave oven, integrated freezer and dishwasher, alongside space for a freestanding fridge. The room is ideally suited to both everyday family life and entertaining, with views across the grounds beyond.
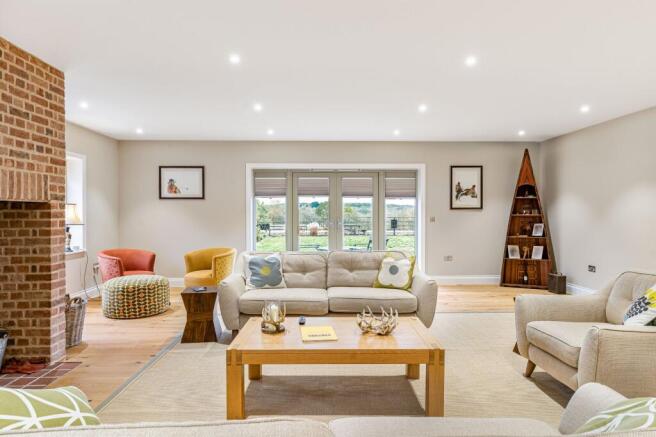
A substantial reception room extends to over 29 ft in length and provides a wonderful entertaining space. Engineered oak flooring and a feature log burner create a warm and inviting atmosphere, while large glazed doors draw natural light into the room and provide access to the garden terrace.
The utility room continues the high specification found throughout the house, also fitted by Symphony Kitchens with quartz worktops and providing plumbing for two washing machines and a tumble dryer.
The bedroom accommodation is equally impressive. The principal suite enjoys a private position within the home and benefits from a dressing area together with a spacious en suite bath and shower room. Three further generously proportioned double bedrooms are served by well-appointed bath and shower facilities, while a dedicated study provides an excellent work-from-home space.
Throughout the property, comfort and efficiency have been carefully considered. The house achieves a B energy rating and benefits from underfloor heating, triple-glazed roof lights, porcelain tiled flooring to the kitchen and utility areas, and 100% wool carpeting within the bedrooms.
Outside, the rear garden provides an attractive setting for outdoor entertaining and enjoys delightful views across the surrounding countryside. Multiple external power points, hose connections and provision for electric vehicle charging further enhance the practicality of the grounds.
A particular feature of Beauvoir is its excellent array of detached outbuildings. These include a substantial building extending to approximately 41 ft by 21 ft, together with further office, studio and storage space. Offering exceptional versatility, the outbuildings could suit a variety of leisure, hobby, business or home-working requirements, subject to any necessary consents.
In addition, the property benefits from both Starlink satellite broadband and access to BT broadband infrastructure within the lane, ensuring excellent connectivity for modern living.
Location
Broxbourne offers an excellent balance of countryside living and connectivity, making it one of the most sought-after locations in the area. Beauvoir enjoys direct access to the renowned Broxbourne Woods National Nature Reserve, with an extensive network of woodland walks, bridleways and cycle routes ideal for outdoor pursuits, riding and exploring the surrounding countryside.
For commuters, Broxbourne Station (approximately 2.5 miles) provides regular services to London Liverpool Street in around 30 minutes. The A10 (approximately 1.5 miles) provides convenient access to the M25 (approximately 8 miles), central London and the wider motorway network, while Stansted Airport is approximately 24 miles away.
The area is well regarded for schooling, with nearby options including Sheredes Primary School, St Catherine's C of E Primary School, The Broxbourne School, Haileybury and St Edmund's College.
Everyday shopping facilities are available in Broxbourne and neighbouring Hoddesdon (approximately 2 miles), whilst more extensive retail, leisure and dining facilities can be found at Brookfield Shopping Centre (approximately 4 miles) and the county town of Hertford (approximately 7 miles).
Leisure pursuits include Broxbourne Sports Club, Hanbury Manor Golf & Country Club, Lee Valley Regional Park and the nearby River Lea, which offers opportunities for fishing, kayaking and watersports. Popular local attractions include Paradise Wildlife Park (approximately 3 miles), whilst a wide selection of pubs and restaurants can be found throughout the locality.
All distances and journey times are approximate.
Square Footage: 5,505 sq ft
Acreage: 7.83 Acres
Directions
POSTCODE: EN10 7QJ
WHAT3WORDS:///winks.peanut.leaned
Additional Info
SERVICES: Water, gas and electricity are connected to mains. Private drainage.
Starlink satellite broadband and BT broadband availability.
Brochures
Web DetailsParticulars- COUNCIL TAXA payment made to your local authority in order to pay for local services like schools, libraries, and refuse collection. The amount you pay depends on the value of the property.Read more about council Tax in our glossary page.
- Band: G
- PARKINGDetails of how and where vehicles can be parked, and any associated costs.Read more about parking in our glossary page.
- Yes
- GARDENA property has access to an outdoor space, which could be private or shared.
- Yes
- ACCESSIBILITYHow a property has been adapted to meet the needs of vulnerable or disabled individuals.Read more about accessibility in our glossary page.
- Ask agent

Add an important place to see how long it'd take to get there from our property listings.
__mins driving to your place
Affordability

About Savills, Bishops Stortford
New Mead Barn, Wickham Hall, Hadham Road, Bishops Stortford, Hertfordshire, CM23 1JG
Notes
Staying secure when looking for property
Ensure you're up to date with our latest advice on how to avoid fraud or scams when looking for property online.
Visit our security centre to find out moreDisclaimer - Property reference BIS250098. The information displayed about this property comprises a property advertisement. Rightmove.co.uk makes no warranty as to the accuracy or completeness of the advertisement or any linked or associated information, and Rightmove has no control over the content. This property advertisement does not constitute property particulars. The information is provided and maintained by Savills, Bishops Stortford. Please contact the selling agent or developer directly to obtain any information which may be available under the terms of The Energy Performance of Buildings (Certificates and Inspections) (England and Wales) Regulations 2007 or the Home Report if in relation to a residential property in Scotland.
*This is the average speed from the provider with the fastest broadband package available at this postcode. The average speed displayed is based on the download speeds of at least 50% of customers at peak time (8pm to 10pm). Fibre/cable services at the postcode are subject to availability and may differ between properties within a postcode. Speeds can be affected by a range of technical and environmental factors. The speed at the property may be lower than that listed above. You can check the estimated speed and confirm availability to a property prior to purchasing on the broadband provider's website. Providers may increase charges. The information is provided and maintained by Decision Technologies Limited. **This is indicative only and based on a 2-person household with multiple devices and simultaneous usage. Broadband performance is affected by multiple factors including number of occupants and devices, simultaneous usage, router range etc. For more information speak to your broadband provider.