The Promenade, Arnside, LA5

- PROPERTY TYPE
Apartment
- BEDROOMS
2
- BATHROOMS
2
- SIZE
Ask agent
Key features
- Immaculately presented to an exceptional standard throughout
- Two bright and generously proportioned double bedrooms, including an elegant principal suite with a luxurious en-suite shower room
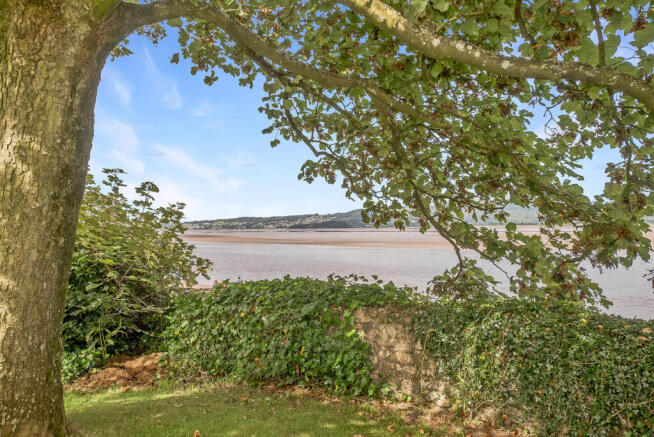
- Beautifully proportioned living spaces, each enjoying far-reaching views across the estuary
- Luxury fixtures and fittings of the highest standard
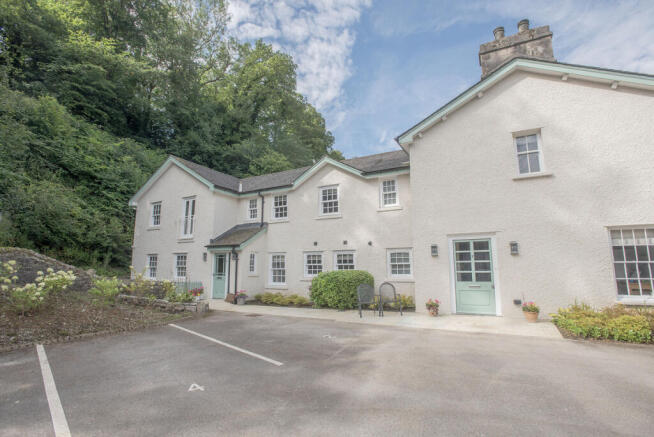
- Situated within Ashmeadow House, a magnificent Grade II listed Georgian villa
- Set within 2.5 acres of stunning landscaped communal grounds
- Impressive boarded and insulated attic space, providing extensive additional storage
- Offered with the option to acquire the existing furnishings
- Beautifully maintained communal areas to enjoy, while the inclusion of a lift ensures easy accessibility for all
- Offered with no onward chain
Description
An exclusive opportunity to acquire a beautifully appointed, high-specification first-floor apartment within the highly sought-after village of Arnside, forming part of Ashmeadow House, an impressive Grade II listed Georgian villa dating back to 1818. Rich in history and character, this distinguished residence has been sympathetically converted into just ten luxurious apartments, beautifully blending the grandeur of its period origins with the comforts of contemporary living. Residents also benefit from impeccably maintained communal areas and the convenience of a lift, ensuring easy accessibility throughout the building for all. Set within approximately 2.5 acres of meticulously maintained private grounds, this apartment enjoys an enviable position with views across the estuary and towards the distant Lakeland Fells. The spectacular surroundings create a truly unique setting, offering peace, privacy and an ever-changing backdrop throughout the seasons. Internally, the accommodation has been finished to an exceptional standard and centres around a superb open-plan living space, featuring thoughtfully defined areas for relaxing, entertaining and everyday living. A separate kitchen and dining area provides the ideal environment for hosting family and friends while enjoying the stunning outlook. There are two generously proportioned double bedrooms, including an elegant principal suite with a luxurious en-suite shower room, whilst a beautifully appointed family bathroom serves the second bedroom and visiting guests. A particularly valuable feature of the property is the substantial boarded attic space, providing an abundance of practical storage and helping to keep the living accommodation uncluttered and organised. Externally, the apartment benefits from a dedicated parking space together with ample visitor parking. Residents also have the privilege of enjoying the beautifully landscaped communal gardens, where sweeping lawns, mature trees and vibrant planting schemes combine to create a tranquil setting from which to relax, unwind and fully appreciate the outstanding views. Combining the elegance of a historic Georgian villa with the comfort and convenience of modern, high-specification living, this exceptional apartment presents a rare opportunity to enjoy one of Arnside's most prestigious addresses. Arnside is one of the area's most desirable coastal villages, beautifully positioned within the nationally protected Arnside & Silverdale National Landscape, renowned for its outstanding natural beauty. Combining a stunning estuary setting with a thriving community, the village offers an enviable lifestyle for residents of all ages. A wide range of amenities can be found within the village, including the famous Arnside Chip Shop, two convenience stores, a doctor's surgery, pharmacy, primary school, welcoming pubs, a popular café and wine bar, and an excellent selection of independent shops and local businesses. Despite its peaceful setting, Arnside is exceptionally well connected. The village railway station provides direct links to Lancaster, Manchester, Manchester Airport and the West Coast Main Line, while a regular bus service serves the surrounding area. Junction 35 of the M6 motorway is approximately 15 minutes away, making the village an ideal base for both commuters and those seeking a rural retreat. Arnside is also renowned for its strong sense of community and vibrant village life. Residents enjoy access to a wealth of clubs, societies and recreational activities, including playgroups, crown green bowling, tennis courts, a well-regarded sailing club, and thriving football and cricket clubs. Together, these amenities and activities create a welcoming and active community, making Arnside a truly exceptional place to call home.
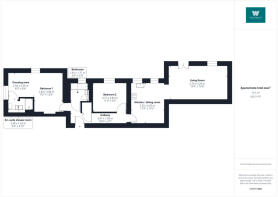
Hallway
3'6" x 17'11" (1.09m x 5.47m)
Stepping into the bright and welcoming entrance hallway, you are greeted by stylish grey LVT flooring and elegant half-panelled walls, creating a contemporary yet characterful first impression. The hallway provides access to all principal rooms, while a discreet utility cupboard neatly houses the boiler and offers useful storage space for everyday household essentials, helping to keep the home clutter-free. An access hatch from the hallway leads to the property's impressive attic space, providing excellent additional storage.
Living Room
18'10" x 10'9" (5.76m x 3.29m)
Boasting a stunning vaulted ceiling and an elegant Juliet balcony, this exceptional living space enjoys far-reaching views across the estuary and gardens, creating a wonderfully peaceful setting in which to relax, entertain and spend time with family and friends. Flooded with natural light and offering a real sense of space, the room seamlessly flows into the kitchen while retaining distinct areas for living and dining, resulting in a versatile and sociable environment perfectly suited to both everyday living and special occasions.
Kitchen/ dining room
10'7" x 13'2" (3.25m x 4.03m)
Flooded with natural light, this beautifully appointed, high-specification kitchen combines contemporary style with exceptional practicality. Elegant grey base and wall units are complemented by luxurious marbled quartz work surfaces, creating a sophisticated and timeless finish. A comprehensive range of integrated Neff appliances includes a double oven, induction hob with extractor hood over, under-counter fridge and freezer, dishwasher, and a striking boiling water tap, ensuring the space is as functional as it is attractive. Traditional sash windows frame delightful views across the garden and towards the estuary beyond, adding to the kitchen's undeniable appeal. There is also ample space for a dining table, comfortably accommodating four to six people, making this a wonderful setting for everyday family meals, relaxed entertaining, and gathering with friends.
Bedroom 1
9'3" x 12'8" (2.84m x 3.88m)
An elegant and beautifully proportioned principal bedroom, enjoying dual-aspect views that fill the space with natural light and create a wonderfully peaceful atmosphere. Designed as a true retreat, the room is complemented by a generous dressing area measuring 2.54m x 2.56m (8'4" x 8'5"), featuring bespoke floor-to-ceiling wardrobes that provide an abundance of storage while adding a touch of luxury and sophistication. Together, the bedroom and dressing area create a stylish and private sanctuary, perfectly suited to modern living.
En-suite shower room
3'11" x 8'1" (1.20m x 2.48m)
The sleek and contemporary en-suite has been thoughtfully designed to create a luxurious, spa-like experience. A generous walk-in shower features both a separate hand-held attachment and an indulgent rainfall shower head, while a concealed cistern WC and wall-mounted wash hand basin contribute to the room's clean, modern aesthetic. A stylish mirrored vanity unit provides useful storage along with integrated charging points, adding both practicality and convenience. Fully tiled throughout, the en-suite benefits from underfloor heating, ensuring comfort underfoot all year round, while a heated towel rail adds a further touch of everyday luxury. Together, these high-quality finishes create an elegant and relaxing space in which to start and end the day.
Bedroom 2
9'3" x 10'10" (2.84m x 3.31m)
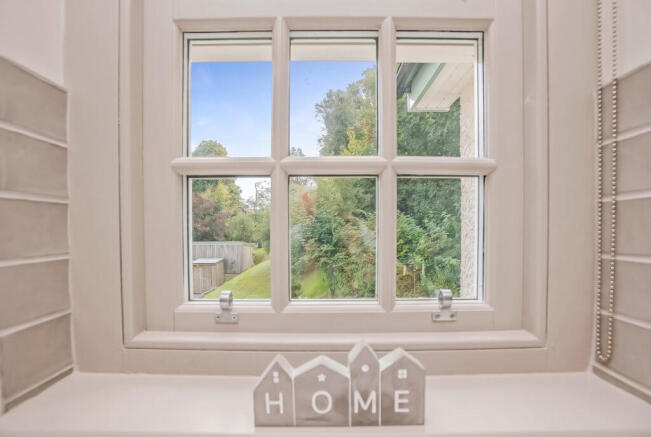
A bright and inviting double bedroom, beautifully enhanced by a traditional sash window that frames delightful views across the gardens and towards the estuary beyond. Filled with natural light throughout the day, the room enjoys a peaceful and airy atmosphere, creating a calm and comfortable retreat in which to relax and unwind. Generously proportioned and thoughtfully positioned, it offers the perfect balance of practicality and tranquillity.
Bathroom
5'9" x 5'11" (1.77m x 1.81m)
A luxurious and beautifully appointed bathroom, thoughtfully designed to combine comfort, style and practicality. The suite comprises a bath with an overhead shower, featuring both a separate hand-held attachment and an indulgent rainfall shower head, offering the perfect space to unwind and relax. A concealed cistern WC and sleek wall-mounted wash hand basin enhance the contemporary feel, while a stylish mirrored vanity unit provides valuable storage along with integrated charging points. Fully tiled throughout, the bathroom benefits from underfloor heating and a heated towel rail, creating a warm and inviting atmosphere with a touch of everyday luxury. The frosted window allows natural light to flood the room while maintaining complete privacy, resulting in a bright and elegant space that perfectly complements the high specification of the home.
Externally
Ashmeadow House is set within approximately 2.5 acres of beautifully maintained private grounds, where sweeping lawns, magnificent mature trees, established shrubs and thoughtfully landscaped flower beds combine to create an exceptional setting. A picturesque sweeping driveway winds through the grounds to the residence, where the apartment benefits from its own allocated parking space, together with additional visitor parking for guests. One of the property's most captivating features is its outstanding position, commanding breathtaking views across the estuary and towards the distant Lakeland Fells. These ever-changing vistas provide a truly stunning backdrop throughout the seasons and are amongst the finest the area has to offer. The beautifully maintained communal gardens are available for all residents to enjoy, offering a peaceful and idyllic environment in which to relax, unwind and appreciate the remarkable surroundings.
Useful information
- Leasehold is 999 years from 1st January 2021 (Service charge costs approx. £4245 per annum).
- Heating - Gas fired central heating via Worcester Bosch combi boiler with the balance of a 10 year guarantee and Nest 3rd Generation digital thermostat with WiFi touchscreen thermostat.
- Council tax band - D (Westmorland and Furness Council).
- Drainage - Mains.
- Mechanical ventilation and heat recovery system.
- Smarthome technology incorporating Amazon Echo and Samsung Smarthings.
- Internet - Superfast Gigabit fibre broadband connection.
- CAT 6 cabling and sockets to lounge and bedrooms.
- Prewired for Sky TV.
- Lift to the first floor.
- Parking - allocated parking space with additional visitor parking available.
- Please note - all contents can be available for an additional cost.
- What3Words location - ///gems.compacts.schooling.
Anti-Money Laundering Regulations
In compliance with Government legislation, all purchasers are required to undergo identification checks under the Anti-Money Laundering (AML) Regulations once an offer on a property has been accepted. These checks are mandatory, and the purchase process cannot proceed until they are successfully completed. Failure to complete these checks will prevent the purchase from progressing.
A specialist third-party company / compliance partner will carry out these checks.
Cost:
- £42.00 (inc. VAT) for one purchaser, or £36.00 (inc. VAT) per person if more than one person is involved in the purchase and provided that all individuals pay in one transaction.
- The charge for purchases under a company name is £120.00 (inc. VAT).
The fee is non-refundable and must be paid before a Memorandum of Sale is issued. The cost includes obtaining relevant data, manual verifications, and monitoring as required.
Brochures
Additional informationBrochure 2- COUNCIL TAXA payment made to your local authority in order to pay for local services like schools, libraries, and refuse collection. The amount you pay depends on the value of the property.Read more about council Tax in our glossary page.
- Band: D
- PARKINGDetails of how and where vehicles can be parked, and any associated costs.Read more about parking in our glossary page.
- Yes
- GARDENA property has access to an outdoor space, which could be private or shared.
- Yes
- ACCESSIBILITYHow a property has been adapted to meet the needs of vulnerable or disabled individuals.Read more about accessibility in our glossary page.
- Ask agent

Add an important place to see how long it'd take to get there from our property listings.
__mins driving to your place
Affordability

Notes
Staying secure when looking for property
Ensure you're up to date with our latest advice on how to avoid fraud or scams when looking for property online.
Visit our security centre to find out moreDisclaimer - Property reference RX407314. The information displayed about this property comprises a property advertisement. Rightmove.co.uk makes no warranty as to the accuracy or completeness of the advertisement or any linked or associated information, and Rightmove has no control over the content. This property advertisement does not constitute property particulars. The information is provided and maintained by Waterhouse Estate Agents, Milnthorpe. Please contact the selling agent or developer directly to obtain any information which may be available under the terms of The Energy Performance of Buildings (Certificates and Inspections) (England and Wales) Regulations 2007 or the Home Report if in relation to a residential property in Scotland.
*This is the average speed from the provider with the fastest broadband package available at this postcode. The average speed displayed is based on the download speeds of at least 50% of customers at peak time (8pm to 10pm). Fibre/cable services at the postcode are subject to availability and may differ between properties within a postcode. Speeds can be affected by a range of technical and environmental factors. The speed at the property may be lower than that listed above. You can check the estimated speed and confirm availability to a property prior to purchasing on the broadband provider's website. Providers may increase charges. The information is provided and maintained by Decision Technologies Limited. **This is indicative only and based on a 2-person household with multiple devices and simultaneous usage. Broadband performance is affected by multiple factors including number of occupants and devices, simultaneous usage, router range etc. For more information speak to your broadband provider.