Glorious And Versatile Detached Home In A Highly Desirable Position - Wigmore Road Rainham

- PROPERTY TYPE
Detached
- BEDROOMS
3
- BATHROOMS
3
- SIZE
1,675 sq ft
156 sq m
- TENUREDescribes how you own a property. There are different types of tenure - freehold, leasehold, and commonhold.Read more about tenure in our glossary page.
Freehold
Key features
- Gorgeous Three Bedroom Detached Home
- Highly Desirable Wigmore Road Location With Great Parks, Schools, Shops And Travel Links Nearby
- Versatile Accomodation With Two Reception Rooms And Three Bedrooms
- Downstairs Shower Room, Family Bathroom And En-suite
- Gated Driveway To The Front Offering Security And Safety For Your Vehicles
- Lovely Kitchen/Breakfast Area Perfect For The Family
- Quote JS0791 To View
- Tenure Freehold
- Council Tax Band - E
Description
Guide Price £550,000 - £600,000
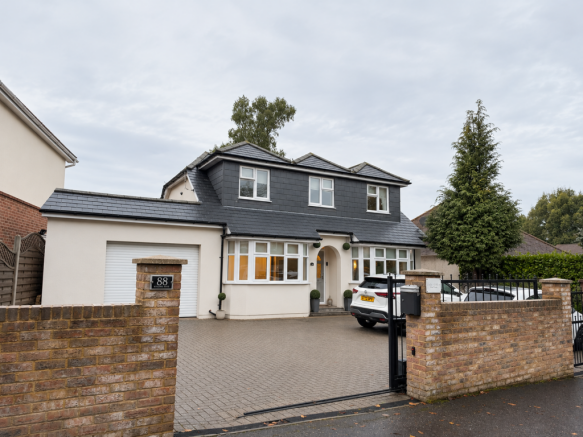
Discover an exceptional and versatile detached family home, ideally situated in the highly desirable Wigmore area of Rainham, offering spacious rooms throughout and a lifestyle of convenience.
Accessed via an electric gate, a generous off-road parking area to the front provides ample space for multiple vehicles, leading to the garage, offering secure parking and additional storage.
Step inside through the inviting entrance hall, which sets a welcoming tone. The ground floor boasts a truly adaptable reception room, presenting a fantastic opportunity for a fourth bedroom, a dedicated home office, or a separate dining room, adapting perfectly to your lifestyle needs.
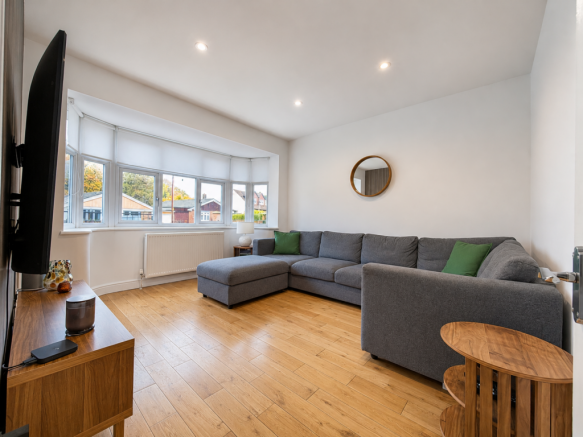
The expansive lounge/diner provides a superb open-plan space for both relaxation and entertaining, flowing seamlessly for modern living. A convenient downstairs shower room adds to the practicality of the ground floor. The heart of the home is the impressive kitchen/breakfast room, a light-filled space designed for culinary creativity and informal dining. This will be the hub of the home and Im sure you will agree upon viewing this beautiful home.
Ascending to the upstairs landing, you will find three well-proportioned bedrooms. Bedroom One offers a comfortable and private sanctuary, complete with its own en-suite shower room for added luxury. Bedroom Two is another spacious double room. Bedroom Three provides a versatile space, ideal for a growing family or guests.
To the rear, the private garden offers a pleasant outdoor space, perfect for alfresco dining, entertaining, or simply enjoying the fresh air.
Located in a prime position in Wigmore, this home benefits from excellent access to a range of local amenities, including shops for daily essentials and a selection of local eateries. The area is renowned for its respected local schools, making it an ideal choice for families. Commuters will appreciate the fantastic motorway networks nearby, offering easy links to London and beyond, ensuring convenience for both work and leisure travel. The local parks nearby even ensure the family pet is catered for!
Properties of this stature and in this sought-after location are highly desirable and rarely remain on the market for long.
This stunning and versatile home offers a perfect blend of space, comfort, and convenience. Act now and quote JS0791 to view this exceptional property.
Note
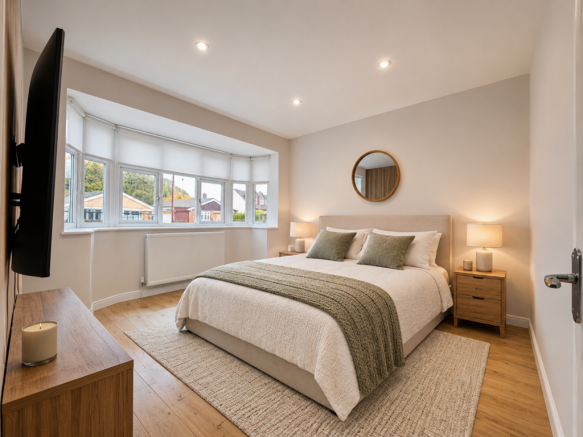
The owner currently uses this home as three bedrooms, a downstairs lounge and the lounge diner is currently their working from home space. To help visualise the versatility of this home, there are pictures that have been altered by AI of the lounge dressed as a bedroom and the working from home space dressed as a lounge and a dining space
Accommodation
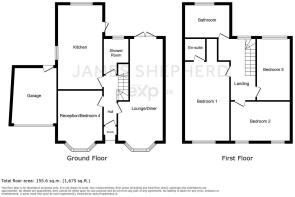
Lockable Pedestrian Gate and Electric Gate for Vehicles To Off Road Parking
Garage 3.43m x 4.01m (11'3" x 13'2")
Entrance Hall
Reception Room/Bedroom Four 3.43m x 3.91m (11'3" x 12'10")
Lounge/Diner 3.4m x 7.77m (11'2" x 25'6")
Downstairs shower room
Kitchen/Breakfast Room 5.36m x 3.38m (17'7" x 11'1")
Upstairs Landing
Bedroom One 4.7m x 3.3m (15'5" x 10'10")
En-suite shower room
Bedroom Two 3m x 4.95m (9'10" x 16'3")
Bedroom Three 3.2m x 2.74m (10'6" x 9'0")
Rear Garden
Important Information on Anti-Money Laundering Check
We are required by law to conduct Anti-Money Laundering checks on all parties involved in the sale or purchase of a property. We take the responsibility of this seriously in line with HMRC guidance in ensuring the accuracy and continuous monitoring of these checks. Our compliance partner, Move Butler, will carry out the initial checks on our behalf. They will contact you and where possible, a biometric check will be sent to you electronically only once your offer has been accepted.
As an applicant, you will be charged a non-refundable fee of £30 (inclusive of VAT) per buyer for these checks. The fee covers data collection, manual checking, and monitoring. You will need to pay this amount directly to Move Butler and complete all Anti-Money Laundering checks before your offer can be formally accepted.
In addition, you will also be required to provide evidence of how you intend to finance your purchase prior to formal acceptance of any offer.
VIRTUAL STAGING
Please note, this property has been virtually staged via artificial intelligence
Furniture and items show are not included in the sale, they have been added digitally for visualization purposes
- COUNCIL TAXA payment made to your local authority in order to pay for local services like schools, libraries, and refuse collection. The amount you pay depends on the value of the property.Read more about council Tax in our glossary page.
- Band: E
- PARKINGDetails of how and where vehicles can be parked, and any associated costs.Read more about parking in our glossary page.
- Garage,Driveway
- GARDENA property has access to an outdoor space, which could be private or shared.
- Yes
- ACCESSIBILITYHow a property has been adapted to meet the needs of vulnerable or disabled individuals.Read more about accessibility in our glossary page.
- Ask agent
Energy performance certificate - ask agent
Glorious And Versatile Detached Home In A Highly Desirable Position - Wigmore Road Rainham

Add an important place to see how long it'd take to get there from our property listings.
__mins driving to your place
Affordability

Notes
Staying secure when looking for property
Ensure you're up to date with our latest advice on how to avoid fraud or scams when looking for property online.
Visit our security centre to find out moreDisclaimer - Property reference S1916692. The information displayed about this property comprises a property advertisement. Rightmove.co.uk makes no warranty as to the accuracy or completeness of the advertisement or any linked or associated information, and Rightmove has no control over the content. This property advertisement does not constitute property particulars. The information is provided and maintained by eXp UK, South East. Please contact the selling agent or developer directly to obtain any information which may be available under the terms of The Energy Performance of Buildings (Certificates and Inspections) (England and Wales) Regulations 2007 or the Home Report if in relation to a residential property in Scotland.
*This is the average speed from the provider with the fastest broadband package available at this postcode. The average speed displayed is based on the download speeds of at least 50% of customers at peak time (8pm to 10pm). Fibre/cable services at the postcode are subject to availability and may differ between properties within a postcode. Speeds can be affected by a range of technical and environmental factors. The speed at the property may be lower than that listed above. You can check the estimated speed and confirm availability to a property prior to purchasing on the broadband provider's website. Providers may increase charges. The information is provided and maintained by Decision Technologies Limited. **This is indicative only and based on a 2-person household with multiple devices and simultaneous usage. Broadband performance is affected by multiple factors including number of occupants and devices, simultaneous usage, router range etc. For more information speak to your broadband provider.